Beautifully renovated and fully furnished
3 bedroom, 2 full-bath Pocono home currently operating as a short-term rental! Featuring a renovated kitchen, updated bathrooms, dedicated laundry room, and stylish modern finishes throughout, this move-in ready property is ideal as a primary residence, vacation home, or investment opportunity. Conveniently located near major Pocono attractions, skiing, shopping, casinos, and commuter routes.
For sale
Price cut: $50K (7/26)
$349,900
3188 Hamlet Dr, Tobyhanna, PA 18466
6beds
1,859sqft
:
Get pre-qualified$2,348/mo
Single Family Residence
Built in 1993
0.51 Acres Lot
$-- Zestimate®
$188/sqft
$13/mo HOA
What's special
Fully furnishedStylish modern finishes throughoutBeautifully renovatedRenovated kitchenDedicated laundry roomUpdated bathrooms
- 74 days |
- 447 |
- 26 |
Zillow last checked:
Listing updated:
Listed by:
Irene Santiago 570-982-1886,
Keller Williams Real Estate - Stroudsburg 570-421-2890
Source: PMAR,MLS#: PM-141477
Facts & features
Interior
Bedrooms & bathrooms
- Bedrooms: 6
- Bathrooms: 2
- Full bathrooms: 2
Primary bedroom
- Level: Main
- Area: 141.36
- Dimensions: 15.2 x 9.3
Bedroom 2
- Level: Main
- Area: 145.23
- Dimensions: 14.1 x 10.3
Bedroom 3
- Level: Main
- Area: 86.49
- Dimensions: 9.3 x 9.3
Bedroom 4
- Level: First
- Area: 93.15
- Dimensions: 11.5 x 8.1
Primary bathroom
- Level: Main
- Area: 36.48
- Dimensions: 7.6 x 4.8
Bathroom 2
- Level: First
- Area: 34.98
- Dimensions: 6.6 x 5.3
Family room
- Level: First
- Area: 211.31
- Dimensions: 18.7 x 11.3
Other
- Level: First
- Area: 141.75
- Dimensions: 17.5 x 8.1
Game room
- Level: First
- Area: 235.62
- Dimensions: 19.8 x 11.9
Kitchen
- Level: Main
- Area: 132.44
- Dimensions: 13.1 x 10.11
Laundry
- Level: First
- Area: 38.34
- Dimensions: 7.1 x 5.4
Living room
- Level: Main
- Area: 240.34
- Dimensions: 19.7 x 12.2
Heating
- Baseboard, Electric
Cooling
- Window Unit(s)
Appliances
- Included: Electric Oven, Refrigerator, Range Hood, Microwave, Washer, Dryer
- Laundry: Lower Level
Features
- Granite Counters
- Flooring: Carpet, Laminate, Tile
- Windows: Vinyl Frames
- Number of fireplaces: 2
- Fireplace features: Family Room, Living Room, Wood Burning, Glass Doors, See Remarks
- Furnished: Yes
Interior area
- Total structure area: 1,859
- Total interior livable area: 1,859 sqft
- Finished area above ground: 931
- Finished area below ground: 931
Property
Parking
- Total spaces: 3
- Parking features: Open
- Uncovered spaces: 3
Accessibility
- Accessibility features: Accessible Entrance
Features
- Stories: 2
- Patio & porch: Patio, Rear Porch
Lot
- Size: 0.51 Acres
Details
- Parcel number: 03.4D.1.275
- Zoning: R3
- Zoning description: Residential
Construction
Type & style
- Home type: SingleFamily
- Architectural style: Raised Ranch
- Property subtype: Single Family Residence
Materials
- Vinyl Siding
- Roof: Asphalt,Fiberglass
Condition
- Year built: 1993
Utilities & green energy
- Sewer: Mound Septic, Septic Tank
- Water: Public
Community & HOA
Community
- Subdivision: Pocono Farms East
HOA
- Has HOA: Yes
- Amenities included: None
- Services included: Maintenance Road
- HOA fee: $155 annually
Location
- Region: Tobyhanna
Financial & listing details
- Price per square foot: $188/sqft
- Tax assessed value: $117,690
- Annual tax amount: $3,907
- Date on market: 5/20/2026
- Listing terms: Cash,Conventional,FHA,USDA Loan,VA Loan,1031 Exchange
- Road surface type: Paved
Estimated market value
Not available
Estimated sales range
Not available
$2,678/mo
Price history
| Date | Event | Price |
|---|---|---|
| 7/26/2026 | Price change | $349,900-12.5%$188/sqft |
Source: PMAR #PM-141477 Report a problem | ||
| 5/20/2026 | Listed for sale | $399,900+73.9%$215/sqft |
Source: PMAR #PM-141477 Report a problem | ||
| 11/24/2021 | Sold | $230,000+84%$124/sqft |
Source: PMAR #PM-89940 Report a problem | ||
| 8/13/2021 | Sold | $125,000$67/sqft |
Source: Public Record Report a problem | ||
| 5/28/2021 | Sold | $125,000+54.3%$67/sqft |
Source: PMAR #PM-86680 Report a problem | ||
| 4/5/2021 | Sold | $81,000-47.7%$44/sqft |
Source: Public Record Report a problem | ||
| 3/27/2020 | Listing removed | -- |
Source: Auction.com Report a problem | ||
| 3/14/2020 | Listed for sale | -- |
Source: Auction.com Report a problem | ||
| 4/30/2019 | Listing removed | $155,000$83/sqft |
Source: Ginger B Realty #PM-60150 Report a problem | ||
| 7/29/2018 | Listed for sale | $155,000+10.7%$83/sqft |
Source: Ginger B Realty #PM-60150 Report a problem | ||
| 4/12/2015 | Listing removed | $140,000$75/sqft |
Source: Tannersville - WEICHERT, REALTORS - Acclaim #PM-11251 Report a problem | ||
| 1/29/2015 | Listed for sale | $140,000$75/sqft |
Source: Tannersville - WEICHERT, REALTORS - Acclaim #PM-11251 Report a problem | ||
| 6/25/2013 | Listing removed | $140,000$75/sqft |
Source: Tannersville - WEICHERT, REALTORS - Acclaim #PM-2369 Report a problem | ||
| 6/9/2013 | Listed for sale | $140,000$75/sqft |
Source: WEIA02 - WEICHERT, REALTORS - Acclaim #PM-2369 Report a problem | ||
Public tax history
| Year | Property taxes | Tax assessment |
|---|---|---|
| 2025 | $3,790 +8.2% | $117,690 |
| 2024 | $3,504 +7.6% | $117,690 |
| 2023 | $3,257 +2.1% | $117,690 |
| 2022 | $3,189 +0.6% | $117,690 |
| 2021 | $3,169 +1.4% | $117,690 |
| 2020 | $3,125 -18.5% | $117,690 +435% |
| 2019 | $3,834 +0.6% | $22,000 |
| 2018 | $3,812 +0.1% | $22,000 |
| 2017 | $3,807 +367.7% | $22,000 |
| 2016 | $814 -69.9% | $22,000 |
| 2015 | $2,708 | $22,000 |
| 2014 | $2,708 | $22,000 |
| 2013 | -- | $22,000 |
| 2012 | -- | $22,000 |
| 2011 | -- | $22,000 +26.4% |
| 2010 | -- | $17,410 |
| 2008 | -- | $17,410 |
| 2007 | -- | $17,410 |
| 2006 | -- | $17,410 |
| 2005 | -- | $17,410 |
| 2004 | -- | $17,410 +1.4% |
| 2003 | -- | $17,170 |
Find assessor info on the county website
Monthly payment
Est. payment
Payment breakdown
Explore the cost of this home by adjusting the details. Changes won't be saved.Climate risks
Neighborhood: 18466
Nearby schools
GreatSchools rating
- 3/10Clear Run Intermediate SchoolGrades: 3-6Distance: 2.1 mi
- 5/10Pocono Mountain East Junior High SchoolGrades: 7-8Distance: 3.8 mi
- 8/10Pocono Mountain East High SchoolGrades: 9-12Distance: 3.7 mi
- $277,2003 bd3 ba1.3k sqft3194 Hamlet Dr, Tobyhanna, PA 18466Off Market

- $294,3004 bd2 ba1.5k sqft3182 Hamlet Dr, Tobyhanna, PA 18466Off Market

- $3,500-- bd-- ba-- sqftFalstaff Dr, Tobyhanna, PA 18466Off Market
- $353,1004 bd4 ba2.5k sqft3196 Hamlet Dr, Tobyhanna, PA 18466Off Market
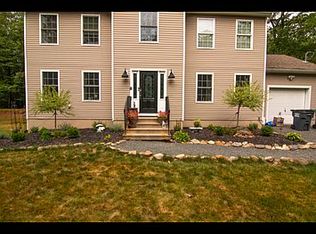
- $377,7003 bd4 ba2.6k sqft3187 Hamlet Dr, Tobyhanna, PA 18466Off Market
- $344,1005 bd3 ba2.2k sqft3189 Hamlet Dr, Tobyhanna, PA 18466Off Market
- $190,7003 bd1 ba960 sqft3178 Hamlet Dr, Tobyhanna, PA 18466Off Market
- $298,0003 bd2 ba1.7k sqft6109 Horatio Rd, Tobyhanna, PA 18466Pending
A local agent can set up tours, give advice and negotiate with sellers.
A local lender can help you make sure your offer is ready when you are.
Similar homes
- $359,0004 bd3 ba1.8k sqft5384 Vine Ter, Tobyhanna, PA 18466For Sale
 MLS ID #PM-143565, Kimberly A Gay, E-Realty Services - Pocono Summit. PMAR
 - $310,9003 bd2 ba1.3k sqft3125 Robert David Dr, Tobyhanna, PA 18466For Sale
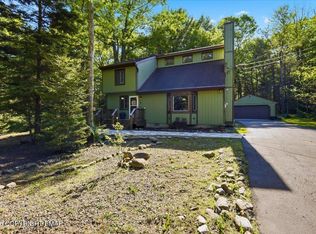 MLS ID #PM-142055, Vinay Hinduja, Redstone Run Realty, LLC - Stroudsburg. PMAR
 - $300,0003 bd2 ba1.5k sqft250 Sheridan Dr, Tobyhanna, PA 18466For Sale
 MLS ID #PM-140830, Andelina Katz, Real of Pennsylvania-Pocono. PMAR
 - $349,9003 bd2 ba1.3k sqft3 Devonshire Ln, Mount Pocono, PA 18344For Sale
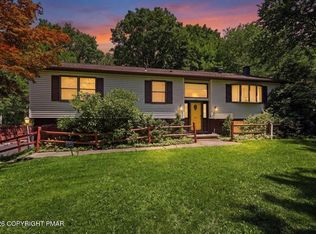 MLS ID #PM-143276, Marijke A. Picca, Keller Williams Real Estate - Stroudsburg. PMAR
 - $310,0003 bd2 ba1.2k sqft1208 Little Billy Ln, Tobyhanna, PA 18466For SaleMLS ID #PM-142178, Kimberly A Gay, E-Realty Services - Pocono Summit. PMAR
- $340,0003 bd3 ba1.7k sqft1267 Chandus Way, Tobyhanna, PA 18466For SaleMLS ID #PM-139094, Jennifer-Lynn Amantea, Amantea Real Estate. PMAR
- $299,9994 bd2 ba1.5k sqft644 Cayuga Dr, Tobyhanna, PA 18466For SaleMLS ID #PM-141790, Kathryn Sartori, Smart Way America Realty. PMAR
- $349,0003 bd2 ba1.2k sqft5894 State Highway 191, Cresco, PA 18326For SaleMLS ID #PM-143508, Kimberly A Gay, E-Realty Services - Pocono Summit. PMAR
- $399,9994 bd3 ba1.7k sqft4172 Brook Ct, Tobyhanna, PA 18466For Sale
 MLS ID #SC262973, Roger G. Sherwood, Real of Pennsylvania. GSBR as distributed by MLS GRID
 - $289,9003 bd2 ba1.4k sqft2144 Onondaga Way, Tobyhanna, PA 18466For SaleMLS ID #PM-141742, Don Jordan, Smart Way America Realty. PMAR
- $309,0003 bd3 ba1.7k sqft2085 Minqua Trl, Tobyhanna, PA 18466For SaleMLS ID #PM-138870, Emil Craig Hackman, Amantea Real Estate. PMAR
- $285,0004 bd2 ba1.6k sqft3119 Essex Rd, Tobyhanna, PA 18466For SaleMLS ID #PM-136984, Tara Tall, RE/MAX Crossroads. PMAR
- $315,0003 bd2 ba1.2k sqft9275 Valley View Ct, Tobyhanna, PA 18466For SaleMLS ID #PM-142576, Julia Giambalvo-LaBar, Redstone Run Realty, LLC - Stroudsburg. PMAR
- $305,5003 bd2 ba1.1k sqft3355 Woodland Dr, Tobyhanna, PA 18466For SaleMLS ID #PM-140969, Kimberly A Gay, E-Realty Services - Pocono Summit. PMAR
- $450,0005 bd3 ba2.2k sqft9129 Brandywine Dr, Tobyhanna, PA 18466For SaleMLS ID #PM-142899, Vinay Hinduja, Redstone Run Realty, LLC - Stroudsburg. PMAR
- $349,0003 bd2 ba2.1k sqft292 Paxinos Dr, Pocono Lake, PA 18347For SaleMLS ID #PM-143523, Kimberly A Gay, E-Realty Services - Pocono Summit. PMAR
- $298,9004 bd2 ba2k sqft9807 Deerwood Dr, Tobyhanna, PA 18466For SaleMLS ID #PM-141995, Andelina Katz, Real of Pennsylvania-Pocono. PMAR
- $283,9003 bd2 ba1.3k sqft4554 Briarcliff Ter, Tobyhanna, PA 18466For SaleMLS ID #PM-140823, Aneta Emilia Grabowska, Pocono Mountains Real Estate, Inc - Brodheadsville. PMAR
- $298,9003 bd2 ba1.4k sqft8943 Deerfield Rd, Tobyhanna, PA 18466For SaleMLS ID #PM-140030, Yessica K Degia, Smart Way America Realty. PMAR
- $329,0005 bd3 ba2.4k sqft612 Minsi Trl E, Long Pond, PA 18334For SaleMLS ID #PM-143327, Denise Gardner, Classic Properties - Mountainhome. PMAR
