Proudly offered by its original owner, this well-maintained contemporary home combines comfort, functionality, and timeless appeal. Featuring 3 bedrooms and 2 full baths, this move-in-ready property offers a versatile floor plan ideal for full-time living, a vacation retreat, or an investment opportunity.
The main level features two bedrooms, a full bath, and a spacious living room with a cozy wood-burning fireplace. Upstairs, the private primary suite includes a walk-in closet and an oversized loft, providing flexible space for a home office, sitting area, or bonus living space.
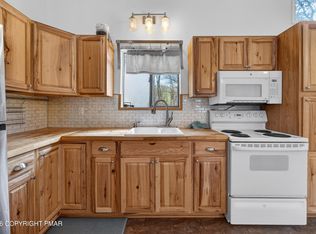
Enjoy outdoor living on the deck overlooking the level backyard, perfect for entertaining or relaxing. Recent updates include a 2-year-old roof, new washer and dryer, and a new vapor barrier in the crawlspace for improved moisture control. Additional features include a one-car attached garage and a paved driveway.
Conveniently located within walking distance of the community clubhouse, this lovingly maintained, one-owner home offers easy access to neighborhood amenities while providing comfort, convenience, and lasting value. Don't miss this exceptional opportunity!
Pending
$298,000
6109 Horatio Rd, Tobyhanna, PA 18466
3beds
1,724sqft
:
Get pre-qualified$2,001/mo
Single Family Residence
Built in 2001
0.29 Acres Lot
$296,500 Zestimate®
$173/sqft
$13/mo HOA
What's special
Cozy wood-burning fireplaceOversized loftLevel backyardOne-car attached garagePaved drivewayVersatile floor planWalk-in closet
- 15 days |
- 433 |
- 26 |
Likely to sell faster than
Zillow last checked:
Listing updated:
Listed by:
Latanya Best 917-273-3415,
exp Realty, LLC - Philadelphia 888-397-7352
Source: PMAR,MLS#: PM-143262
Facts & features
Interior
Bedrooms & bathrooms
- Bedrooms: 3
- Bathrooms: 2
- Full bathrooms: 2
Primary bedroom
- Level: Second
- Area: 180
- Dimensions: 15 x 12
Bedroom 2
- Level: Main
- Area: 132
- Dimensions: 12 x 11
Bedroom 3
- Level: Main
- Area: 190
- Dimensions: 10 x 19
Primary bathroom
- Level: Second
- Area: 40
- Dimensions: 8 x 5
Bathroom 2
- Level: Main
- Area: 40
- Dimensions: 8 x 5
Dining room
- Description: EST
- Level: Main
- Area: 130
- Dimensions: 10 x 13
Kitchen
- Description: EST
- Level: Main
- Area: 150
- Dimensions: 10 x 15
Laundry
- Description: EST
- Level: Main
- Area: 25
- Dimensions: 5 x 5
Living room
- Description: EST
- Level: Main
- Area: 225
- Dimensions: 15 x 15
Loft
- Level: Second
- Area: 140
- Dimensions: 14 x 10
Heating
- Baseboard
Appliances
- Included: Electric Oven, Refrigerator, Dishwasher, Washer, Dryer
- Laundry: Main Level
Features
- Breakfast Bar, Walk-In Closet(s), Open Floorplan
- Basement: Crawl Space,Vapor Barrier
- Number of fireplaces: 1
- Common walls with other units/homes: No Common Walls
Interior area
- Total structure area: 1,867
- Total interior livable area: 1,724 sqft
- Finished area above ground: 1,724
- Finished area below ground: 0
Property
Parking
- Total spaces: 4
- Parking features: Garage - Attached, Open
- Attached garage spaces: 1
- Uncovered spaces: 3
Features
- Stories: 2
- Patio & porch: Deck
Lot
- Size: 0.29 Acres
Details
- Parcel number: 03.4D.1.278
- Zoning description: Residential
Construction
Type & style
- Home type: SingleFamily
- Architectural style: Contemporary
- Property subtype: Single Family Residence
Materials
- Roof: Asphalt
Condition
- Year built: 2001
Utilities & green energy
- Sewer: On Site Septic
- Water: Public
Community & HOA
Community
- Subdivision: Pocono Farms East
HOA
- Has HOA: Yes
- Amenities included: Clubhouse
- Services included: None
- HOA fee: $155 annually
Location
- Region: Tobyhanna
Financial & listing details
- Price per square foot: $173/sqft
- Tax assessed value: $114,500
- Annual tax amount: $3,801
- Date on market: 7/23/2026
- Listing terms: Cash,Conventional,FHA
- Inclusions: washer dryer
- Exclusions: Window AC and portable AC
Estimated market value
$296,500
$282,000 - $311,000
$2,092/mo
Price history
| Date | Event | Price |
|---|---|---|
| 7/29/2026 | Pending sale | $298,000$173/sqft |
Source: PMAR #PM-143262 Report a problem | ||
| 7/23/2026 | Listed for sale | $298,000+192.4%$173/sqft |
Source: PMAR #PM-143262 Report a problem | ||
| 8/26/2016 | Listing removed | $101,927$59/sqft |
Source: Connect Realty.com, Inc. #PM-33432 Report a problem | ||
| 8/25/2016 | Price change | $101,927+2%$59/sqft |
Source: Connect Realty.com, Inc. #PM-33432 Report a problem | ||
| 7/26/2016 | Price change | $99,927-6.5%$58/sqft |
Source: Connect Realty.com, Inc. #PM-33432 Report a problem | ||
| 6/13/2016 | Price change | $106,927-0.9%$62/sqft |
Source: Connect Realty.com, Inc. #PM-33432 Report a problem | ||
| 4/21/2016 | Price change | $107,927-1.8%$63/sqft |
Source: Connect Realty.com, Inc. #PM-33432 Report a problem | ||
| 4/1/2016 | Price change | $109,927-12.1%$64/sqft |
Source: Connect Realty.com, Inc. #PM-33432 Report a problem | ||
| 2/29/2016 | Listed for sale | $125,000+5.1%$73/sqft |
Source: Owner Report a problem | ||
| 8/19/2015 | Listing removed | $118,900$69/sqft |
Source: BrokersRealty.Com #PM-22340 Report a problem | ||
| 4/17/2015 | Price change | $118,900-0.9%$69/sqft |
Source: BrokersRealty.com #PM-22340 Report a problem | ||
| 1/22/2015 | Listed for sale | $120,000+631.7%$70/sqft |
Source: Better Homes and Gardens Real Estate Wilkins & Associates #PM-12961 Report a problem | ||
| 9/21/2001 | Sold | $16,400$10/sqft |
Source: Agent Provided Report a problem | ||
Public tax history
| Year | Property taxes | Tax assessment |
|---|---|---|
| 2025 | $3,687 +8.2% | $114,500 |
| 2024 | $3,409 +7.6% | $114,500 |
| 2023 | $3,169 +2.1% | $114,500 |
| 2022 | $3,102 +0.6% | $114,500 |
| 2021 | $3,083 +1.4% | $114,500 |
| 2020 | $3,040 -34.1% | $114,500 +332.4% |
| 2019 | $4,615 +0.6% | $26,480 |
| 2018 | $4,589 +0.1% | $26,480 |
| 2017 | $4,582 +367.7% | $26,480 |
| 2016 | $980 -70.7% | $26,480 |
| 2015 | $3,341 | $26,480 |
| 2014 | $3,341 | $26,480 |
| 2013 | -- | $26,480 |
| 2012 | -- | $26,480 |
| 2011 | -- | $26,480 |
| 2010 | -- | $26,480 |
| 2008 | -- | $26,480 |
| 2007 | -- | $26,480 |
| 2006 | -- | $26,480 |
| 2005 | -- | $26,480 |
| 2004 | -- | $26,480 |
| 2003 | -- | $26,480 |
Find assessor info on the county website
Monthly payment
Est. payment
Payment breakdown
Explore the cost of this home by adjusting the details. Changes won't be saved.Climate risks
Neighborhood: 18466
Nearby schools
GreatSchools rating
- 3/10Clear Run Intermediate SchoolGrades: 3-6Distance: 2.1 mi
- 5/10Pocono Mountain East Junior High SchoolGrades: 7-8Distance: 3.8 mi
- 8/10Pocono Mountain East High SchoolGrades: 9-12Distance: 3.7 mi
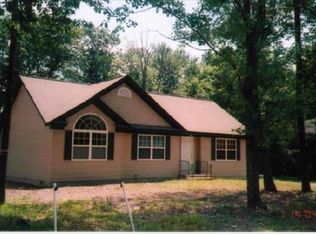
- $229,4003 bd1 ba1.1k sqft2315 Horatio Rd, Tobyhanna, PA 18466Off Market
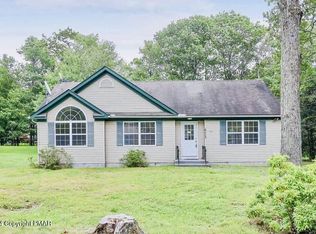
- $269,9003 bd2 ba1.2k sqft6113 Horatio Rd, Tobyhanna, PA 18466Sold
- $188,8003 bd1 ba960 sqft3178 Hamlet Dr, Tobyhanna, PA 18466Off Market
- $3,500-- bd-- ba-- sqftFalstaff Dr, Tobyhanna, PA 18466Off Market
- $295,3004 bd2 ba1.5k sqft3182 Hamlet Dr, Tobyhanna, PA 18466Off Market
- $264,4004 bd3 ba1.7k sqft6110 Horatio Rd, Tobyhanna, PA 18466Off Market
- $250,8003 bd3 ba1.1k sqft6117 Horatio Rd, Tobyhanna, PA 18466Off Market
- $353,1004 bd4 ba2.5k sqft3196 Hamlet Dr, Tobyhanna, PA 18466Off Market
A local agent can set up tours, give advice and negotiate with sellers.
A local lender can help you make sure your offer is ready when you are.
Similar homes
- $289,0003 bd2 ba1.8k sqft1528 Belgravia Dr, Tobyhanna, PA 18466For Sale
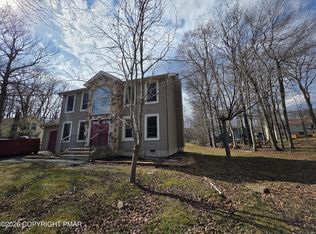 MLS ID #PM-138539, Alicia Ann Olcsvay, The Collective Real Estate Agency. PMAR
 - $278,0005 bd2 ba1.7k sqft3332 Oberon Rd, Tobyhanna, PA 18466For Sale
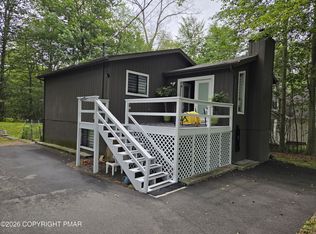 MLS ID #PM-141706, Heideen Shin, Pocono Realty. PMAR
 - $298,0003 bd2 ba1.6k sqft1778 Otsego Ln, Tobyhanna, PA 18466For Sale
 MLS ID #PM-142312, Alexandria Colon, Pocono Farms Realty Inc.. PMAR
 - $239,9003 bd2 ba1k sqft3152 Hamlet Dr, Tobyhanna, PA 18466For Sale
 MLS ID #PM-141212, Samantha Bonnett, RE/MAX of the Poconos. PMAR
 - $300,0005 bd2 ba2k sqft897 Country Place Dr, Tobyhanna, PA 18466For SaleMLS ID #781078, Mike Smutz, LPT Realty LLC. GLVR
- $296,0003 bd2 ba1.7k sqft7405 Ventnor Dr, Tobyhanna, PA 18466For SaleMLS ID #PM-140630, Doreen Jean Emory, Realty One Group Next Door. PMAR
- $238,0003 bd2 ba1.3k sqft7277 Long Pine Dr, Tobyhanna, PA 18466For SaleMLS ID #PM-143596, Ryan Collins, Keller Williams Real Estate - Stroudsburg. PMAR
- $275,0003 bd2 ba2.5k sqft5603 Pembrook Dr, Tobyhanna, PA 18466For SaleMLS ID #PM-142451, Eric J Cordisco, Pocono Mountain Lakes Realty - Blakeslee. PMAR
- $332,9004 bd2 ba1.8k sqft2667 Highview Dr, Tobyhanna, PA 18466For SaleMLS ID #PM-142832, Cynthia McCullough-Nobles, Smart Way America Realty. PMAR
- $249,0003 bd2 ba1.7k sqft9325 Fairmount Way, Tobyhanna, PA 18466For Sale
 MLS ID #PAMR2007034, Michelle Cappabianca, Weichert Realtors Acclaim. Bright MLS
 - $275,0003 bd2 ba2k sqft6520 Runnymeade Ln, Tobyhanna, PA 18466For SaleMLS ID #PM-140470, Samantha Bonnett, RE/MAX of the Poconos. PMAR
- $279,0004 bd2 ba1.4k sqft2554 Waterfront Dr, Tobyhanna, PA 18466For SaleMLS ID #PM-135696, Kimberly A Gay, E-Realty Services - Pocono Summit. PMAR
- $249,4003 bd2 ba1k sqft9640 Stony Hollow Dr, Tobyhanna, PA 18466For SaleMLS ID #PM-143303, Daniel J Demers, Sell Your Home Services. PMAR
- $249,9003 bd2 ba1.5k sqft1281 Winding Way, Tobyhanna, PA 18466For SaleMLS ID #PAMR2006806, Michelle Cappabianca, Weichert Realtors Acclaim. Bright MLS
- $275,0003 bd3 ba2.4k sqft140 Kona Ln, Scotrun, PA 18355For SaleMLS ID #PAMR2007134, Jessica Ouellette, Century 21 Select Group. Bright MLS
- $279,9003 bd2 ba1.2k sqft1726 Rolling Hills Dr, Tobyhanna, PA 18466For SaleMLS ID #PM-142035, Stephanie Benjamin, Classic Properties - Mountainhome. PMAR
- $299,0003 bd2 ba1.2k sqft297 Saunders Dr, Bushkill, PA 18324For Sale
 MLS ID #PW262631, Jessica A Black, Davis R. Chant - Lake Wallenpaupack. PWAR as distributed by MLS GRID
 - $--3 bd3 ba1.8k sqft2607 Ramon Dr, Blakeslee, PA 18610AuctionAuction.com 2
- $299,0002 bd2 ba1.3k sqft7639 Lake Shore Dr, Pocono Lake, PA 18347For SaleMLS ID #PAMR2007138, Ken Garzillo, Century 21 Select Group. Bright MLS
- $300,0003 bd2 ba1.3k sqft2215 Yellowstone Dr, Blakeslee, PA 18610For SaleMLS ID #PM-143412, Deborah Dowd Audett, At Your Service Realty. PMAR
