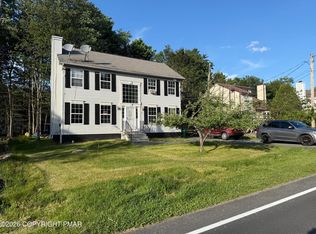
New construction and move-in ready! This beautiful home features an open living room perfect for everyday living and entertaining. The charming kitchen offers granite countertops and stainless steel appliances. Spacious primary bedroom with private bath. Convenient laundry area with side entrance for added functionality. Wall-to-wall carpeting in the living room and bedrooms creates a warm and comfortable feel throughout. Don't miss this opportunity to own a brand-new home with modern finishes! Located in STR friendly community with many amenities! Close to major Pocono area attractions. This is a Fannie Mae HomePath property. First Time Buyers, complete the HomePath Ready Buyer homeownership course on Homepath.com. Attach certificate to offer up to 3% closing cost assistance. Check HomePath.com for more details. Restrictions apply.
For sale
Price cut: $8K (8/4)
$279,900
1726 Rolling Hills Dr, Tobyhanna, PA 18466
3beds
1,264sqft
Single Family Residence
Built in 2025
0.28 Acres Lot
$277,400 Zestimate®
$221/sqft
$143/mo HOA
What's special
Modern finishesGranite countertopsCharming kitchenStainless steel appliances
- 75 days |
- 182 |
- 8 |
Zillow last checked:
Listing updated:
Listed by:
Stephanie Benjamin 570-350-4659,
Classic Properties - Mountainhome 570-595-3705
Source: PMAR,MLS#: PM-142035
Facts & features
Interior
Bedrooms & bathrooms
- Bedrooms: 3
- Bathrooms: 2
- Full bathrooms: 2
Primary bedroom
- Description: Carpet
- Level: Main
- Area: 148.83
- Dimensions: 12.1 x 12.3
Bedroom 2
- Description: Carpet
- Level: Main
- Area: 69.65
- Dimensions: 11.4 x 6.11
Bedroom 3
- Description: Carpet
- Level: Main
- Area: 127.92
- Dimensions: 10.4 x 12.3
Primary bathroom
- Level: Main
- Area: 31.5
- Dimensions: 6.3 x 5
Bathroom 2
- Level: Main
- Area: 31.5
- Dimensions: 5 x 6.3
Dining room
- Description: vinyl
- Level: Main
- Area: 124.23
- Dimensions: 10.1 x 12.3
Kitchen
- Description: Granite counter tops, stainless steel appliances
- Level: Main
- Area: 120.54
- Dimensions: 9.8 x 12.3
Laundry
- Level: Main
- Area: 52.92
- Dimensions: 8.4 x 6.3
Living room
- Description: carpet
- Level: Main
- Area: 214.02
- Dimensions: 17.4 x 12.3
Heating
- Baseboard, Electric
Cooling
- Ceiling Fan(s)
Appliances
- Included: Electric Oven, Dishwasher, Microwave
- Laundry: Inside, Electric Dryer Hookup
Features
- Granite Counters, Ceiling Fan(s)
- Flooring: Carpet, Luxury Vinyl
- Has fireplace: No
Interior area
- Total structure area: 1,264
- Total interior livable area: 1,264 sqft
- Finished area above ground: 1,264
- Finished area below ground: 0
Property
Parking
- Total spaces: 2
- Parking features: Open
- Uncovered spaces: 2
Features
- Stories: 1
Lot
- Size: 0.28 Acres
Details
- Parcel number: 03.9E.1.261
- Zoning description: Residential
Construction
Type & style
- Home type: SingleFamily
- Architectural style: Ranch
- Property subtype: Single Family Residence
Materials
- Foundation: Concrete Perimeter
Condition
- Year built: 2025
Utilities & green energy
- Sewer: Public Sewer
- Water: Public
Community & HOA
Community
- Subdivision: A Pocono Country Place
HOA
- Has HOA: Yes
- Amenities included: Security, Gated, Picnic Area, Playground, Park, Recreation Facilities, Outdoor Ice Skating, Outdoor Pool
- Services included: Security, Maintenance Road
- HOA fee: $1,711 annually
Location
- Region: Tobyhanna
Financial & listing details
- Price per square foot: $221/sqft
- Tax assessed value: $43,840
- Annual tax amount: $1,455
- Date on market: 6/9/2026
- Road surface type: Paved
Estimated market value
$277,400
$264,000 - $291,000
$2,304/mo
Price history
| Date | Event | Price |
|---|---|---|
| 8/4/2026 | Price change | $279,900-2.8%$221/sqft |
Source: PMAR #PM-142035 Report a problem | ||
| 7/6/2026 | Price change | $287,900-2.4%$228/sqft |
Source: PMAR #PM-142035 Report a problem | ||
| 6/9/2026 | Listed for sale | $294,900+611.3%$233/sqft |
Source: PMAR #PM-142035 Report a problem | ||
| 6/14/2024 | Sold | $41,461+10.6%$33/sqft |
Source: Public Record Report a problem | ||
| 8/11/2009 | Sold | $37,500+2024.6%$30/sqft |
Source: Public Record Report a problem | ||
| 4/17/2008 | Sold | $1,765-97.8%$1/sqft |
Source: Public Record Report a problem | ||
| 6/30/2006 | Sold | $79,400$63/sqft |
Source: Public Record Report a problem | ||
Public tax history
| Year | Property taxes | Tax assessment |
|---|---|---|
| 2025 | $1,412 +8.2% | $43,840 |
| 2024 | $1,305 +7.6% | $43,840 |
| 2023 | $1,213 +2.1% | $43,840 |
| 2022 | $1,188 +0.6% | $43,840 |
| 2021 | $1,181 +1.4% | $43,840 |
| 2020 | $1,164 -52.1% | $43,840 +214.5% |
| 2019 | $2,430 +0.6% | $13,940 |
| 2018 | $2,416 +0.1% | $13,940 |
| 2017 | $2,412 +367.7% | $13,940 |
| 2016 | $516 -67.1% | $13,940 |
| 2015 | $1,569 | $13,940 |
| 2014 | $1,569 | $13,940 |
| 2013 | -- | $13,940 |
| 2012 | -- | $13,940 |
| 2011 | -- | $13,940 |
| 2010 | -- | $13,940 |
| 2008 | -- | $13,940 |
| 2007 | -- | $13,940 |
| 2006 | -- | $13,940 |
| 2005 | -- | $13,940 |
| 2004 | -- | $13,940 |
| 2003 | -- | $13,940 |
| 2002 | -- | $13,940 |
| 2000 | -- | $13,940 |
Find assessor info on the county website
Monthly payment
Est. payment
Payment breakdown
Explore the cost of this home by adjusting the details. Changes won't be saved.Climate risks
Neighborhood: 18466
Nearby schools
GreatSchools rating
- 3/10Clear Run Intermediate SchoolGrades: 3-6Distance: 4.4 mi
- 5/10Pocono Mountain East Junior High SchoolGrades: 7-8Distance: 8.1 mi
- 8/10Pocono Mountain East High SchoolGrades: 9-12Distance: 8 mi
- $209,5003 bd2 ba1.2k sqft1728 Rolling Hills Dr, Tobyhanna, PA 18466Off Market

- $273,0003 bd2 ba2.7k sqft1724 Rolling Hills Dr, Tobyhanna, PA 18466Off Market
- $210,9002 bd2 ba1k sqft1065 Knollwood Dr, Tobyhanna, PA 18466Off Market
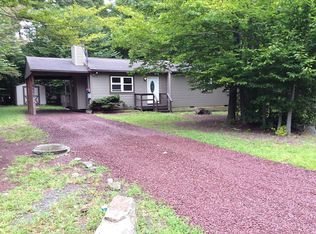
- $194,4002 bd2 ba1k sqftK 113 Knollwood Dr, Tobyhanna, PA 18466Off Market
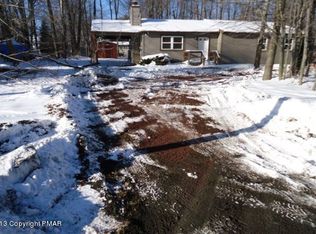
- $201,6003 bd2 ba1.4k sqft1067 Knollwood Dr, Tobyhanna, PA 18466Off Market
- $225,1003 bd2 ba1.4k sqft1063 Knollwood Dr, Tobyhanna, PA 18466Off Market
- $280,5003 bd3 ba1.7k sqft1725 Rolling Hills Dr, Tobyhanna, PA 18466Off Market
- $212,2003 bd2 ba1.4k sqft1727 Rolling Hills Dr, Tobyhanna, PA 18466Off Market
A local agent can set up tours, give advice and negotiate with sellers.
A local lender can help you make sure your offer is ready when you are.
Similar homes
- $269,5003 bd2 ba1.2k sqft7642 Rainbow Dr, Tobyhanna, PA 18466For Sale
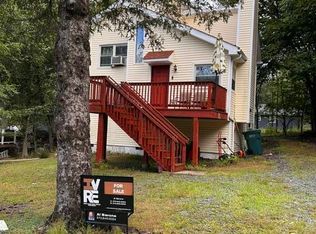 MLS ID #PM-144073, Albert Barone, Iron Valley Real Estate Northeast. PMAR
 - $279,9993 bd2 ba1.2k sqft9554 Jasmine Dr, Tobyhanna, PA 18466For Sale
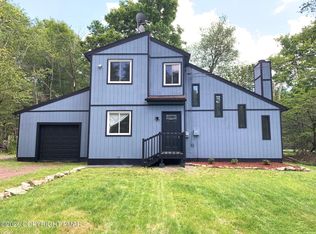 MLS ID #PM-142498, Yessica K Degia, Smart Way America Realty. PMAR
 - $300,0003 bd3 ba1.2k sqft1146 Placid Ln, Tobyhanna, PA 18466For Sale
 MLS ID #PM-141592, Arthur Goode, Jr, Monroe County Real Estate. PMAR
 - $305,0004 bd2 ba1.7k sqft9043 Idlewild Dr, Tobyhanna, PA 18466For Sale
 MLS ID #PM-144007, Jesse L Rodriguez, Keller Williams Real Estate - Stroudsburg. PMAR
 - $259,1004 bd2 ba1.8k sqft2667 Highview Dr, Tobyhanna, PA 18466For SaleMLS ID #PM-142832, Cynthia McCullough-Nobles, Smart Way America Realty. PMAR
- $279,0004 bd2 ba1.4k sqft2554 Waterfront Dr, Tobyhanna, PA 18466For SaleMLS ID #PM-135696, Kimberly A Gay, E-Realty Services - Pocono Summit. PMAR
- $259,9993 bd2 ba1.8k sqft1647 Sunny Side Dr, Tobyhanna, PA 18466For SaleMLS ID #26-2437, Jacqui Martinez, Wychock Real Estate, LLC. Luzerne County AOR
- $289,0003 bd2 ba1.2k sqft2103 Rosemont Dr, Tobyhanna, PA 18466For SaleMLS ID #PM-138918, Sean Esposito, Cobblestone Real Estate, LLC. PMAR
- $279,0004 bd2 ba1.4k sqft7414 Ventnor Dr, Tobyhanna, PA 18466For SaleMLS ID #PM-143254, Kimberly Ibarra, Berkshire Hathaway HomeServices Fox & Roach Realtors Pocono - Stroudsburg. PMAR
- $249,4003 bd2 ba1k sqft9640 Stony Hollow Dr, Tobyhanna, PA 18466For SaleMLS ID #PM-143303, Daniel J Demers, Sell Your Home Services. PMAR
- $229,0003 bd2 ba1.7k sqft9325 Fairmount Way, Tobyhanna, PA 18466For Sale
 MLS ID #PAMR2007034, Michelle Cappabianca, Weichert Realtors Acclaim. Bright MLS
 - $279,0003 bd2 ba1.8k sqft1528 Belgravia Dr, Tobyhanna, PA 18466For SaleMLS ID #PM-138539, Alicia Ann Olcsvay, The Collective Real Estate Agency. PMAR
- $252,9003 bd2 ba1.2k sqft7437 Tamara Ln, Tobyhanna, PA 18466For SaleMLS ID #26-1590, Roberto Jose Cabrera Pena, Pecora Realtor, P.C.. Luzerne County AOR
- $296,0003 bd2 ba1.7k sqft7405 Ventnor Dr, Tobyhanna, PA 18466For SaleMLS ID #PM-140630, Doreen Jean Emory, Realty One Group Next Door. PMAR
- $278,0005 bd2 ba1.7k sqft3332 Oberon Rd, Tobyhanna, PA 18466For SaleMLS ID #PM-141706, Heideen Shin, Pocono Realty. PMAR
- $229,0003 bd1 ba1.4k sqft5358 Lockwood Dr, Tobyhanna, PA 18466For SaleMLS ID #PM-143779, Janine Marie Guarriello, Realty Executives - Stroudsburg. PMAR
- $238,0003 bd2 ba1.3k sqft7277 Long Pine Dr, Tobyhanna, PA 18466For SaleMLS ID #PM-143596, Ryan Collins, Keller Williams Real Estate - Stroudsburg. PMAR
- $319,0003 bd2 ba1.1k sqft2711 Starlight Ter, Tobyhanna, PA 18466For SaleMLS ID #PM-140496, Kevin Scott Diehl, Smart Way America Realty. PMAR
- $299,0004 bd3 ba1.8k sqft9851 Deerwood Dr, Tobyhanna, PA 18466For SaleMLS ID #PM-141443, LisaMarie Barrientos, Keller Williams Real Estate - Stroudsburg. PMAR
- $309,0003 bd2 ba1.3k sqft4619 Burnside Dr, Tobyhanna, PA 18466For SaleMLS ID #PM-139978, Irene Santiago, Keller Williams Real Estate - Stroudsburg. PMAR
