STUNNING TURN-KEY HOME - FURNISHED & STR-FRIENDLY! Check it out—this is one of the MOST WELL-DRESSED HOMES you've seen in a long time! This 3-BEDROOM, 2-BATHROOM GEM is located in a SHORT-TERM RENTAL FRIENDLY, AMENITY-FILLED COMMUNITY and is being sold FURNISHED—turn-key ready for your immediate enjoyment! Step inside and be greeted by stunning WHITE PORCELAIN FLOORS, setting the tone for the modern elegance throughout. The CHEF'S KITCHEN is sure to impress, featuring STAINLESS STEEL APPLIANCES, MODERN CABINETRY, PORCELAIN BACKSPLASH, AND WHITE QUARTZ COUNTERTOPS—a true showstopper! Both bathrooms are FULLY LOADED with GORGEOUS TILE SHOWERS, GLASS DOORS, TILE FLOORS, AND MODERN VANITIES—luxury at its finest! Relax in the SPACIOUS LIVING ROOM beneath the SOARING CATHEDRAL CEILING, or head upstairs to the LOFT—the perfect spot for reading, gaming, or unwinding. Outside, enjoy the INVITING FRONT PORCH, BACK ENTERTAINMENT DECK, AND COZY FIREPIT—ideal for gatherings year-round. Whether you're looking for a SHORT-TERM RENTAL, VACATION HOME, OR FULL-TIME RESIDENCE, this property has it all! CLOSE TO ALL MAJOR POCONO RESORTS AND ATTRACTIONS! Schedule your private tour today—this is a MUST-SEE home!
For sale
$289,000
2103 Rosemont Dr, Tobyhanna, PA 18466
3beds
1,288sqft
:
Get pre-qualified$2,042/mo
Single Family Residence
Built in 1988
0.25 Acres Lot
$327,600 Zestimate®
$224/sqft
$133/mo HOA
What's special
Cozy firepitInviting front porchStunning white porcelain floorsWhite quartz countertopsModern cabinetryModern vanitiesBack entertainment deck
- 176 days |
- 203 |
- 31 |
Zillow last checked:
Listing updated:
Listed by:
Sean Esposito 570-216-2628,
Cobblestone Real Estate, LLC 570-351-7408
Source: PMAR,MLS#: PM-138918
Facts & features
Interior
Bedrooms & bathrooms
- Bedrooms: 3
- Bathrooms: 2
- Full bathrooms: 2
Primary bedroom
- Level: Second
- Area: 175.5
- Dimensions: 13.5 x 13
Bedroom 2
- Level: First
- Area: 106.95
- Dimensions: 11.5 x 9.3
Bedroom 3
- Level: Second
- Area: 93.06
- Dimensions: 9.9 x 9.4
Primary bathroom
- Level: First
- Area: 36.8
- Dimensions: 8 x 4.6
Bathroom 2
- Level: Second
- Area: 31.98
- Dimensions: 7.8 x 4.1
Eating area
- Level: First
- Area: 137.8
- Dimensions: 13 x 10.6
Kitchen
- Level: First
- Area: 104.4
- Dimensions: 14.5 x 7.2
Living room
- Level: First
- Area: 171.35
- Dimensions: 14.9 x 11.5
Loft
- Level: Second
- Area: 112
- Dimensions: 11.2 x 10
Heating
- Baseboard, Electric
Cooling
- Ceiling Fan(s), Wall Unit(s)
Appliances
- Included: Electric Range, Refrigerator, Dishwasher, Microwave, Washer, Dryer
- Laundry: Main Level
Features
- Breakfast Bar, High Ceilings
- Flooring: Tile, Vinyl
- Basement: Crawl Space
- Number of fireplaces: 1
- Fireplace features: Living Room
Interior area
- Total structure area: 1,288
- Total interior livable area: 1,288 sqft
- Finished area above ground: 1,288
- Finished area below ground: 0
Property
Parking
- Total spaces: 4
- Parking features: Open
- Uncovered spaces: 4
Features
- Stories: 2
- Patio & porch: Deck
Lot
- Size: 0.25 Acres
Details
- Parcel number: 03.9B.2.117
- Zoning description: Residential
Construction
Type & style
- Home type: SingleFamily
- Architectural style: Contemporary,Traditional
- Property subtype: Single Family Residence
Materials
- Vinyl Siding
- Roof: Shingle
Condition
- Year built: 1988
Utilities & green energy
- Sewer: Private Sewer
- Water: Private
Community & HOA
Community
- Subdivision: A Pocono Country Place
HOA
- Has HOA: Yes
- Amenities included: Security, Gated, Clubhouse, Dog Park, Playground, Outdoor Pool, Tennis Court(s), Basketball Court
- Services included: Security, Other
- HOA fee: $1,590 annually
Location
- Region: Tobyhanna
Financial & listing details
- Price per square foot: $224/sqft
- Tax assessed value: $49,380
- Annual tax amount: $1,639
- Date on market: 2/26/2026
- Listing terms: Cash,Conventional,FHA,USDA Loan,VA Loan
Estimated market value
$327,600
$311,000 - $344,000
$2,217/mo
Price history
| Date | Event | Price |
|---|---|---|
| 2/26/2026 | Listed for sale | $289,000$224/sqft |
Source: PMAR #PM-138918 Report a problem | ||
| 2/25/2026 | Pending sale | $289,000$224/sqft |
Source: PMAR #PM-138918 Report a problem | ||
| 2/17/2026 | Listed for sale | $289,000$224/sqft |
Source: PMAR #PM-138918 Report a problem | ||
| 12/26/2025 | Listing removed | $289,000$224/sqft |
Source: PMAR #PM-130463 Report a problem | ||
| 8/12/2025 | Listed for sale | $289,000$224/sqft |
Source: PMAR #PM-130463 Report a problem | ||
| 7/23/2025 | Pending sale | $289,000$224/sqft |
Source: PMAR #PM-130463 Report a problem | ||
| 6/17/2025 | Price change | $289,000-3.3%$224/sqft |
Source: PMAR #PM-130463 Report a problem | ||
| 6/3/2025 | Price change | $299,000-3.2%$232/sqft |
Source: PMAR #PM-130463 Report a problem | ||
| 5/20/2025 | Price change | $309,000-1.6%$240/sqft |
Source: PMAR #PM-130463 Report a problem | ||
| 5/6/2025 | Price change | $314,000-1.6%$244/sqft |
Source: PMAR #PM-130463 Report a problem | ||
| 4/15/2025 | Price change | $319,000-3%$248/sqft |
Source: PMAR #PM-130463 Report a problem | ||
| 3/18/2025 | Listed for sale | $329,000+19.6%$255/sqft |
Source: PMAR #PM-130463 Report a problem | ||
| 3/17/2023 | Sold | $275,000+3.8%$214/sqft |
Source: PMAR #PM-103092 Report a problem | ||
| 2/8/2023 | Price change | $265,000-3.6%$206/sqft |
Source: PMAR #PM-103092 Report a problem | ||
| 1/5/2023 | Listed for sale | $275,000+105.2%$214/sqft |
Source: PMAR #PM-103092 Report a problem | ||
| 7/5/2022 | Sold | $134,000$104/sqft |
Source: Public Record Report a problem | ||
| 5/13/2020 | Listing removed | -- |
Source: Auction.com Report a problem | ||
| 4/1/2020 | Listed for sale | -- |
Source: Auction.com Report a problem | ||
| 8/30/2018 | Listing removed | $1,100$1/sqft |
Source: Owner Report a problem | ||
| 8/12/2018 | Listed for rent | $1,100$1/sqft |
Source: Owner Report a problem | ||
| 6/22/2018 | Listing removed | $1,100$1/sqft |
Source: Owner Report a problem | ||
| 6/5/2018 | Listed for rent | $1,100$1/sqft |
Source: Owner Report a problem | ||
| 8/19/2017 | Listing removed | $1,100$1/sqft |
Source: Owner Report a problem | ||
| 7/20/2017 | Listed for rent | $1,100+15.8%$1/sqft |
Source: Owner Report a problem | ||
| 2/17/2017 | Listing removed | $950$1/sqft |
Source: Owner Report a problem | ||
| 1/18/2017 | Listed for rent | $950$1/sqft |
Source: Owner Report a problem | ||
Public tax history
| Year | Property taxes | Tax assessment |
|---|---|---|
| 2025 | $1,590 +8.2% | $49,380 |
| 2024 | $1,470 +8.4% | $49,380 +0.7% |
| 2023 | $1,357 +2.1% | $49,020 |
| 2022 | $1,328 +0.6% | $49,020 |
| 2021 | $1,320 +1.4% | $49,020 |
| 2020 | $1,301 -61.1% | $49,020 +155.6% |
| 2019 | $3,343 +0.6% | $19,180 |
| 2018 | $3,324 +0.1% | $19,180 |
| 2017 | $3,319 +367.7% | $19,180 |
| 2016 | $710 -73.8% | $19,180 |
| 2015 | $2,710 | $19,180 |
| 2014 | $2,710 | $19,180 |
| 2013 | -- | $19,180 |
| 2012 | -- | $19,180 |
| 2011 | -- | $19,180 |
| 2010 | -- | $19,180 |
| 2008 | -- | $19,180 |
| 2007 | -- | $19,180 |
| 2006 | -- | $19,180 |
| 2005 | -- | $19,180 |
| 2004 | -- | $19,180 |
| 2003 | -- | $19,180 |
| 2002 | -- | $19,180 |
| 2000 | -- | $19,180 |
Find assessor info on the county website
Monthly payment
Est. payment
Payment breakdown
Explore the cost of this home by adjusting the details. Changes won't be saved.Climate risks
Neighborhood: 18466
Nearby schools
GreatSchools rating
- 3/10Clear Run Intermediate SchoolGrades: 3-6Distance: 4.1 mi
- 4/10Pocono Mountain West Junior High SchoolGrades: 7-8Distance: 7.9 mi
- 7/10Pocono Mountain West High SchoolGrades: 9-12Distance: 7.9 mi
- $125,8002 bd1 ba964 sqft2105 Rosemont Dr, Tobyhanna, PA 18466Off Market
- $181,0003 bd2 ba1.1k sqft2101 Rosemont Dr, Tobyhanna, PA 18466Off Market
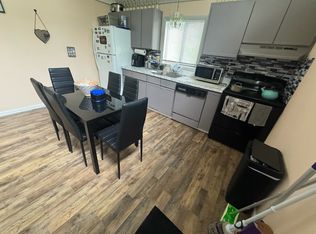
- $197,1003 bd1 ba1k sqft1007 Knollwood Dr, Tobyhanna, PA 18466Off Market
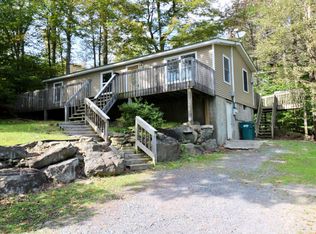
- $153,7003 bd1 ba1k sqftKnollwood Dr, Tobyhanna, PA 18466Off Market

- $206,4003 bd2 ba872 sqft1009 Knollwood Dr, Tobyhanna, PA 18466Off Market
- $30-- bd-- ba-- sqftRosemont Dr, Tobyhanna, PA 18466Off Market
- $10,0000.27 acresWhippoorwill Way, Tobyhanna, PA 18466Sold
- $249,6004 bd2 ba1.1k sqft1011 Knollwood Dr, Tobyhanna, PA 18466Off Market
A local agent can set up tours, give advice and negotiate with sellers.
A local lender can help you make sure your offer is ready when you are.
Similar homes
- $279,0004 bd2 ba1.4k sqft2554 Waterfront Dr, Tobyhanna, PA 18466For Sale
 MLS ID #PM-135696, Kimberly A Gay, E-Realty Services - Pocono Summit. PMAR
 - $300,0003 bd3 ba1.2k sqft1146 Placid Ln, Tobyhanna, PA 18466For Sale
 MLS ID #PM-141592, Arthur Goode, Jr, Monroe County Real Estate. PMAR
 - $275,0003 bd2 ba1.2k sqft5040 Melrose Dr, Tobyhanna, PA 18466For Sale
 MLS ID #PM-143225, Yuliya Tsoy, iSmart Move Realty, LLC. PMAR
 - $279,9993 bd2 ba1.8k sqft1647 Sunny Side Dr, Tobyhanna, PA 18466For Sale
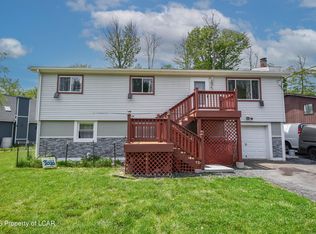 MLS ID #26-2437, Jacqui Martinez, Wychock Real Estate, LLC. Luzerne County AOR
 - $285,0003 bd2 ba1.5k sqft1686 Moonbeam Ter, Tobyhanna, PA 18466For SaleMLS ID #PM-141420, Liliana Cesarano, Smart Way America Realty. PMAR
- $289,0003 bd2 ba1.6k sqft2802 Fairhaven Dr, Tobyhanna, PA 18466For SaleMLS ID #PM-139402, Thomas M Waslowski - Realtor, Wilkins & Associates Real Estate, Inc.. PMAR
- $299,0004 bd3 ba1.8k sqft9851 Deerwood Dr, Tobyhanna, PA 18466For SaleMLS ID #PM-141443, LisaMarie Barrientos, Keller Williams Real Estate - Stroudsburg. PMAR
- $279,0003 bd2 ba1.3k sqft5009 Woodside Dr, Tobyhanna, PA 18466For SaleMLS ID #PM-140884, Sylwia Sacci, Pocono Mountains Real Estate, Inc - Brodheadsville. PMAR
- $319,0003 bd2 ba1.1k sqft2711 Starlight Ter, Tobyhanna, PA 18466For SaleMLS ID #PM-140496, Kevin Scott Diehl, Smart Way America Realty. PMAR
- $298,9003 bd2 ba1.4k sqft8943 Deerfield Rd, Tobyhanna, PA 18466For SaleMLS ID #PM-140030, Yessica K Degia, Smart Way America Realty. PMAR
- $284,9994 bd2 ba1.4k sqft7414 Ventnor Dr, Tobyhanna, PA 18466For SaleMLS ID #PM-143254, Kimberly Ibarra, Berkshire Hathaway HomeServices Fox & Roach Realtors Pocono - Stroudsburg. PMAR
- $283,9003 bd2 ba1.3k sqft4554 Briarcliff Ter, Tobyhanna, PA 18466For SaleMLS ID #PM-140823, Aneta Emilia Grabowska, Pocono Mountains Real Estate, Inc - Brodheadsville. PMAR
- $265,0003 bd2 ba1.1k sqft1379 Winding Way, Tobyhanna, PA 18466For Sale
 MLS ID #SC260235, Alexsis McGhee, EXP Realty LLC. GSBR as distributed by MLS GRID
 - $289,0004 bd2 ba1.4k sqft7430 Ventnor Dr, Tobyhanna, PA 18466For Sale
 MLS ID #PAMR2006798, Michelle Cappabianca, Weichert Realtors Acclaim. Bright MLS
 - $289,9003 bd2 ba1.4k sqft2144 Onondaga Way, Tobyhanna, PA 18466For SaleMLS ID #PM-141742, Don Jordan, Smart Way America Realty. PMAR
- $249,4003 bd2 ba1k sqft9640 Stony Hollow Dr, Tobyhanna, PA 18466For SaleMLS ID #PM-143303, Daniel J Demers, Sell Your Home Services. PMAR
- $225,0003 bd1 ba980 sqft5671 Pembrook Dr, Tobyhanna, PA 18466For SaleMLS ID #PM-143714, Moira M Sjolund, Berkshire Hathaway HomeServices Fox & Roach Realtors - Bethlehem. PMAR
- $305,0003 bd2 ba1.3k sqft8138 Pecan Ter, Tobyhanna, PA 18466For SaleMLS ID #779500, Heather Schwartz, Iron Valley R E - Mountainside. GLVR
- $264,9003 bd2 ba1.2k sqft8227 Sunset Dr, Tobyhanna, PA 18466For SaleMLS ID #PM-142562, Cindy L Knecht, Carr Realty of the Poconos. PMAR
- $285,0004 bd2 ba1.6k sqft3119 Essex Rd, Tobyhanna, PA 18466For SaleMLS ID #PM-136984, Tara Tall, RE/MAX Crossroads. PMAR
