MOTIVATED SELLER OFFERING A $4000 sellers assist !Welcome to the lifestyle upgrade you've been waiting for. This completely updated 4-bedroom, 3-bathroom home blends modern luxury with everyday comfort in one of the area's most sought-after communities. From the moment you step inside, you'll be captivated by the bright open spaces, beautiful finishes, and stunning marble fireplace that creates the perfect centerpiece for gathering and entertaining.
The thoughtfully designed layout offers both functionality and privacy, featuring a spacious primary suite tucked away from the additional bedrooms for a peaceful retreat at the end of the day. Every inch of this home has been beautifully refreshed, creating a move-in-ready experience that feels both elegant and inviting.
Step outside and enjoy everything this vibrant community has to offer multiple pools, playgrounds, and amenities are just moments away. Whether you're enjoying summer afternoons by the pool, evening walks through the neighborhood, or hosting friends and family in your gorgeous new home, this property delivers the perfect balance of luxury, convenience, and lifestyle.
Even better, this community is short-term rental friendly, making this property an incredible opportunity for both personal enjoyment and investment potential. Whether you're searching for a primary residence, vacation getaway, or income-producing property, this home checks every box.
Homes like this rarely hit the market fully updated, perfectly located, and designed to impress. Don't miss your opportunity to make it yours.
For sale
$299,000
9851 Deerwood Dr, Tobyhanna, PA 18466
4beds
1,852sqft
Single Family Residence
Built in 1987
0.29 Acres Lot
$294,400 Zestimate®
$161/sqft
$133/mo HOA
What's special
Stunning marble fireplaceBeautiful finishesThoughtfully designed layoutGorgeous new homeBright open spaces
- 105 days
- 258
- 33
Zillow last checked:
Listing updated:
Listed by:
LisaMarie Barrientos 732-670-1634,
Keller Williams Real Estate - Stroudsburg 570-421-2890
Source: PMAR,MLS#: PM-141443
Facts & features
Interior
Bedrooms & bathrooms
- Bedrooms: 4
- Bathrooms: 3
- Full bathrooms: 2
- 1/2 bathrooms: 1
Primary bedroom
- Level: Main
- Area: 108
- Dimensions: 12 x 9
Bedroom 2
- Level: Main
- Area: 90
- Dimensions: 9 x 10
Bedroom 3
- Level: Main
- Area: 90
- Dimensions: 9 x 10
Bedroom 4
- Level: Main
- Area: 100
- Dimensions: 10 x 10
Kitchen
- Level: Main
- Area: 143
- Dimensions: 11 x 13
Living room
- Level: Main
- Area: 225
- Dimensions: 15 x 15
Heating
- Baseboard, Propane
Cooling
- Wall/Window Unit(s)
Appliances
- Included: Gas Oven, Gas Range, Refrigerator, Washer, Dryer
Features
- Kitchen Island
- Flooring: Laminate, Vinyl
- Basement: Crawl Space
- Has fireplace: Yes
- Fireplace features: Family Room, Electric
Interior area
- Total structure area: 1,852
- Total interior livable area: 1,852 sqft
- Finished area above ground: 1,852
- Finished area below ground: 1,852
Property
Features
- Stories: 1
- Patio & porch: Front Porch, Deck
- Exterior features: Barbecue, Outdoor Grill
Lot
- Size: 0.29 Acres
- Features: Cleared
Details
- Parcel number: 03.9C.1.57
- Zoning description: Residential
Construction
Type & style
- Home type: SingleFamily
- Architectural style: Ranch
- Property subtype: Single Family Residence
Materials
- Roof: Asphalt
Condition
- Year built: 1987
Utilities & green energy
- Sewer: Public Sewer
- Water: Public
- Utilities for property: Phone Available, Cable Available
Community & HOA
Community
- Security: 24 Hour Security, Security Gate, Security Guard, Smoke Detector(s)
- Subdivision: A Pocono Country Place
HOA
- Has HOA: Yes
- Amenities included: Security, Gated, Clubhouse, Picnic Area, Playground, Park, Outdoor Pool, Tennis Court(s), Sport Court
- Services included: Maintenance Road
- HOA fee: $1,597 annually
Location
- Region: Tobyhanna
Financial & listing details
- Price per square foot: $161/sqft
- Tax assessed value: $90,830
- Annual tax amount: $1,991
- Date on market: 8/10/2026
- Listing terms: Cash,Conventional,FHA,USDA Loan,Seller's Assistance
- Inclusions: ALL APPLIANCES
- Road surface type: Paved
Estimated market value
$294,400
$280,000 - $309,000
$2,591/mo
Price history
| Date | Event | Price |
|---|---|---|
| 5/19/2026 | Listed for sale | $299,000-5.1%$161/sqft |
Source: PMAR #PM-141443 Report a problem | ||
| 5/5/2026 | Listing removed | $315,000$170/sqft |
Source:  GLVR #770920 Report a problem GLVR #770920 Report a problem | ||
| 1/20/2026 | Listed for sale | $315,000+13.3%$170/sqft |
Source: PMAR #PM-138388 Report a problem | ||
| 4/11/2024 | Listing removed | -- |
Source: PMAR #PM-111625 Report a problem | ||
| 12/18/2023 | Listed for sale | $278,000+105.9%$150/sqft |
Source: PMAR #PM-111625 Report a problem | ||
| 9/14/2023 | Sold | $135,000-6.9%$73/sqft |
Source: PMAR #PM-108382 Report a problem | ||
| 8/5/2023 | Listed for sale | $145,000$78/sqft |
Source: PMAR #PM-108382 Report a problem | ||
Public tax history
| Year | Property taxes | Tax assessment |
|---|---|---|
| 2026 | $3,020 +56.4% | $90,830 +51.4% |
| 2025 | $1,931 +8.2% | $59,980 |
| 2024 | $1,786 +7.6% | $59,980 |
| 2023 | $1,660 +2.1% | $59,980 |
| 2022 | $1,625 +0.6% | $59,980 |
| 2021 | $1,615 +1.4% | $59,980 |
| 2020 | $1,592 -52.2% | $59,980 +213.7% |
| 2019 | $3,332 +0.6% | $19,120 |
| 2018 | $3,313 +0.1% | $19,120 |
| 2017 | $3,309 +367.7% | $19,120 |
| 2016 | $707 -69.3% | $19,120 |
| 2015 | $2,301 | $19,120 |
| 2014 | $2,301 | $19,120 |
| 2013 | -- | $19,120 |
| 2012 | -- | $19,120 |
| 2011 | -- | $19,120 |
| 2010 | -- | $19,120 |
| 2008 | -- | $19,120 |
| 2007 | -- | $19,120 +40.3% |
| 2006 | -- | $13,630 |
| 2005 | -- | $13,630 |
| 2004 | -- | $13,630 |
| 2003 | -- | $13,630 |
Find assessor info on the county website
Monthly payment
Est. payment
Payment breakdown
Explore the cost of this home by adjusting the details. Changes won't be saved.Climate risks
Neighborhood: 18466
Similar homes
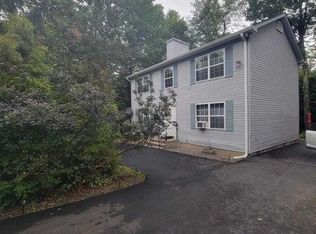
- $299,9004 bd2 ba2k sqft6520 Runnymeade Ln, Tobyhanna, PA 18466For Sale
 MLS ID #PM-144336, Samantha Bonnett, RE/MAX of the Poconos. PMAR
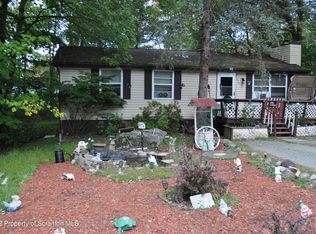
 - $279,0004 bd2 ba1.4k sqft2554 Waterfront Dr, Tobyhanna, PA 18466For Sale
 MLS ID #PM-135696, Kimberly A Gay, E-Realty Services - Pocono Summit. PMAR
 - $249,4003 bd2 ba1k sqft9640 Stony Hollow Dr, Tobyhanna, PA 18466For Sale
 MLS ID #PM-143303, Daniel J Demers, Sell Your Home Services. PMAR
 - $279,0003 bd2 ba1.6k sqft2802 Fairhaven Dr, Tobyhanna, PA 18466For Sale
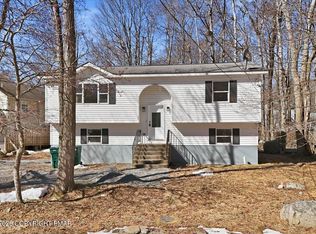 MLS ID #PM-139402, Thomas M Waslowski - Realtor, Wilkins & Associates Real Estate, Inc.. PMAR
 - $265,0003 bd2 ba1.1k sqft1379 Winding Way, Tobyhanna, PA 18466For Sale
 MLS ID #SC260235, Alexsis McGhee, EXP Realty LLC. GSBR as distributed by MLS GRID
