CHARMING POCONOS CHALET Adorable 3BR 2BA Contemporary Chalet Home Offers Open Layout Living/Dining Combo Area w/ Vaulted Ceilings, Easy Maintenance Laminate Floors Throughout & Modern Kitchen! 2 Bedrooms on Main Level w/ Main Bath Plus Master Bedroom Upstairs w/ Private En-Suite Bath & Juliette Balcony! Large Storage Shed, Back Deck & Paved Horseshoe Driveway Situated in Low Dues Pocono Farms East Community Only $155/Year HOA Dues! Close to All Major Poconos Attractions & Major Highways! Call Today for Your Private Showing!
For sale
Price cut: $10.1K (6/19)
$239,900
3152 Hamlet Dr, Tobyhanna, PA 18466
3beds
1,000sqft
:
Get pre-qualified$1,630/mo
Single Family Residence
Built in 1985
0.32 Acres Lot
$235,800 Zestimate®
$240/sqft
$13/mo HOA
What's special
Large storage shedJuliette balconyPaved horseshoe drivewayBack deckVaulted ceilingsModern kitchen
- 76 days |
- 542 |
- 63 |
Zillow last checked:
Listing updated:
Listed by:
Samantha Bonnett 973-487-8872,
RE/MAX of the Poconos 570-421-2345
Source: PMAR,MLS#: PM-141212
Facts & features
Interior
Bedrooms & bathrooms
- Bedrooms: 3
- Bathrooms: 2
- Full bathrooms: 2
Primary bedroom
- Description: Vaulted Ceiling | Laminate Floors | Ceiling Fan
- Level: Second
- Area: 198.24
- Dimensions: 17.7 x 11.2
Bedroom 2
- Description: Full Closet | Laminate Floors
- Level: First
- Area: 112
- Dimensions: 11.2 x 10
Bedroom 3
- Description: Full Closet | Laminate Floors
- Level: First
- Area: 108.64
- Dimensions: 11.2 x 9.7
Primary bathroom
- Description: Private En-Suite Bath | Balcony
- Level: Second
- Area: 78.1
- Dimensions: 11 x 7.1
Bathroom 2
- Description: MAIN BATH | Tile Floors | Bathtub/Shower Combo
- Level: First
- Area: 39.5
- Dimensions: 7.9 x 5
Kitchen
- Description: Kitchen/Dining Area
- Level: First
- Area: 143.81
- Dimensions: 19.7 x 7.3
Living room
- Description: Vaulted Ceiling | Laminate Floors | Brick Fireplace
- Level: First
- Area: 198.44
- Dimensions: 16.4 x 12.1
Heating
- Baseboard, Electric
Cooling
- Ceiling Fan(s)
Appliances
- Included: Electric Oven, Refrigerator
- Laundry: Main Level
Features
- High Ceilings, Open Floorplan
- Flooring: Carpet, Laminate
- Has fireplace: Yes
- Fireplace features: Living Room
Interior area
- Total structure area: 1,000
- Total interior livable area: 1,000 sqft
- Finished area above ground: 1,000
- Finished area below ground: 0
Property
Parking
- Total spaces: 3
- Parking features: Open
- Uncovered spaces: 3
Features
- Stories: 2
- Patio & porch: Deck
Lot
- Size: 0.32 Acres
Details
- Parcel number: 03.4D.1.343
- Zoning description: Residential
- Special conditions: Standard
Construction
Type & style
- Home type: SingleFamily
- Architectural style: Contemporary
- Property subtype: Single Family Residence
Materials
- Vinyl Siding
- Roof: Asphalt,Shingle
Condition
- Year built: 1985
Utilities & green energy
- Sewer: Septic Tank
- Water: Public
Community & HOA
Community
- Subdivision: Pocono Farms East
HOA
- Has HOA: Yes
- Amenities included: Clubhouse
- Services included: Maintenance Road
- HOA fee: $155 annually
Location
- Region: Tobyhanna
Financial & listing details
- Price per square foot: $240/sqft
- Tax assessed value: $72,550
- Annual tax amount: $2,408
- Date on market: 5/12/2026
- Listing terms: Cash,Conventional
Estimated market value
$235,800
$224,000 - $248,000
$2,001/mo
Price history
| Date | Event | Price |
|---|---|---|
| 6/19/2026 | Price change | $239,900-4%$240/sqft |
Source: PMAR #PM-141212 Report a problem | ||
| 3/3/2026 | Listed for sale | $250,000+66.8%$250/sqft |
Source: PMAR #PM-139205 Report a problem | ||
| 11/11/2022 | Listing removed | -- |
Source: Zillow Rental Manager Report a problem | ||
| 10/31/2022 | Price change | $1,800+5.9%$2/sqft |
Source: Zillow Rental Manager Report a problem | ||
| 10/24/2022 | Price change | $1,700-5.6%$2/sqft |
Source: Zillow Rental Manager Report a problem | ||
| 10/9/2022 | Listed for rent | $1,800$2/sqft |
Source: Zillow Rental Manager Report a problem | ||
| 8/13/2021 | Sold | $149,900$150/sqft |
Source: PMAR #PM-88780 Report a problem | ||
| 6/21/2021 | Listed for sale | $149,900+328.3%$150/sqft |
Source: PMAR #PM-88780 Report a problem | ||
| 2/4/2013 | Sold | $35,000-12.5%$35/sqft |
Source: Public Record Report a problem | ||
| 12/13/2012 | Pending sale | $40,000$40/sqft |
Source: CENTURY 21 Select Group #12-8537 Report a problem | ||
| 10/26/2012 | Price change | $40,000-20%$40/sqft |
Source: CENTURY 21 Select Group #12-8537 Report a problem | ||
| 9/28/2012 | Listed for sale | $50,000$50/sqft |
Source: C2RU - CENTURY 21 Select Group - Blakeslee #POC-12-8537 Report a problem | ||
Public tax history
| Year | Property taxes | Tax assessment |
|---|---|---|
| 2025 | $2,336 +8.2% | $72,550 |
| 2024 | $2,160 +7.6% | $72,550 |
| 2023 | $2,008 +2.1% | $72,550 |
| 2022 | $1,966 +0.6% | $72,550 |
| 2021 | $1,954 +1.4% | $72,550 |
| 2020 | $1,926 -37.4% | $72,550 +310.8% |
| 2019 | $3,078 +0.6% | $17,660 |
| 2018 | $3,060 +0.1% | $17,660 |
| 2017 | $3,056 +367.7% | $17,660 |
| 2016 | $653 -73.8% | $17,660 |
| 2015 | $2,495 | $17,660 |
| 2014 | $2,495 | $17,660 |
| 2013 | -- | $17,660 |
| 2012 | -- | $17,660 |
| 2011 | -- | $17,660 |
| 2010 | -- | $17,660 |
| 2008 | -- | $17,660 |
| 2007 | -- | $17,660 |
| 2006 | -- | $17,660 |
| 2005 | -- | $17,660 |
| 2004 | -- | $17,660 |
| 2003 | -- | $17,660 |
Find assessor info on the county website
Monthly payment
Est. payment
Payment breakdown
Explore the cost of this home by adjusting the details. Changes won't be saved.Climate risks
Neighborhood: 18466
Nearby schools
GreatSchools rating
- 3/10Clear Run Intermediate SchoolGrades: 3-6Distance: 2 mi
- 5/10Pocono Mountain East Junior High SchoolGrades: 7-8Distance: 3.9 mi
- 8/10Pocono Mountain East High SchoolGrades: 9-12Distance: 3.9 mi
- $207,2002 bd1 ba1k sqft3148 Hamlet Dr, Tobyhanna, PA 18466Off Market
- $315,7003 bd3 ba1.8k sqft3156 Hamlet Dr, Tobyhanna, PA 18466Off Market

- $324,3004 bd3 ba1.9k sqft3144 Hamlet Dr, Tobyhanna, PA 18466Off Market
- $247,6003 bd2 ba1.2k sqft3151 Hamlet Dr, Tobyhanna, PA 18466Off Market
- $321,1004 bd2 ba1.8k sqft3157 Hamlet Dr, Tobyhanna, PA 18466Off Market
- $323,6003 bd3 ba2k sqft3159 Hamlet Dr, Tobyhanna, PA 18466Off Market
- $1,9753 bd2 ba1.8k sqft3149 Hamlet Dr, Tobyhanna, PA 18466For Rent
- $276,5004 bd2 ba1.4k sqft3147 Hamlet Dr, Tobyhanna, PA 18466Off Market
A local agent can set up tours, give advice and negotiate with sellers.
A local lender can help you make sure your offer is ready when you are.
Similar homes
- $235,0003 bd2 ba1k sqft131 Colt Pl, Tobyhanna, PA 18466For Sale
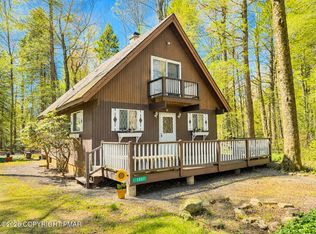 MLS ID #PM-140652, Alexandria Colon, Pocono Farms Realty Inc.. PMAR
 - $240,0003 bd2 ba1.1k sqft7550 Eagle Rock Dr, Tobyhanna, PA 18466For Sale
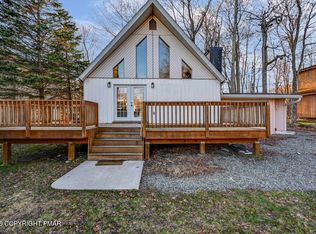 MLS ID #PM-140168, Andrew Brensinger, Keller Williams Real Estate - Stroudsburg. PMAR
 - $229,0003 bd2 ba858 sqft6263 Park Pl, Tobyhanna, PA 18466For Sale
 MLS ID #PM-139854, Jessica Eng, Amantea Real Estate. PMAR
 - $309,9003 bd2 ba1.4k sqft2127 Onondaga Way, Tobyhanna, PA 18466For Sale
 MLS ID #PM-142889, Miguel Caceres Concepcion, Keller Williams Real Estate - Tannersville. PMAR
 - $265,0003 bd2 ba1.1k sqft1379 Winding Way, Tobyhanna, PA 18466For Sale
 MLS ID #SC260235, Alexsis McGhee, EXP Realty LLC. GSBR as distributed by MLS GRID
 - $274,9003 bd2 ba1.2k sqft8227 Sunset Dr, Tobyhanna, PA 18466For SaleMLS ID #PM-142562, Cindy L Knecht, Carr Realty of the Poconos. PMAR
- $289,9003 bd2 ba1.4k sqft2144 Onondaga Way, Tobyhanna, PA 18466For SaleMLS ID #PM-141742, Don Jordan, Smart Way America Realty. PMAR
- $200,0003 bd2 ba1k sqft3434 Primrose Ter, Tobyhanna, PA 18466For SaleMLS ID #PM-142646, Cira Salerno, Smart Way America Realty. PMAR
- $289,9003 bd2 ba1.2k sqft1118 Pope Rd, Tobyhanna, PA 18466For SaleMLS ID #PM-141856, Jennifer-Lynn Amantea, Amantea Real Estate. PMAR
- $310,0003 bd2 ba1.2k sqft1208 Little Billy Ln, Tobyhanna, PA 18466For SaleMLS ID #PM-142178, Kimberly A Gay, E-Realty Services - Pocono Summit. PMAR
- $215,0002 bd1 ba1k sqft838 Country Place Dr, Tobyhanna, PA 18466For SaleMLS ID #PM-141797, Colleen Farnan O'Hara, WEICHERT Realtors Acclaim - Tannersville. PMAR
- $305,5003 bd2 ba1.1k sqft3355 Woodland Dr, Tobyhanna, PA 18466For SaleMLS ID #PM-140969, Kimberly A Gay, E-Realty Services - Pocono Summit. PMAR
- $279,0004 bd2 ba1.4k sqft2554 Waterfront Dr, Tobyhanna, PA 18466For SaleMLS ID #PM-135696, Kimberly A Gay, E-Realty Services - Pocono Summit. PMAR
- $289,0003 bd2 ba1.2k sqft2103 Rosemont Dr, Tobyhanna, PA 18466For SaleMLS ID #PM-138918, Sean Esposito, Cobblestone Real Estate, LLC. PMAR
- $299,9994 bd2 ba1.5k sqft644 Cayuga Dr, Tobyhanna, PA 18466For SaleMLS ID #PM-141790, Kathryn Sartori, Smart Way America Realty. PMAR
- $259,0003 bd2 ba1.1k sqft191 Campfire Ln, Gouldsboro, PA 18424For SaleMLS ID #PM-143237, Sabrina Wilson, Cobblestone Real Estate, LLC. PMAR
- $290,0003 bd2 ba1.2k sqft1847 Shady Side Dr, Tobyhanna, PA 18466For SaleMLS ID #PM-139790, Katerine Yajaira Palacios, Coldwell Banker Real Estate Services, LLC. PMAR
- $319,0003 bd2 ba1.1k sqft2711 Starlight Ter, Tobyhanna, PA 18466For SaleMLS ID #PM-140496, Kevin Scott Diehl, Smart Way America Realty. PMAR
- $224,9003 bd1 ba1k sqft174 Bull Run, Long Pond, PA 18334For SaleMLS ID #PM-139179, Jennifer-Lynn Amantea, Amantea Real Estate. PMAR
- $235,0003 bd2 ba1.1k sqft1010 Ojibwa Trl, Gouldsboro, PA 18424For SaleMLS ID #PM-141917, Breanne Taylor Olwan, Keller Williams Real Estate - Stroudsburg. PMAR
