Escape to the beauty of the Pocono Mountains with this charming 3-bedroom, 2-bath ranch home nestled on .45 acres on picturesque Campfire Lane. Whether you're looking for a full-time residence or a weekend getaway this move-in-ready home offers the perfect blend of comfort, nature, and adventure.
Located in the desirable North Pocono school district.
Step outside to your own backyard campfire, where the wood is already stacked and waiting--just bring the marshmallows and chocolate for an unforgettable evening making s'mores under the stars!
Inside, you'll appreciate the many recent upgrades, including:
✔️ New windows throughout
✔️ New flooring
✔️ Beautifully updated kitchen
✔️ Move-in-ready condition
Nature lovers and outdoor enthusiasts will fall in love with the location. The property is surrounded by hundreds of acres of Pennsylvania State Game Lands, making it a hunter's paradise. Just minutes away, you'll find the nearby Gouldsboro state park featuring scenic hiking trails, a trailhead of the Appalachian trail and the large lake perfect for fishing, kayaking, and enjoying the great outdoors.
Whether you're relaxing around the campfire, exploring the trails, or spending the day on the water, this home offers the peaceful Pocono lifestyle you've been dreaming of.
Your Pocono adventure begins on Campfire Lane--schedule your private showing today before this hidden gem is gone!
For sale
$259,000
191 Campfire Ln, Gouldsboro, PA 18424
3beds
1,180sqft
:
Get pre-qualified$1,753/mo
Single Family Residence
Built in 1980
0.44 Acres Lot
$247,900 Zestimate®
$219/sqft
$38/mo HOA
What's special
Backyard campfireMove-in-ready conditionBeautifully updated kitchenNew flooringNew windows throughout
- 7 days |
- 489 |
- 21 |
Zillow last checked:
Listing updated:
Listed by:
Sabrina Wilson 570-677-7144,
Cobblestone Real Estate, LLC 570-351-7408
Source: PMAR,MLS#: PM-143237
Facts & features
Interior
Bedrooms & bathrooms
- Bedrooms: 3
- Bathrooms: 2
- Full bathrooms: 1
- 1/2 bathrooms: 1
Primary bedroom
- Level: Main
- Area: 304.2
- Dimensions: 19.5 x 15.6
Bedroom 2
- Level: Main
- Area: 113
- Dimensions: 11.3 x 10
Bedroom 3
- Level: Main
- Area: 121.94
- Dimensions: 9.1 x 13.4
Primary bathroom
- Level: Main
- Area: 40.5
- Dimensions: 5 x 8.1
Bathroom 2
- Description: laundry & utility rm.
- Level: Main
- Area: 84.34
- Dimensions: 8.11 x 10.4
Dining room
- Level: Main
- Area: 105.56
- Dimensions: 9.1 x 11.6
Kitchen
- Level: Main
- Area: 91.91
- Dimensions: 9.1 x 10.1
Living room
- Level: Main
- Area: 209.22
- Dimensions: 18.9 x 11.07
Heating
- Wood Stove, Oil
Cooling
- Ceiling Fan(s), Window Unit(s)
Appliances
- Included: Range, Gas Range, Refrigerator, Range Hood, Washer, Dryer
- Laundry: Main Level
Features
- Eat-in Kitchen, Jack and Jill Bath, Vaulted Ceiling(s), Ceiling Fan(s), Hand-held Shower Head
- Flooring: Carpet, Engineered Hardwood, Laminate
- Doors: French Doors
- Windows: Vinyl Frames
- Number of fireplaces: 1
- Fireplace features: Living Room, Free Standing, Wood Burning, Metal
- Common walls with other units/homes: No Common Walls
Interior area
- Total structure area: 1,180
- Total interior livable area: 1,180 sqft
- Finished area above ground: 1,180
- Finished area below ground: 0
Property
Parking
- Total spaces: 4
- Parking features: Open
- Uncovered spaces: 4
Features
- Stories: 1
- Exterior features: Private Yard, Storage
- Has private pool: Yes
- Pool features: In Ground
Lot
- Size: 0.44 Acres
- Features: Dead End Street
Details
- Additional structures: Shed(s)
- Parcel number: 052310
- Zoning description: Residential
- Special conditions: Standard
Construction
Type & style
- Home type: SingleFamily
- Architectural style: Ranch
- Property subtype: Single Family Residence
Materials
- T1-11
- Roof: Shingle
Condition
- Year built: 1980
Utilities & green energy
- Electric: 100 Amp Service, Circuit Breakers
- Sewer: On Site Septic, Septic Tank
- Water: Well
- Utilities for property: Cable Connected, Propane Tank Leased
Community & HOA
Community
- Security: Fire Alarm
- Subdivision: Indian Country
HOA
- Has HOA: Yes
- Amenities included: Outdoor Pool
- Services included: Trash, Maintenance Road
- HOA fee: $450 annually
Location
- Region: Gouldsboro
Financial & listing details
- Price per square foot: $219/sqft
- Tax assessed value: $42,500
- Annual tax amount: $747
- Date on market: 7/22/2026
- Listing terms: Cash,Conventional,FHA,USDA Loan,VA Loan
- Road surface type: Gravel
Estimated market value
$247,900
$236,000 - $260,000
$2,086/mo
Price history
| Date | Event | Price |
|---|---|---|
| 7/22/2026 | Listed for sale | $259,000-4%$219/sqft |
Source: PMAR #PM-143237 Report a problem | ||
| 7/19/2026 | Listing removed | $269,900$229/sqft |
Source: PMAR #PM-140642 Report a problem | ||
| 6/30/2026 | Price change | $269,900-1.7%$229/sqft |
Source: PMAR #PM-140642 Report a problem | ||
| 4/24/2026 | Listed for sale | $274,500+43.7%$233/sqft |
Source: PMAR #PM-140642 Report a problem | ||
| 5/21/2024 | Sold | $191,000-4.5%$162/sqft |
Source:  GSBR as distributed by MLS GRID #234604 Report a problem GSBR as distributed by MLS GRID #234604 Report a problem | ||
| 4/11/2024 | Pending sale | $200,000$169/sqft |
Source: GSBR as distributed by MLS GRID #234604 Report a problem | ||
| 12/7/2023 | Listed for sale | $200,000$169/sqft |
Source: GSBR as distributed by MLS GRID #23-4604 Report a problem | ||
| 11/21/2023 | Pending sale | $200,000$169/sqft |
Source: GSBR as distributed by MLS GRID #23-4604 Report a problem | ||
| 10/21/2023 | Listed for sale | $200,000$169/sqft |
Source: GSBR as distributed by MLS GRID #23-4604 Report a problem | ||
Public tax history
| Year | Property taxes | Tax assessment |
|---|---|---|
| 2025 | $714 +4.2% | $42,500 |
| 2024 | $685 | $42,500 |
| 2023 | $685 +4.6% | $42,500 +65.4% |
| 2022 | $655 -8.2% | $25,700 |
| 2021 | $713 +41.9% | $25,700 |
| 2020 | $502 +7.9% | $25,700 |
| 2019 | $466 -27.5% | $25,700 |
| 2018 | $642 +511.4% | $25,700 |
| 2017 | $105 -66.5% | $25,700 |
| 2016 | $314 | $25,700 |
| 2014 | $314 | $25,700 |
| 2013 | -- | $25,700 |
| 2012 | -- | $25,700 |
| 2011 | -- | $25,700 |
| 2010 | -- | $25,700 |
| 2007 | -- | $25,700 |
Find assessor info on the county website
Monthly payment
Est. payment
Payment breakdown
Explore the cost of this home by adjusting the details. Changes won't be saved.Climate risks
Neighborhood: 18424
Nearby schools
GreatSchools rating
- 5/10North Pocono Intmd SchoolGrades: 4-5Distance: 9.3 mi
- 7/10North Pocono Middle SchoolGrades: 6-8Distance: 9.3 mi
- 7/10North Pocono High SchoolGrades: 9-12Distance: 9.3 mi
- $4,200-- bd-- ba-- sqft191 Campfire Ln, Gouldsboro, PA 18424Off Market
- $22,4002 bd1 ba732 sqft193 Campfire Ln, Gouldsboro, PA 18424Off Market
- $12,5000.4 Acres6 Trails End, Gouldsboro, PA 18424Lot/Land
- $79,7003 bd1 ba1.4k sqft36 Sly Ravens Trl, Gouldsboro, PA 18424Off Market
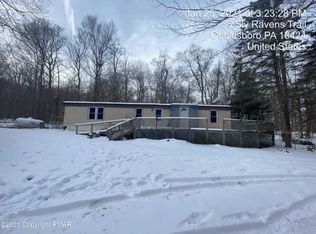
- $125,5003 bd2 ba1.1k sqft194 Campfire Ln, Gouldsboro, PA 18424Off Market
- $29,9002 bd1 ba560 sqft30 Sly Ravens Trl, Gouldsboro, PA 18424Sold
- $55,0003 bd1 ba1.1k sqft188 Campfire Ln, Gouldsboro, PA 18424Off Market
- $290,4003 bd2 ba2.4k sqft23 Sly Ravens Trl, Gouldsboro, PA 18424Off Market
A local agent can set up tours, give advice and negotiate with sellers.
A local lender can help you make sure your offer is ready when you are.
Similar homes
- $279,0003 bd3 ba1.6k sqft107 W Creek View Dr, Gouldsboro, PA 18424For Sale
 MLS ID #781432, Jay Marquez Jr, Haven Real Estate Collective. GLVR
 - $285,0003 bd2 ba1.2k sqft62 Locust Ln, Clifton Township, PA 18424For Sale
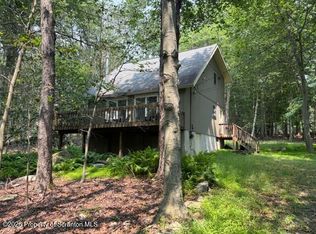
 MLS ID #SC263434, Jordan M. Weissman, Berkshire Hathaway Home Services Preferred Properties. GSBR as distributed by MLS GRID
 - $255,0003 bd1 ba786 sqft127 Big Bass Dr, Clifton Township, PA 18424For Sale
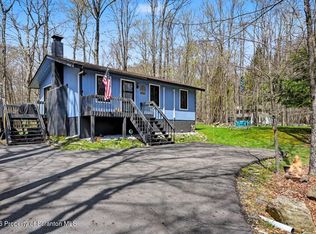 MLS ID #SC261832, James B. Learn, Classic Properties North Pocono. GSBR as distributed by MLS GRID
 - $279,0003 bd2 ba1.2k sqft1027 Valley Rd, Gouldsboro, PA 18424For Sale
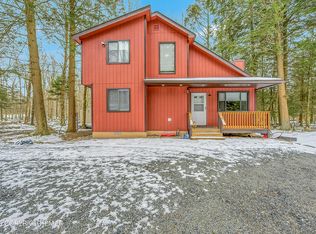 MLS ID #PM-139096, Igor Baboshkin, United National Realty Group Inc. PMAR
 - $219,0002 bd2 ba1.1k sqft1209 Navajo Trl, Gouldsboro, PA 18424For SaleMLS ID #PM-140333, Aneta Emilia Grabowska, Pocono Mountains Real Estate, Inc - Brodheadsville. PMAR
- $309,0003 bd2 ba1.4k sqft149 Cardinal Dr, Clifton Township, PA 18424For SaleMLS ID #PM-141932, Sabrina Wilson, Cobblestone Real Estate, LLC. PMAR
- $315,0004 bd2 ba1.7k sqft281 Packanack Dr, Gouldsboro, PA 18424For SaleMLS ID #PM-139863, Erin Horrigan, ADT Realty. PMAR
- $265,0003 bd2 ba1.1k sqft1379 Winding Way, Tobyhanna, PA 18466For SaleMLS ID #SC260235, Alexsis McGhee, EXP Realty LLC. GSBR as distributed by MLS GRID
- $274,9003 bd2 ba1.2k sqft8227 Sunset Dr, Tobyhanna, PA 18466For SaleMLS ID #PM-142562, Cindy L Knecht, Carr Realty of the Poconos. PMAR
- $249,9993 bd1 ba1.1k sqft153 Seminole Trl, Tobyhanna, PA 18466For SaleMLS ID #PM-142690, Nadine Bordsen, Real of Pennsylvania-Brodheadsville. PMAR
- $279,9004 bd1 ba910 sqft147 3rd St, Gouldsboro, PA 18424For SaleMLS ID #SC261570, Heather Kishel Team, Coldwell Banker Town & Country Properties Moscow. GSBR as distributed by MLS GRID
- $260,0003 bd1 ba1.1k sqft3279 Beech Ridge Dr, Pocono Summit, PA 18346For SaleMLS ID #780781, Neel Shah, RE/MAX Real Estate. GLVR
- $334,0003 bd2 ba1.7k sqft59 Tobyhanna Rd, Gouldsboro, PA 18424For SaleMLS ID #SC261536, The Bill Chupko Team, Keller Williams Real Estate-Clarks Summit. GSBR as distributed by MLS GRID
- $240,0003 bd2 ba1.1k sqft7550 Eagle Rock Dr, Tobyhanna, PA 18466For SaleMLS ID #PM-140168, Andrew Brensinger, Keller Williams Real Estate - Stroudsburg. PMAR
- $227,5003 bd2 ba1k sqft8531 Hillcrest Dr, Tobyhanna, PA 18466For SaleMLS ID #PM-140554, Kacey Conaty, Wilkins & Associates Real Estate Inc. - Stroudsburg. PMAR
- $385,0004 bd2 ba1.6k sqft112 Thomas Ln, Gouldsboro, PA 18424For SaleMLS ID #SC262379, Michael D. Cola, Cobblestone Real Estate LLC. GSBR as distributed by MLS GRID
- $239,9001 bd2 ba1.2k sqft140 Route 191, Newfoundland, PA 18326For SaleMLS ID #PM-142356, Tanya L Baez, Amantea Real Estate. PMAR
- $199,9003 bd2 ba1.2k sqft134 Magnolia Dr, Gouldsboro, PA 18424For SaleMLS ID #26-3062, Susan Parrick, Lewith & Freeman, Kingston. Luzerne County AOR
- $309,9003 bd2 ba1.4k sqft2127 Onondaga Way, Tobyhanna, PA 18466For SaleMLS ID #PM-142889, Miguel Caceres Concepcion, Keller Williams Real Estate - Tannersville. PMAR
- $290,0003 bd2 ba1.2k sqft1847 Shady Side Dr, Tobyhanna, PA 18466For SaleMLS ID #PM-139790, Katerine Yajaira Palacios, Coldwell Banker Real Estate Services, LLC. PMAR
