Welcome to this beautifully updated 3 bedroom, 1 bath home nestled in the Stillwater Estates community of Pocono Summit. Featuring modern finishes and a comfortable, functional layout, this move in ready home is ideal for a primary residence, Pocono getaway, or investment opportunity. Step outside onto the newer deck, perfect for relaxing or entertaining while enjoying the peaceful Pocono setting. The 1 car garage provides added convenience and storage. Enjoy community amenities and a prime location just minutes from lakes, skiing, hiking, shopping, dining, and the area's popular year round attractions. With short term rentals permitted, this property offers flexibility for both personal use and income potential. Don't miss this opportunity to own a stylish and versatile home in the heart of the Poconos!
For sale
$260,000
3279 Beech Ridge Dr, Pocono Summit, PA 18346
3beds
1,100sqft
Single Family Residence
Built in 1965
0.53 Acres Lot
$253,300 Zestimate®
$236/sqft
$-- HOA
What's special
Modern finishesPeaceful pocono settingBeautifully updatedNewer deckComfortable functional layout
- 66 days
- 627
- 81
Zillow last checked:
Listing updated:
Listed by:
Neel Shah 484-506-4600,
RE/MAX Real Estate 610-770-9000
Source: GLVR,MLS#: 780781 Originating MLS: Lehigh Valley MLS
Originating MLS: Lehigh Valley MLSFacts & features
Interior
Bedrooms & bathrooms
- Bedrooms: 3
- Bathrooms: 1
- Full bathrooms: 1
Heating
- Baseboard, Electric
Cooling
- Ceiling Fan(s), Ductless
Appliances
- Included: Dryer, Dishwasher, Electric Oven, Electric Range, Electric Water Heater, Microwave, Refrigerator, Washer
- Laundry: Washer Hookup, Dryer Hookup
Features
- Eat-in Kitchen, Kitchen Island
- Flooring: Tile, Vinyl
- Basement: Crawl Space
- Has fireplace: Yes
- Fireplace features: Living Room
Interior area
- Total interior livable area: 1,100 sqft
- Finished area above ground: 1,100
- Finished area below ground: 0
Property
Parking
- Total spaces: 1
- Parking features: Attached, Driveway, Garage
- Attached garage spaces: 1
- Has uncovered spaces: Yes
Features
- Stories: 1
- Patio & porch: Deck
- Exterior features: Deck
Lot
- Size: 0.53 Acres
Details
- Parcel number: 19/4A/1/39
- Zoning: R-2
- Special conditions: None
Construction
Type & style
- Home type: SingleFamily
- Architectural style: Ranch
- Property subtype: Single Family Residence
Materials
- Vinyl Siding
- Roof: Shingle,Wood
Condition
- Year built: 1965
Utilities & green energy
- Electric: Circuit Breakers
- Sewer: Septic Tank
- Water: Well
Community & HOA
Community
- Subdivision: Stillwater Lakes Est
Location
- Region: Pocono Summit
Financial & listing details
- Price per square foot: $236/sqft
- Tax assessed value: $75,850
- Annual tax amount: $2,344
- Date on market: 7/15/2026
- Ownership type: Fee Simple
Estimated market value
$253,300
$241,000 - $266,000
$1,560/mo
Price history
| Date | Event | Price |
|---|---|---|
| 7/15/2026 | Listed for sale | $260,000$236/sqft |
Source:  GLVR #780781 Report a problem GLVR #780781 Report a problem | ||
| 5/27/2026 | Listing removed | $260,000$236/sqft |
Source: PMAR #PM-138933 Report a problem | ||
| 4/12/2026 | Pending sale | $260,000$236/sqft |
Source: PMAR #PM-138933 Report a problem | ||
| 4/8/2026 | Price change | $260,000-5.5%$236/sqft |
Source: PMAR #PM-138933 Report a problem | ||
| 3/24/2026 | Price change | $275,000-4.8%$250/sqft |
Source: PMAR #PM-138933 Report a problem | ||
| 2/26/2026 | Price change | $289,000-3.3%$263/sqft |
Source: PMAR #PM-138933 Report a problem | ||
| 2/18/2026 | Listed for sale | $299,000+246.7%$272/sqft |
Source: PMAR #PM-138933 Report a problem | ||
| 10/9/2024 | Sold | $86,250-50.7%$78/sqft |
Source: PMAR #PM-116310 Report a problem | ||
| 7/3/2024 | Price change | $175,000-6.7%$159/sqft |
Source: PMAR #PM-116310 Report a problem | ||
| 6/20/2024 | Listed for sale | $187,500+138.6%$170/sqft |
Source: PMAR #PM-116310 Report a problem | ||
| 3/6/2023 | Sold | $78,598$71/sqft |
Source: Public Record Report a problem | ||
Public tax history
| Year | Property taxes | Tax assessment |
|---|---|---|
| 2026 | $2,369 +3.3% | $75,850 |
| 2025 | $2,293 +8.3% | $75,850 |
| 2024 | $2,117 +9.4% | $75,850 |
| 2023 | $1,935 +1.8% | $75,850 |
| 2022 | $1,902 | $75,850 |
| 2021 | $1,902 | $75,850 |
| 2020 | $1,902 -16.4% | $75,850 +472.9% |
| 2019 | $2,274 | $13,240 |
| 2018 | $2,274 | $13,240 |
| 2017 | $2,274 +371.3% | $13,240 |
| 2016 | $482 | $13,240 |
| 2015 | -- | $13,240 |
| 2014 | -- | $13,240 |
| 2013 | -- | $13,240 |
| 2012 | -- | $13,240 |
| 2011 | -- | $13,240 |
| 2010 | -- | $13,240 |
| 2008 | -- | $13,240 |
| 2007 | -- | $13,240 |
| 2006 | -- | $13,240 |
| 2005 | -- | $13,240 |
| 2004 | -- | $13,240 |
| 2003 | -- | $13,240 |
Find assessor info on the county website
Monthly payment
Est. payment
Payment breakdown
Explore the cost of this home by adjusting the details. Changes won't be saved.Climate risks
Neighborhood: 18346
Nearby schools
Schools provided by the listing agent
- Elementary: Clear Run Elementary Center
- Middle: Pocono Mountain West Junior High School
- High: Pocono Mountain West High School
- District: Pocono Mountain
Source: GLVR. This data may not be complete. We recommend contacting the local school district to confirm school assignments for this home.
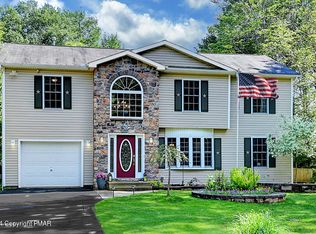
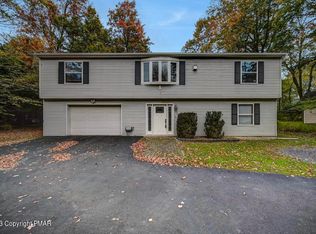
Similar homes
- $249,0004 bd1 ba1.1k sqft5262 Holiday Dr, Pocono Summit, PA 18346For Sale
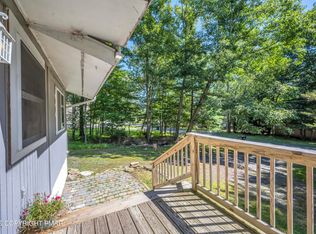 MLS ID #PM-144621, Cindy L Knecht, Carr Realty of the Poconos. PMAR
 - $299,9003 bd1 ba1k sqft3124 Leisure Dr, Pocono Summit, PA 18346For Sale
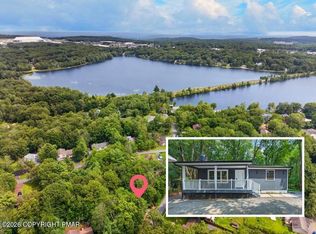 MLS ID #PM-143875, Samantha Bonnett, RE/MAX of the Poconos. PMAR
 - $269,9003 bd2 ba1.2k sqft1118 Pope Rd, Tobyhanna, PA 18466For Sale
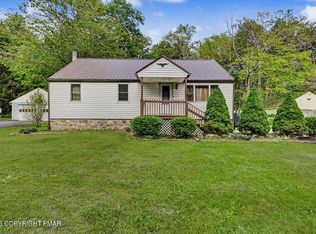 MLS ID #PM-141856, Jennifer-Lynn Amantea, Amantea Real Estate. PMAR
 - $259,9003 bd2 ba1.1k sqft154 Ski Trl, Pocono Lake, PA 18347For Sale
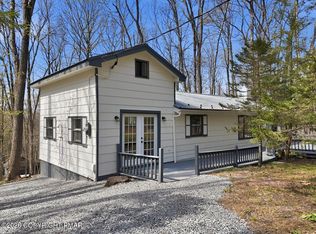 MLS ID #PM-140896, Ricmarie Sierra-Figueroa, E-Realty Services - Pocono Summit. PMAR
