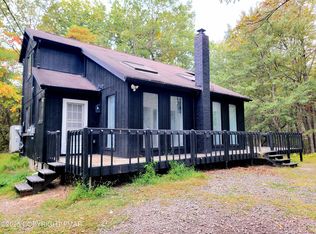
SPACIOUS & OPEN STONE-FRONT Contemporary in amenity-filled Emerald Lakes, a SHORT-TERM RENTAL FRIENDLY community that makes this home a great option for full-time living, a Poconos getaway, or an investment property. Emerald Lakes offers plenty to enjoy, including lakes, beaches, pools, tennis, basketball, playgrounds, & more. You'll also be close to Camelback, Kalahari, Outlet Mall, golf, skiing, hiking, dining & shopping, w/ easy access to major routes for exploring everything the Poconos has to offer. Inside, the Living Room makes an impression w/ soaring cathedral ceilings, a floor-to-ceiling brick hearth w/ stove & laminate flooring that flows into the open Dining Area. The Kitchen offers a nice amount of cabinet & counter space, keeping everyone connected while entertaining. The 1ST-FLOOR PRIMARY BEDROOM has its own bath, while upstairs you'll find 2 nice-sized bds & a full bath. Outside, enjoy the front porch, back deck overlooking the HUGE BACKYARD, circular driveway w/ plenty of parking & a shed for extra storage. PRICED TO SELL & SHOWING WELL, this is a great opportunity to own in one of the Poconos' popular STR friendly communities!
For sale
$249,900
667 Sullivan Trl, Long Pond, PA 18334
3beds
1,344sqft
Single Family Residence
Built in 1980
0.53 Acres Lot
$244,800 Zestimate®
$186/sqft
$100/mo HOA
What's special
Stone-front contemporaryShed for extra storageFront porchSoaring cathedral ceilings
- 5 days
- 706
- 53
Likely to sell faster than
Zillow last checked:
Listing updated:
Listed by:
James Galligan 570-656-2235,
Keller Williams Real Estate - Stroudsburg 803 Main 570-213-4888
Source: PMAR,MLS#: PM-145419
Facts & features
Interior
Bedrooms & bathrooms
- Bedrooms: 3
- Bathrooms: 2
- Full bathrooms: 2
Primary bedroom
- Level: First
- Area: 132.25
- Dimensions: 11.5 x 11.5
Bedroom 2
- Level: Second
- Area: 128.8
- Dimensions: 11.5 x 11.2
Bedroom 3
- Level: Second
- Area: 152.95
- Dimensions: 11.5 x 13.3
Primary bathroom
- Description: w/ Laundry
- Level: First
- Area: 47.56
- Dimensions: 4.1 x 11.6
Bathroom 2
- Level: Second
- Area: 71.3
- Dimensions: 11.5 x 6.2
Kitchen
- Description: Eat-in
- Level: First
- Area: 165.88
- Dimensions: 11.6 x 14.3
Living room
- Description: Brick Hearth
- Level: First
- Area: 334.62
- Dimensions: 28.6 x 11.7
Loft
- Level: Second
- Area: 94.8
- Dimensions: 31.6 x 3
Heating
- Baseboard, Wood Stove, Electric
Cooling
- Ceiling Fan(s)
Appliances
- Included: Oven, Electric Oven, Electric Range, Refrigerator, Water Heater, Microwave, Stainless Steel Appliance(s), Dryer
- Laundry: Main Level, In Bathroom, Electric Dryer Hookup, Washer Hookup
Features
- Eat-in Kitchen, Laminate Counters, Cathedral Ceiling(s), High Ceilings, Open Floorplan, Built-in Features, Ceiling Fan(s), Other, See Remarks
- Flooring: Carpet, Ceramic Tile, Laminate, Tile
- Doors: Storm Door(s)
- Windows: Vinyl Frames, Insulated Windows
- Basement: Crawl Space
- Number of fireplaces: 1
- Fireplace features: Living Room, Free Standing, Wood Burning, Brick
- Common walls with other units/homes: No Common Walls
Interior area
- Total structure area: 1,344
- Total interior livable area: 1,344 sqft
- Finished area above ground: 1,344
- Finished area below ground: 0
Property
Parking
- Total spaces: 8
- Parking features: Open
- Uncovered spaces: 8
Features
- Stories: 2
- Patio & porch: Porch, Front Porch, Deck
- Exterior features: Private Yard, Storage
- Body of water: Pine Tree Lake
Lot
- Size: 0.53 Acres
- Features: Level, Back Yard, Few Trees
Details
- Additional structures: Shed(s)
- Parcel number: 19.3I.2.256
- Zoning: R2
- Zoning description: Residential
- Special conditions: Standard
- Other equipment: None
Construction
Type & style
- Home type: SingleFamily
- Architectural style: Contemporary,Salt Box
- Property subtype: Single Family Residence
Materials
- Vinyl Siding, Frame
- Foundation: Block
- Roof: Asphalt,Fiberglass,Shingle
Condition
- Year built: 1980
Utilities & green energy
- Electric: 200+ Amp Service, Circuit Breakers
- Sewer: On Site Septic
- Water: Well
- Utilities for property: Phone Available, Cable Available
Community & HOA
Community
- Security: Smoke Detector(s)
- Subdivision: Emerald Lakes
HOA
- Has HOA: Yes
- Amenities included: Security, Clubhouse, Party Room, Playground, Outdoor Pool, Indoor Pool, Tennis Court(s), Basketball Court, Sport Court
- Services included: Security, Maintenance Road, See Remarks
- HOA fee: $1,200 annually
Location
- Region: Long Pond
Financial & listing details
- Price per square foot: $186/sqft
- Tax assessed value: $90,340
- Annual tax amount: $2,820
- Date on market: 10/8/2026
- Listing terms: Cash,Conventional,FHA,VA Loan
- Inclusions: Refrigerator & light fixtures.
- Road surface type: Paved
Estimated market value
$244,800
$233,000 - $257,000
$1,989/mo
Price history
| Date | Event | Price |
|---|---|---|
| 10/8/2026 | Listed for sale | $249,900+371.5%$186/sqft |
Source: PMAR #PM-145419 Report a problem | ||
| 2/22/2016 | Sold | $53,000-10.7%$39/sqft |
Source: PMAR #PM-25400 Report a problem | ||
| 11/23/2015 | Price change | $59,356-14.4%$44/sqft |
Source: Keller Williams - Pocono #PM-25400 Report a problem | ||
| 10/25/2015 | Price change | $69,356-6.7%$52/sqft |
Source: Keller Williams - Pocono #PM-25400 Report a problem | ||
| 7/3/2015 | Listed for sale | $74,356+6.2%$55/sqft |
Source: Keller Williams - Pocono #PM-25400 Report a problem | ||
| 11/7/2008 | Sold | $70,000$52/sqft |
Source: Public Record Report a problem | ||
Public tax history
| Year | Property taxes | Tax assessment |
|---|---|---|
| 2026 | $2,821 +3.3% | $90,340 |
| 2025 | $2,731 +8.3% | $90,340 |
| 2024 | $2,522 +9.4% | $90,340 |
| 2023 | $2,305 +1.8% | $90,340 |
| 2022 | $2,265 | $90,340 |
| 2021 | $2,265 | $90,340 |
| 2020 | $2,265 -23.7% | $90,340 +422.8% |
| 2019 | $2,967 | $17,280 |
| 2018 | $2,967 | $17,280 |
| 2017 | $2,967 +371.3% | $17,280 |
| 2016 | $630 | $17,280 |
| 2015 | -- | $17,280 |
| 2014 | -- | $17,280 |
| 2013 | -- | $17,280 |
| 2012 | -- | $17,280 |
| 2011 | -- | $17,280 |
| 2010 | -- | $17,280 |
| 2008 | -- | $17,280 |
| 2007 | -- | $17,280 |
| 2006 | -- | $17,280 |
| 2005 | -- | $17,280 |
| 2004 | -- | $17,280 |
| 2003 | -- | $17,280 |
Find assessor info on the county website
Monthly payment
Est. payment
Payment breakdown
Explore the cost of this home by adjusting the details. Changes won't be saved.Climate risks
Neighborhood: 18334
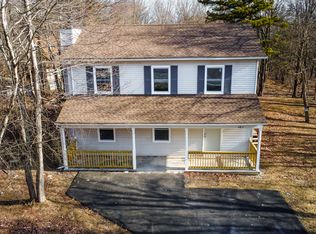
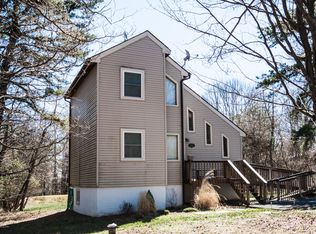
Similar homes
- $235,0002 bd1 ba864 sqft373 Clearview Dr, Long Pond, PA 18334For Sale
 MLS ID #PM-145518, Rosien Bliss Inman, Smart Way America Realty. PMAR
 - $259,9003 bd2 ba1.8k sqft183 Island Dr, Long Pond, PA 18334For Sale
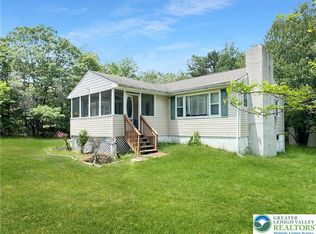 MLS ID #777582, Jessie Lai, Freeby Lai Real Estate. GLVR
 - $274,9003 bd2 ba1.3k sqft932 Cricket Ln, Long Pond, PA 18334For Sale
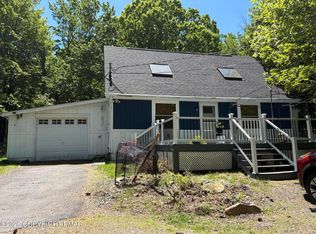 MLS ID #PM-141942, Jeffrey L. Thomas, Jeffrey L Thomas Real Estate. PMAR
 - $289,9993 bd2 ba1.4k sqft121 Overland Dr, Long Pond, PA 18334For Sale
 MLS ID #PM-142392, Elzbieta Rosser, WEICHERT Realtors Acclaim - Tannersville. PMAR
 - $249,9994 bd2 ba1.2k sqft460 Northampton Rd, Tobyhanna, PA 18466For Sale
 MLS ID #PAMR2007554, Mr. Derek Greene, The Greene Realty Group. Bright MLS
 - $335,0003 bd2 ba1k sqft278 Cedar Dr, Long Pond, PA 18334For SaleMLS ID #PAMR2007258, Michelle Cappabianca, Weichert Realtors Acclaim. Bright MLS
- $339,9004 bd2 ba1.7k sqftNone Available, Long Pond, PA 18334For SaleMLS ID #PAMR2007430, Natalie Bomberger, Patterson-Schwartz-Hockessin. Bright MLS
