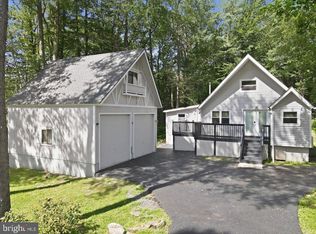
Nestled at the corner of a generous lot, 183 Island Drive awaits like a cottage pulled from the pages of a fairy tale. This charming ranch-style retreat feels worlds away from the rush of everyday life — yet it sits just moments from major commuting routes, making it a rare portal between two worlds. Whether you seek the magic of the Pocono Mountains or the convenience of the highway, this home offers both with quiet grace. Step inside and feel the warmth of a living room where a wood-burning fireplace casts a dancing glow against walls framed by a grand picture window and two charming smaller windows — as though the forest outside has pressed its face to the glass, wishing to be let in. French glass doors, elegant and timeless, separate this gathering space from the dining room, offering a soft boundary between fellowship and feasting. The eat-in kitchen, dressed in crisp white cabinetry, is the kind of place where morning light pools on the countertops and the smell of coffee mingles with the pine-scented breeze drifting through the trees. When the seasons turn golden and the evenings grow long, retreat to the screened-in porch — that most magical of in-between spaces, neither quite indoors nor out — or spill onto the large deck, perfect for stargazing above the treetops or watching fireflies drift through the summer dark. The primary bedroom carries its own private bath, a quiet sanctuary at journey's end. Yes, this enchanted cottage is in need of a little love and some tender repairs — but what great story doesn't begin with a hero willing to see the magic beneath the dust? Come, schedule your showing, and let the tale begin.
For sale
$259,900
183 Island Dr, Long Pond, PA 18334
3beds
1,816sqft
Single Family Residence
Built in 1977
0.59 Acres Lot
$256,700 Zestimate®
$143/sqft
$-- HOA
What's special
Wood-burning fireplaceLarge deckEat-in kitchenCrisp white cabinetryScreened-in porchGrand picture windowFrench glass doors
- 141 days
- 834
- 104
Zillow last checked:
Listing updated:
Listed by:
Jessie Lai 484-268-2768,
Freeby Lai Real Estate 888-558-3898
Source: GLVR,MLS#: 777582 Originating MLS: Lehigh Valley MLS
Originating MLS: Lehigh Valley MLSFacts & features
Interior
Bedrooms & bathrooms
- Bedrooms: 3
- Bathrooms: 2
- Full bathrooms: 1
- 1/2 bathrooms: 1
Primary bedroom
- Description: 1/2 bath
- Level: First
- Dimensions: 12.00 x 10.00
Bedroom
- Level: First
- Dimensions: 14.00 x 10.00
Bedroom
- Level: Lower
- Dimensions: 12.00 x 10.00
Dining room
- Level: First
- Dimensions: 12.00 x 10.00
Family room
- Level: Lower
- Dimensions: 16.00 x 14.00
Other
- Level: First
- Dimensions: 10.00 x 8.00
Half bath
- Level: First
- Dimensions: 5.00 x 7.00
Kitchen
- Level: First
- Dimensions: 12.00 x 10.00
Living room
- Level: First
- Dimensions: 12.00 x 11.00
Other
- Description: (Bonus Room)- Foyer
- Level: First
- Dimensions: 10.00 x 6.00
Other
- Description: (Bonus Room)
- Level: Lower
- Dimensions: 10.00 x 8.00
Heating
- Baseboard, Electric
Cooling
- Central Air, Ceiling Fan(s)
Appliances
- Included: Electric Oven, Electric Range, Electric Water Heater
Features
- Eat-in Kitchen
- Flooring: Carpet, Laminate, Resilient, Vinyl
- Basement: Exterior Entry,Full,Walk-Out Access
- Has fireplace: Yes
- Fireplace features: Living Room
Interior area
- Total interior livable area: 1,816 sqft
- Finished area above ground: 1,312
- Finished area below ground: 504
Property
Parking
- Parking features: Off Street
Features
- Stories: 1
- Patio & porch: Deck, Porch, Screened
- Exterior features: Deck, Porch
Lot
- Size: 0.59 Acres
Details
- Parcel number: 19/3I/2/147
- Zoning: R-2
- Special conditions: None
Construction
Type & style
- Home type: SingleFamily
- Architectural style: Ranch
- Property subtype: Single Family Residence
Materials
- Vinyl Siding
- Roof: Asphalt,Fiberglass
Condition
- Year built: 1977
Utilities & green energy
- Sewer: Septic Tank
- Water: Well
Community & HOA
Community
- Subdivision: Emerald Lakes
Location
- Region: Long Pond
Financial & listing details
- Price per square foot: $143/sqft
- Tax assessed value: $100,040
- Annual tax amount: $3,092
- Date on market: 5/25/2026
- Ownership type: Fee Simple
Estimated market value
$256,700
$244,000 - $270,000
$2,382/mo
Price history
| Date | Event | Price |
|---|---|---|
| 5/25/2026 | Listed for sale | $259,900-6.8%$143/sqft |
Source:  GLVR #777582 Report a problem GLVR #777582 Report a problem | ||
| 11/16/2024 | Listing removed | $279,000$154/sqft |
Source: GLVR #739673 Report a problem | ||
| 7/16/2024 | Price change | $279,000-7%$154/sqft |
Source: GLVR #739673 Report a problem | ||
| 6/14/2024 | Listed for sale | $299,900+89.8%$165/sqft |
Source: GLVR #739673 Report a problem | ||
| 3/3/2022 | Sold | $158,000+9%$87/sqft |
Source:  PWAR as distributed by MLS GRID #214203 Report a problem PWAR as distributed by MLS GRID #214203 Report a problem | ||
| 11/4/2021 | Listing removed | -- |
Source: PWAR as distributed by MLS GRID Report a problem | ||
| 10/23/2021 | Listed for sale | $145,000+22.9%$80/sqft |
Source: PWAR as distributed by MLS GRID #21-4203 Report a problem | ||
| 9/7/2021 | Sold | $118,000-43.8%$65/sqft |
Source: Public Record Report a problem | ||
| 8/30/2007 | Sold | $210,000+159.3%$116/sqft |
Source: Public Record Report a problem | ||
| 5/9/2007 | Sold | $81,000+1676.3%$45/sqft |
Source: Public Record Report a problem | ||
| 10/19/2006 | Sold | $4,560$3/sqft |
Source: Public Record Report a problem | ||
Public tax history
| Year | Property taxes | Tax assessment |
|---|---|---|
| 2026 | $3,124 +3.3% | $100,040 |
| 2025 | $3,024 +8.3% | $100,040 |
| 2024 | $2,793 +9.4% | $100,040 |
| 2023 | $2,553 +1.8% | $100,040 |
| 2022 | $2,508 | $100,040 |
| 2021 | $2,508 | $100,040 |
| 2020 | $2,508 -28.8% | $100,040 +387.8% |
| 2019 | $3,522 | $20,510 |
| 2018 | $3,522 | $20,510 |
| 2017 | $3,522 +371.3% | $20,510 |
| 2016 | $747 | $20,510 |
| 2015 | -- | $20,510 |
| 2014 | -- | $20,510 |
| 2013 | -- | $20,510 |
| 2012 | -- | $20,510 |
| 2011 | -- | $20,510 |
| 2010 | -- | $20,510 |
| 2008 | -- | $20,510 |
| 2007 | -- | $20,510 |
| 2006 | -- | $20,510 |
| 2005 | -- | $20,510 |
| 2004 | -- | $20,510 |
| 2003 | -- | $20,510 |
Find assessor info on the county website
Monthly payment
Est. payment
Payment breakdown
Explore the cost of this home by adjusting the details. Changes won't be saved.Climate risks
Neighborhood: 18334
Nearby schools
Schools provided by the listing agent
- Elementary: Pocono
- Middle: Pocono
- High: Pocono
- District: Pocono Mountain
Source: GLVR. This data may not be complete. We recommend contacting the local school district to confirm school assignments for this home.
Similar homes
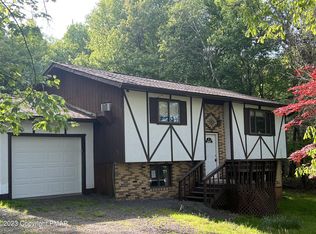
- $274,9002 bd2 ba1.2k sqft120 Spring Run Rd, Pocono Lake, PA 18347For Sale
 MLS ID #784906, Danny Hazim, Real of Pennsylvania. GLVR
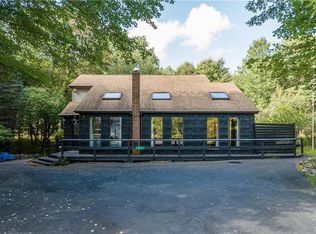
 - $260,0004 bd2 ba1.4k sqft304 Leaf St, Tobyhanna, PA 18466For Sale
 MLS ID #PM-143576, Sabrina Wilson, Cobblestone Real Estate, LLC. PMAR
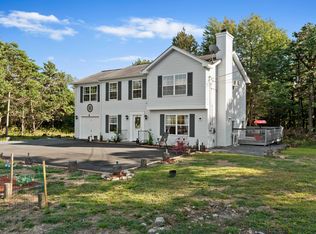
 - $--3 bd2 ba2.5k sqft1277 Woodstock Dr, Saylorsburg, PA 18353AuctionXome
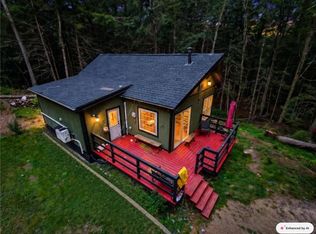
- $269,9003 bd1 ba1k sqft320 Lamont Way, Tobyhanna, PA 18466For Sale
 MLS ID #PAMR2007386, Erin Fleckenstein, Weichert Realtors. Bright MLS
 - $284,9003 bd2 ba1.8k sqft128 Cherry Point Cir, Canadensis, PA 18325For Sale
 MLS ID #PW262751, Lindsey A Bamford, Iron Valley R E Innovate. PWAR as distributed by MLS GRID
 - $229,5003 bd2 ba1.8k sqft2260 Whippoorwill Dr, Tobyhanna, PA 18466For SaleMLS ID #PW263174, Deanna M Mazzotta, Keller Williams RE Hawley. PWAR as distributed by MLS GRID
- $299,9003 bd2 ba1.3k sqft5 Trail Ridge Rd, Albrightsville, PA 18210For SaleMLS ID #PACC2008236, Stacy Hulayev, Realty Mark Associates. Bright MLS
