Now Available!! Welcome to this spacious Colonial situated on a desirable corner lot in Chestnuthill Township! This well-maintained home offers 3 bedrooms, 2.5 bathrooms, and a functional layout designed for comfortable everyday living.
The heart of the home is the eat-in kitchen featuring granite countertops, a center island, tiled backsplash, tile flooring, and French doors leading to the new rear patio and backyard—perfect for entertaining or relaxing outdoors. The main level also includes a formal living room with a cozy fireplace and beautiful hardwood flooring that continues into the formal dining room, creating an inviting space for gatherings. Upstairs, the spacious primary suite offers a private tiled bathroom, while two additional bedrooms and a full hall bath provide plenty of room for family or guests. The finished lower level expands the living space with a comfortable family room, laundry area, and access to the attached two-car garage. Additional features include efficient oil hot water heat. Outside, enjoy both a new front patio that enhances the home's curb appeal and a new rear patio offering the perfect space for outdoor dining, entertaining, or simply unwinding. Book your tour today!!
For sale
$384,999
1306 N Rocky Mountain Dr, Effort, PA 18330
3beds
2,172sqft
Single Family Residence
Built in 1992
1.01 Acres Lot
$383,600 Zestimate®
$177/sqft
$219/mo HOA
What's special
Cozy fireplaceFinished lower levelAttached two-car garageLaundry areaEat-in kitchenDesirable corner lotFull hall bath
- 24 days |
- 960 |
- 36 |
Likely to sell faster than
Zillow last checked:
Listing updated:
Listed by:
Timothy S. Dodge 484-264-1397,
Real of Pennsylvania 833-983-1954
Source: GLVR,MLS#: 781155 Originating MLS: Lehigh Valley MLS
Originating MLS: Lehigh Valley MLSFacts & features
Interior
Bedrooms & bathrooms
- Bedrooms: 3
- Bathrooms: 3
- Full bathrooms: 2
- 1/2 bathrooms: 1
Primary bedroom
- Level: Second
- Dimensions: 18.00 x 15.00
Bedroom
- Level: Second
- Dimensions: 15.00 x 10.00
Bedroom
- Level: Second
- Dimensions: 13.00 x 10.00
Primary bathroom
- Level: Second
- Dimensions: 11.00 x 6.00
Dining room
- Level: First
- Dimensions: 11.00 x 14.00
Family room
- Level: Lower
- Dimensions: 26.00 x 21.00
Other
- Level: Second
- Dimensions: 7.00 x 7.00
Half bath
- Level: First
- Dimensions: 7.00 x 3.00
Kitchen
- Level: First
- Dimensions: 18.00 x 14.00
Living room
- Level: First
- Dimensions: 18.00 x 13.00
Heating
- Hot Water, Oil
Cooling
- Ceiling Fan(s)
Appliances
- Included: Dishwasher, Electric Oven, Electric Range, Microwave, Oil Water Heater, Refrigerator
- Laundry: Lower Level
Features
- Dining Area, Separate/Formal Dining Room
- Flooring: Carpet, Hardwood, Tile
- Basement: Full,Partially Finished
- Has fireplace: Yes
- Fireplace features: Living Room
Interior area
- Total interior livable area: 2,172 sqft
- Finished area above ground: 1,568
- Finished area below ground: 604
Property
Parking
- Total spaces: 2
- Parking features: Attached, Driveway, Garage
- Attached garage spaces: 2
- Has uncovered spaces: Yes
Features
- Stories: 2
- Patio & porch: Deck
- Exterior features: Deck
Lot
- Size: 1.01 Acres
- Features: Corner Lot, Flat
- Residential vegetation: Partially Wooded
Details
- Parcel number: 02/14E/1/80
- Zoning: R1
- Special conditions: None
Construction
Type & style
- Home type: SingleFamily
- Architectural style: Colonial
- Property subtype: Single Family Residence
Materials
- Vinyl Siding
- Roof: Asphalt,Fiberglass
Condition
- Year built: 1992
Utilities & green energy
- Sewer: Septic Tank
- Water: Well
Community & HOA
Community
- Subdivision: Sierra View
HOA
- Has HOA: Yes
- HOA fee: $219 monthly
Location
- Region: Effort
Financial & listing details
- Price per square foot: $177/sqft
- Tax assessed value: $152,110
- Annual tax amount: $5,137
- Date on market: 7/22/2026
- Ownership type: Fee Simple
Estimated market value
$383,600
$364,000 - $403,000
$2,981/mo
Price history
| Date | Event | Price |
|---|---|---|
| 8/11/2026 | Price change | $384,9990%$177/sqft |
Source:  GLVR #781155 Report a problem GLVR #781155 Report a problem | ||
| 8/5/2026 | Listed for sale | $385,000+127.8%$177/sqft |
Source: GLVR #781155 Report a problem | ||
| 3/26/2015 | Sold | $169,000$78/sqft |
Source: PMAR #PM-15249 Report a problem | ||
| 11/7/2014 | Price change | $169,000-4.5%$78/sqft |
Source: Keller Williams Real Estate #PM-15249 Report a problem | ||
| 8/11/2014 | Listed for sale | $177,000-10.2%$81/sqft |
Source: Keller Williams Real Estate #PM-15249 Report a problem | ||
| 5/1/2014 | Listing removed | $197,000$91/sqft |
Source: Weichert Realtors Acclaim #PM-4112 Report a problem | ||
| 2/5/2014 | Listed for sale | $197,000-34.1%$91/sqft |
Source: WEIA02 - WEICHERT, REALTORS - Acclaim #PM-4112 Report a problem | ||
| 12/5/2008 | Listing removed | $299,000$138/sqft |
Source: Homes.com #08-5089 Report a problem | ||
| 11/22/2008 | Listed for sale | $299,000$138/sqft |
Source: Homes.com #08-5089 Report a problem | ||
| 10/6/2008 | Listing removed | $299,000$138/sqft |
Source: Homes.com #08-5089 Report a problem | ||
| 8/31/2008 | Listed for sale | $299,000$138/sqft |
Source: Homes.com #08-5089 Report a problem | ||
Public tax history
| Year | Property taxes | Tax assessment |
|---|---|---|
| 2025 | $5,097 +5.5% | $152,110 |
| 2024 | $4,831 +4.1% | $152,110 |
| 2023 | $4,643 +2.8% | $152,110 |
| 2022 | $4,518 +2.6% | $152,110 |
| 2021 | $4,403 +4.1% | $152,110 |
| 2020 | $4,232 -10.7% | $152,110 +477% |
| 2019 | $4,737 | $26,360 |
| 2018 | $4,737 +2.4% | $26,360 |
| 2017 | $4,625 +533.5% | $26,360 |
| 2016 | $730 | $26,360 |
| 2015 | -- | $26,360 |
| 2014 | -- | $26,360 |
| 2013 | -- | $26,360 |
| 2012 | -- | $26,360 |
| 2011 | -- | $26,360 |
| 2010 | -- | $26,360 |
| 2008 | -- | $26,360 |
| 2007 | -- | $26,360 |
| 2006 | -- | $26,360 |
| 2005 | -- | $26,360 |
| 2004 | -- | $26,360 |
| 2003 | -- | $26,360 |
Find assessor info on the county website
Monthly payment
Est. payment
Payment breakdown
Explore the cost of this home by adjusting the details. Changes won't be saved.Climate risks
Neighborhood: 18330
Nearby schools
GreatSchools rating
- 6/10Pleasant Valley Intermediate SchoolGrades: 3-5Distance: 6 mi
- 5/10Pleasant Valley Middle SchoolGrades: 6-8Distance: 5.2 mi
- 5/10Pleasant Valley High SchoolGrades: 9-12Distance: 5.4 mi
Schools provided by the listing agent
- District: Pleasant Valley
Source: GLVR. This data may not be complete. We recommend contacting the local school district to confirm school assignments for this home.
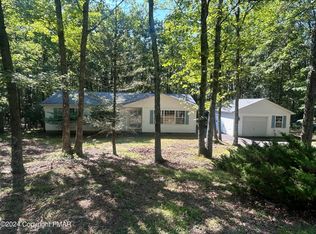
- $280,0003 bd2 ba1.5k sqft1312 N Rocky Mountain Dr, Effort, PA 18330Sold
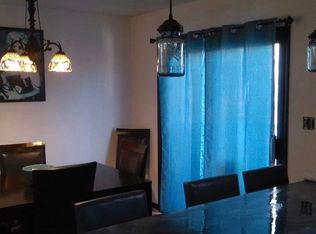
- $324,8003 bd3 ba1.8k sqft406 Upper Ridge Dr, Effort, PA 18330Off Market
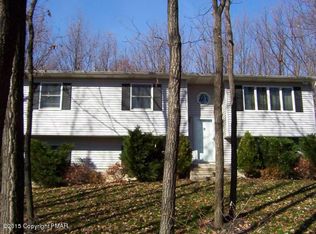
- $302,1003 bd3 ba1.6k sqft643 Catskill Dr, Effort, PA 18330Off Market
- $340,6004 bd2 ba1.8k sqft1299 N Rocky Mountain Dr, Effort, PA 18330Off Market
- $294,5003 bd2 ba1.7k sqft1320 N Rocky Mountain Dr, Effort, PA 18330Off Market
- $398,6004 bd2 ba2.7k sqft1313 N Rocky Mountain Dr, Effort, PA 18330Off Market
- $368,0004 bd2 ba1.8k sqft1313 N Rocky Mountain Dr, Effort, PA 18330Off Market
- $280,6003 bd1 ba1.1k sqft398 Upper Ridge Dr, Effort, PA 18330Off Market
A local agent can set up tours, give advice and negotiate with sellers.
A local lender can help you make sure your offer is ready when you are.
Similar homes
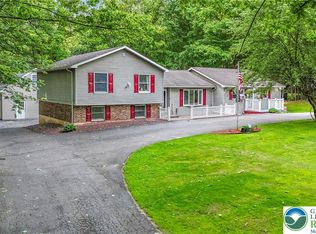
- $399,9005 bd4 ba2.9k sqft256 Sundance Rd, Effort, PA 18330For Sale
 MLS ID #778600, Jennifer Coover, Anchors & Acres Real Estate. GLVR
 - $250,0003 bd3 ba1.7k sqft3196 Woodcrest Ave, Effort, PA 18330For Sale
 MLS ID #781311, Kristina Fattorusso, RE/MAX Real Estate. GLVR
 - $339,9004 bd2 ba2.3k sqft179 Darcy Dr, Saylorsburg, PA 18353For Sale
 MLS ID #779121, Pam Gothard, RE/MAX Real Estate. GLVR
 - $349,9003 bd3 ba2.2k sqft2145 Sassafras Ln, Kunkletown, PA 18058For Sale

 MLS ID #PAMR2007142, Heather Schierloh, Real of Pennsylvania. Bright MLS
 - $459,9004 bd3 ba2.3k sqft191 Chatham Hill Rd, Stroudsburg, PA 18360For SaleMLS ID #782152, Nicole Mulhearn, Coldwell Banker Hearthside. GLVR
- $425,0003 bd2 ba2k sqft44 Jeffers Way, Albrightsville, PA 18210For SaleMLS ID #782260, Vincent Capria, DiMaria Realty LLC. GLVR
- $370,0003 bd2 ba2k sqft12 Manor Ln, Jim Thorpe, PA 18229For SaleMLS ID #782314, Philip Gullone, Lakeside Real Estate LLC. GLVR
- $350,0003 bd3 ba2k sqft8615 E Nottingham Dr, Kunkletown, PA 18058For SaleMLS ID #780260, Dan Witt, EXP Realty LLC. GLVR
- $345,0003 bd2 ba1.9k sqft129 Poplar Ln, Kunkletown, PA 18058For SaleMLS ID #781967, Chris Hoffman, Lehigh Valley Just Listed LLC. GLVR
- $485,0004 bd3 ba2.4k sqft211 Annette Marie Dr, Long Pond, PA 18334For SaleMLS ID #781075, Kristina Fattorusso, RE/MAX Real Estate. GLVR
- $429,9003 bd3 ba2k sqft71 Meckesville Rd, Albrightsville, PA 18210For SaleMLS ID #781960, Vincent Capria, DiMaria Realty LLC. GLVR
- $475,0004 bd3 ba1.8k sqft3 Theresa Ln, Saylorsburg, PA 18353For SaleMLS ID #PM-142299, Deidre M Quinn, exp Realty, LLC - Philadelphia. PMAR
- $389,0004 bd3 ba2.5k sqft146 Hunter Ln, Albrightsville, PA 18210For SaleMLS ID #PM-140452, Renata Belaya, CENTURY 21 Select Group - Lake Harmony. PMAR
- $419,0003 bd2 ba1.9k sqft286 McKuen Way, Albrightsville, PA 18210For SaleMLS ID #PACC2007504, Heather Crane, Keller Williams Real Estate-Langhorne. Bright MLS
- $395,0003 bd3 ba2k sqft104 Merriment Ln, Blakeslee, PA 18610For SaleMLS ID #775655, Sandra C.K. Domenico, Keller Williams Real Estate. GLVR
- $339,0003 bd2 ba1.9k sqft9 Sycamore Cir, Albrightsville, PA 18210For SaleMLS ID #778432, Galina Sergueeva, RE/MAX Centre Realtors. GLVR
- $395,0003 bd3 ba1.9k sqft467 N 8th St, Stroudsburg, PA 18360For SaleMLS ID #781859, Kimberly A. Gay, E-Realty Services Inc. GLVR
- $549,5004 bd3 ba2.4k sqft161 Acorn Ln, Stroudsburg, PA 18360For SaleMLS ID #PAMR2007128, Kacey Conaty, Wilkins and Associates Real Estate INC. Bright MLS
- $395,0003 bd2 ba1.8k sqft3103 Evergreen Cir, Tobyhanna, PA 18466For SaleMLS ID #781405, Nick Smith, Coldwell Banker Hearthside. GLVR
- $350,0004 bd2 ba2.4k sqft1145 Stagecoach Rd W, Lehighton, PA 18235For SaleMLS ID #782399, Aggie Schoenberger, Castle Gate Realty. GLVR
