Welcome to your turnkey Pocono retreat in the amenity-filled Towamensing Trails community! Designed for relaxing weekends, entertaining guests, and maximizing short-term rental potential, this spacious and flexible home offers the perfect blend of comfort, fun, and year-round appeal. Inside, the open-concept living area features soaring ceilings, a cozy wood-burning fireplace, and an inviting layout that brings everyone together. The sunroom steals the show with its built-in bar and game room setup, creating the ultimate space for hosting after a day at the lake, slopes, or trails. With 3 bedrooms plus a bonus room that easily functions as a 4th sleeping area, along with 2 full bathrooms, there’s plenty of room for guests, large gatherings, or vacation rental flexibility. Brand-new mini split systems in every room provide efficient heating and cooling in every season. Step outside and enjoy multiple deck spaces designed for entertaining and unwinding, including a brand-new hot tub perfect for cool Pocono evenings under the stars. The main level features a spacious bedroom with deck access, a full bath, bonus room, laundry area, and garage access for added convenience. Upstairs, the loft overlooking the living space offers a second lounge area, along with another full bath, a large bedroom with private deck access, and a bunk room ideal for maximizing sleeping capacity. Whether you’re looking for a full-time residence, weekend escape, or income-producing investment property, this home checks all the boxes. Towamensing Trails amenities include a 190-acre lake with beach access, outdoor pool, clubhouse, restaurant & bar, sports courts, playgrounds, and year-round community events, all just minutes from skiing, hiking, rafting, and top Pocono attractions. A true Pocono getaway built for making memories.
For sale
Price cut: $11K (5/30)
$419,000
286 McKuen Way, Albrightsville, PA 18210
3beds
1,920sqft
:
Get pre-qualified$2,787/mo
Single Family Residence
Built in 1990
0.46 Acres Lot
$408,500 Zestimate®
$218/sqft
$50/mo HOA
What's special
Cozy wood-burning fireplaceLaundry areaBonus roomSoaring ceilingsInviting layout
- 97 days |
- 232 |
- 8 |
Zillow last checked:
Listing updated:
Listed by:
Heather Crane 215-882-1296,
Keller Williams Real Estate-Langhorne (215) 757-6100
Source: Bright MLS,MLS#: PACC2007504
Facts & features
Interior
Bedrooms & bathrooms
- Bedrooms: 3
- Bathrooms: 2
- Full bathrooms: 2
- Main level bathrooms: 1
- Main level bedrooms: 1
Basement
- Area: 0
Heating
- Baseboard, Other, Wall Unit, Electric, Wood
Cooling
- Ductless, Electric
Appliances
- Included: Dishwasher, Dryer, Microwave, Oven, Range Hood, Refrigerator, Stainless Steel Appliance(s), Water Heater, Washer, Electric Water Heater
- Laundry: Main Level, Washer In Unit, Dryer In Unit
Features
- Bar, Upgraded Countertops, Kitchen Island, Kitchen - Table Space, Open Floorplan, Exposed Beams, Entry Level Bedroom, Chair Railings, Ceiling Fan(s), Bathroom - Walk-In Shower, Bathroom - Tub Shower, High Ceilings, Vaulted Ceiling(s)
- Flooring: Carpet, Ceramic Tile, Luxury Vinyl, Vinyl, Wood
- Windows: Window Treatments, Skylight(s)
- Has basement: No
- Has fireplace: No
Interior area
- Total structure area: 1,920
- Total interior livable area: 1,920 sqft
- Finished area above ground: 1,920
- Finished area below ground: 0
Property
Parking
- Total spaces: 1
- Parking features: Storage, Garage Faces Front, Inside Entrance, Crushed Stone, Driveway, Attached
- Attached garage spaces: 1
- Has uncovered spaces: Yes
Accessibility
- Accessibility features: None
Features
- Levels: Two
- Stories: 2
- Patio & porch: Deck
- Exterior features: Barbecue, Rain Gutters, Lighting, Play Area
- Pool features: Community
- Has spa: Yes
- Spa features: Bath, Hot Tub
- Has view: Yes
- View description: Trees/Woods
Lot
- Size: 0.46 Acres
- Dimensions: 88 x 238 87 x 234
- Features: Rear Yard
Details
- Additional structures: Above Grade, Below Grade
- Parcel number: 22A51D1717
- Zoning: RESIDENTIAL
- Special conditions: Standard
Construction
Type & style
- Home type: SingleFamily
- Architectural style: Contemporary
- Property subtype: Single Family Residence
Materials
- Frame
- Foundation: Block, Slab
- Roof: Pitched,Shingle
Condition
- New construction: No
- Year built: 1990
Utilities & green energy
- Sewer: On Site Septic
- Water: Well
Community & HOA
Community
- Features: Pool
- Subdivision: Towamensing Trails
HOA
- Has HOA: Yes
- Amenities included: Basketball Court, Beach Access, Boat Ramp, Boat Dock/Slip, Clubhouse, Lake, Pool, Security, Tennis Court(s), Tot Lots/Playground, Volleyball Courts, Water/Lake Privileges
- Services included: Pool(s), Pier/Dock Maintenance, Recreation Facility, Reserve Funds, Road Maintenance, Trash
- HOA fee: $600 annually
- HOA name: TOWAMENSING TRAILS PROPERTY OWNERS ASSOCIATION INC
Location
- Region: Albrightsville
- Municipality: PENN FOREST TWP
Financial & listing details
- Price per square foot: $218/sqft
- Tax assessed value: $61,600
- Annual tax amount: $3,740
- Date on market: 4/23/2026
- Listing agreement: Exclusive Right To Sell
- Listing terms: Cash,Conventional,FHA,VA Loan
- Inclusions: Brand New Hot Tub, Smart Lock-wifi (front Door), Ceiling Fans, Furniture * All In As-is Condition
- Exclusions: Pack And Play, High Chair, Tools, Snowblower, Grass Mower, Bikes
- Ownership: Fee Simple
Estimated market value
$408,500
$388,000 - $429,000
$2,404/mo
Price history
| Date | Event | Price |
|---|---|---|
| 5/30/2026 | Price change | $419,000-2.6%$218/sqft |
Source:  Bright MLS #PACC2007504 Report a problem Bright MLS #PACC2007504 Report a problem | ||
| 4/23/2026 | Listed for sale | $430,000+28.4%$224/sqft |
Source: Bright MLS #PACC2007504 Report a problem | ||
| 5/31/2024 | Sold | $334,900$174/sqft |
Source: PMAR #PM-114043 Report a problem | ||
| 4/5/2024 | Listed for sale | $334,900+162.7%$174/sqft |
Source: PMAR #PM-114043 Report a problem | ||
| 4/8/2010 | Sold | $127,500$66/sqft |
Source: Public Record Report a problem | ||
Public tax history
| Year | Property taxes | Tax assessment |
|---|---|---|
| 2025 | $3,790 +5.1% | $61,600 |
| 2024 | $3,605 +1.3% | $61,600 |
| 2023 | $3,559 | $61,600 |
| 2022 | $3,559 | $61,600 |
| 2021 | $3,559 | $61,600 |
| 2020 | $3,559 -7.9% | $61,600 |
| 2019 | $3,864 +12.5% | $61,600 |
| 2018 | $3,435 +99767.2% | $61,600 |
| 2017 | $3 | $61,600 |
| 2016 | -- | $61,600 |
| 2015 | -- | $61,600 |
| 2014 | -- | $61,600 |
| 2013 | -- | $61,600 |
| 2012 | -- | $61,600 |
| 2011 | -- | $61,600 |
| 2010 | -- | $61,600 |
| 2009 | -- | $61,600 |
| 2008 | -- | $61,600 |
| 2007 | $366 | $61,600 |
| 2006 | -- | $61,600 |
Find assessor info on the county website
Monthly payment
Est. payment
Payment breakdown
Explore the cost of this home by adjusting the details. Changes won't be saved.Climate risks
Neighborhood: 18210
Nearby schools
GreatSchools rating
- 5/10Penn/Kidder CampusGrades: PK-8Distance: 2.4 mi
- 5/10Jim Thorpe Area Senior High SchoolGrades: 9-12Distance: 10.6 mi
Schools provided by the listing agent
- District: Jim Thorpe Area
Source: Bright MLS. This data may not be complete. We recommend contacting the local school district to confirm school assignments for this home.
- $316,4002 bd1 ba1.6k sqft4 Wylie Cir, Albrightsville, PA 18210Off Market
- $313,6003 bd2 ba1.6k sqft4 Wylie Circle, Albrightsville, PA 18210Off Market
- $205,2002 bd2 ba912 sqft272 McKuen Way, Albrightsville, PA 18210Off Market
- $280,0003 bd2 ba1.5k sqft11 Wylie Cir, Albrightsville, PA 18210For Sale

- $333,2000.47 AcresD1716 McKuen Way, Albrightsville, PA 18210Off Market
- $20,000-- bd-- ba-- sqft290 McKuen Way, Albrightsville, PA 18210Sold
- $3,9000.5 AcresTowamensing Trl, Albrightsville, PA 18210Off Market
- $4,5001 AcresPinebrook Dr, Albrightsville, PA 18210Off Market
A local agent can set up tours, give advice and negotiate with sellers.
A local lender can help you make sure your offer is ready when you are.
Similar homes
- $450,0004 bd2 ba1.9k sqft119 Chapman Cir, Albrightsville, PA 18210For Sale
 MLS ID #780097, Jackie Curley, IronValley RE of Lehigh Valley. GLVR
 - $397,5004 bd3 ba2.5k sqft148 Pocono Rd, Albrightsville, PA 18210For Sale
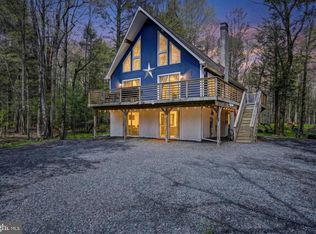
 MLS ID #PACC2007630, Tina Guerrieri, RE/MAX Central - Blue Bell. Bright MLS
 - $435,0004 bd3 ba2.4k sqft80 Parker Mews, Albrightsville, PA 18210For Sale
 MLS ID #781093, Shabana Pathan, Keller Williams Northampton. GLVR
 - $419,0003 bd3 ba2.8k sqft355 Tower Rd, Albrightsville, PA 18210For Sale
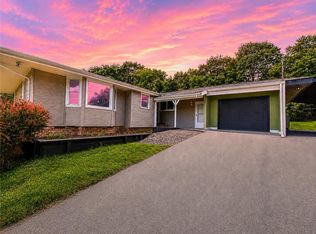 MLS ID #779639, Caroline Lopopolo, RE/MAX Real Estate. GLVR
 - $340,0003 bd2 ba1.4k sqft85 Masters Trl, Albrightsville, PA 18210For SaleMLS ID #PM-140395, Mariah E Reilly, Mary Enck Realty Inc. PMAR
- $297,0003 bd2 ba1.3k sqft251 McKuen Way, Albrightsville, PA 18210For SaleMLS ID #778549, Donna J. Steo, Keller Williams Real Estate. GLVR
- $485,0003 bd3 ba2.8k sqft197 Kilmer Trl, Albrightsville, PA 18210For SaleMLS ID #PM-140691, Michelle DeLuca, Keller Williams Real Estate - Albrightsville. PMAR
- $479,9004 bd5 ba2.5k sqft154 Bishop Cir, Albrightsville, PA 18210For SaleMLS ID #780011, Shabana Pathan, Keller Williams Northampton. GLVR
- $395,0003 bd3 ba1.9k sqft65 Highridge Rd, Albrightsville, PA 18210For SaleMLS ID #PM-139420, Michelle DeLuca, Keller Williams Real Estate - Albrightsville. PMAR
- $389,0004 bd3 ba2.5k sqft146 Hunter Ln, Albrightsville, PA 18210For SaleMLS ID #PM-140452, Renata Belaya, CENTURY 21 Select Group - Lake Harmony. PMAR
- $350,0004 bd1 ba1.6k sqft41 Arciel Dr, Albrightsville, PA 18210For SaleMLS ID #PAMR2006864, Cindy Derolf, Pocono Area Realty Benz Group. Bright MLS
- $280,0003 bd2 ba1.5k sqft11 Wylie Cir, Albrightsville, PA 18210For SaleMLS ID #PACC2007870, Scott Moore, Coldwell Banker Realty. Bright MLS
- $450,0003 bd2 ba1.6k sqft15 Hazard Run Rd, Lake Harmony, PA 18624For SaleMLS ID #PACC2007592, Dicky Rhoads, Keller Williams Real Estate Tri-County. Bright MLS
- $394,9003 bd2 ba2.1k sqft170 Onocop Dr, Pocono Lake, PA 18347For SaleMLS ID #PM-130503, Ingrid Bowes, BrokersRealty.com - Stroudsburg. PMAR
- $359,9993 bd2 ba1.5k sqft209 Center Dr, Blakeslee, PA 18610For SaleMLS ID #779918, Laurie Ann Kester, BHGRE Valley Partners - Emmaus. GLVR
- $445,0003 bd2 ba1.4k sqft20 Indian Trl, Jim Thorpe, PA 18229For SaleMLS ID #779845, Marion C. Domski, Mountain Vista Real Estate. GLVR
- $345,0003 bd2 ba1.6k sqft97 Autumn Ln, Jim Thorpe, PA 18229For SaleMLS ID #778877, Samantha Iannelli, EXP Realty LLC. GLVR
- $424,9004 bd4 ba2.5k sqft128 Embill Dr, Blakeslee, PA 18610For SaleMLS ID #PM-139868, Andie L. Gerhard, Dembinski Realty Company. PMAR
- $499,9004 bd2 ba1.5k sqft655 Stony Mountain Rd, Albrightsville, PA 18210New ConstructionPMAR
- $350,0003 bd3 ba2k sqft8615 E Nottingham Dr, Kunkletown, PA 18058For SaleMLS ID #780260, Dan Witt, EXP Realty LLC. GLVR
