Perched high atop the mountain on nearly 2 private acres, this beautifully renovated chalet offers breathtaking panoramic views that will leave you speechless. Whether you're searching for a full-time residence, vacation retreat, or short-term rental investment, this move-in-ready home delivers the perfect mountain escape. Thoughtfully updated from top to bottom, the home offers modern finishes with timeless chalet charm. The living area is warmed by a cozy wood-burning stove, while the renovated kitchen features granite countertops and abundant space for gathering with family and friends. Offering 4 bedrooms, there's plenty of room for guests to relax after a day of exploring the Pocono Mountains. Outdoor living is where this property truly shines. Take in the spectacular mountaintop scenery from the expansive wraparound deck, gather around the private fire pit area under the stars, or simply enjoy the peace and privacy that nearly 2 acres provide. Every season brings a new backdrop of natural beauty. Being sold fully furnished, this exceptional property is ready for immediate enjoyment. Located in a Indian Mountain Lakes that offers owners & guests multiple lakes, swimming pools, beaches, playgrounds, and year-round recreational amenities, you'll enjoy the very best of Pocono living just minutes from skiing, hiking, water parks, and all the area's popular attractions.
For sale
$350,000
41 Arciel Dr, Albrightsville, PA 18210
4beds
1,680sqft
:
Get pre-qualified$2,400/mo
Single Family Residence
Built in 1984
1.87 Acres Lot
$-- Zestimate®
$208/sqft
$113/mo HOA
What's special
Beautifully renovated chaletRenovated kitchenBreathtaking panoramic viewsCozy wood-burning stoveExpansive wraparound deckGranite countertops
- 36 days |
- 643 |
- 54 |
Zillow last checked:
Listing updated:
Listed by:
Cindy Derolf 570-401-9399,
Pocono Area Realty Benz Group (570) 216-8545
Source: Bright MLS,MLS#: PAMR2006864
Facts & features
Interior
Bedrooms & bathrooms
- Bedrooms: 4
- Bathrooms: 1
- Full bathrooms: 1
- Main level bathrooms: 1
- Main level bedrooms: 2
Rooms
- Room types: Living Room, Dining Room, Bedroom 2, Bedroom 3, Bedroom 4, Kitchen, Bedroom 1, Bathroom 1
Bedroom 1
- Level: Main
- Area: 182 Square Feet
- Dimensions: 13 X 14
Bedroom 2
- Level: Main
- Area: 130 Square Feet
- Dimensions: 13 X 10
Bedroom 3
- Level: Upper
- Area: 192 Square Feet
- Dimensions: 12 X 16
Bedroom 4
- Level: Upper
- Area: 182 Square Feet
- Dimensions: 13 X 14
Bathroom 1
- Level: Main
- Area: 81 Square Feet
- Dimensions: 9 X 9
Dining room
- Level: Main
- Area: 104 Square Feet
- Dimensions: 13 X 8
Kitchen
- Features: Granite Counters
- Level: Main
- Area: 143 Square Feet
- Dimensions: 13 X 11
Living room
- Features: Wood Stove
- Level: Main
- Area: 247 Square Feet
- Dimensions: 13 X 19
Heating
- Baseboard, Electric
Cooling
- Ceiling Fan(s)
Appliances
- Included: Range Hood, Oven/Range - Electric, Refrigerator, Dishwasher, Stainless Steel Appliance(s), Electric Water Heater
- Laundry: Main Level
Features
- Entry Level Bedroom, Family Room Off Kitchen, Eat-in Kitchen, Upgraded Countertops, Dry Wall
- Flooring: Luxury Vinyl, Carpet
- Windows: Double Hung
- Has basement: No
- Number of fireplaces: 1
- Fireplace features: Free Standing, Wood Burning
Interior area
- Total structure area: 1,680
- Total interior livable area: 1,680 sqft
- Finished area above ground: 1,680
- Finished area below ground: 0
Video & virtual tour
Property
Parking
- Total spaces: 6
- Parking features: Crushed Stone, Driveway
- Uncovered spaces: 6
Accessibility
- Accessibility features: 2+ Access Exits
Features
- Levels: Two
- Stories: 2
- Pool features: Community
- Has view: Yes
- View description: Mountain(s), Panoramic, Scenic Vista, Trees/Woods, Valley
Lot
- Size: 1.87 Acres
- Dimensions: 152.00 x 537.00
- Features: Wooded, Rear Yard, Mountain
Details
- Additional structures: Above Grade, Below Grade
- Parcel number: 20632001172645
- Zoning: R1
- Zoning description: Residential
- Special conditions: Standard
Construction
Type & style
- Home type: SingleFamily
- Architectural style: Chalet
- Property subtype: Single Family Residence
Materials
- Vinyl Siding
- Foundation: Crawl Space
- Roof: Asphalt
Condition
- Excellent
- New construction: No
- Year built: 1984
- Major remodel year: 2023
Utilities & green energy
- Electric: Circuit Breakers
- Sewer: On Site Septic
- Water: Well
- Utilities for property: Above Ground, Cable Connected, Electricity Available
Community & HOA
Community
- Features: Pool
- Security: 24 Hour Security, Security Gate
- Subdivision: Indian Mountain Lakes
HOA
- Has HOA: Yes
- Amenities included: Beach Access, Basketball Court, Gated, Picnic Area, Pool, Tennis Court(s), Tot Lots/Playground, Volleyball Courts, Water/Lake Privileges
- Services included: Pool(s), Road Maintenance, Security, Trash
- HOA fee: $1,350 annually
- HOA name: INDIAN MOUNTAIN LAKE CIVIC ASSOCIATION
Location
- Region: Albrightsville
- Municipality: TUNKHANNOCK TWP
Financial & listing details
- Price per square foot: $208/sqft
- Tax assessed value: $95,430
- Annual tax amount: $2,933
- Date on market: 7/6/2026
- Listing agreement: Exclusive Right To Sell
- Listing terms: Cash,Conventional
- Inclusions: All Furniture & Contents
- Exclusions: Seller's Personal Belongings
- Ownership: Fee Simple
- Road surface type: Black Top
Estimated market value
Not available
Estimated sales range
Not available
Not available
Price history
| Date | Event | Price |
|---|---|---|
| 7/6/2026 | Listed for sale | $350,000-1.4%$208/sqft |
Source: PMAR #PM-142802 Report a problem | ||
| 3/13/2025 | Listing removed | $355,000$211/sqft |
Source: PMAR #PM-118502 Report a problem | ||
| 3/11/2025 | Listed for sale | $355,000$211/sqft |
Source: PMAR #PM-118502 Report a problem | ||
| 2/28/2025 | Pending sale | $355,000$211/sqft |
Source:  Bright MLS #PAMR2003746 Report a problem Bright MLS #PAMR2003746 Report a problem | ||
| 1/22/2025 | Price change | $355,000-0.7%$211/sqft |
Source: PMAR #PM-118502 Report a problem | ||
| 12/2/2024 | Price change | $357,500-0.7%$213/sqft |
Source: PMAR #PM-118502 Report a problem | ||
| 9/9/2024 | Listed for sale | $360,000+71.4%$214/sqft |
Source: Bright MLS #PAMR2003746 Report a problem | ||
| 11/15/2022 | Sold | $210,000$125/sqft |
Source: Public Record Report a problem | ||
Public tax history
| Year | Property taxes | Tax assessment |
|---|---|---|
| 2025 | $2,765 +8.4% | $93,000 |
| 2024 | $2,551 +7.2% | $93,000 |
| 2023 | $2,380 +1.8% | $93,000 |
| 2022 | $2,338 | $93,000 |
| 2021 | $2,338 | $93,000 |
| 2020 | $2,338 -21.6% | $93,000 +426.3% |
| 2019 | $2,983 | $17,670 |
| 2018 | $2,983 | $17,670 |
| 2017 | $2,983 +403.8% | $17,670 |
| 2016 | $592 | $17,670 |
| 2015 | -- | $17,670 |
| 2014 | -- | $17,670 |
| 2013 | -- | $17,670 |
| 2012 | -- | $17,670 |
| 2011 | -- | $17,670 |
| 2010 | -- | $17,670 |
| 2008 | -- | $17,670 |
| 2007 | -- | $17,670 |
| 2006 | -- | $17,670 |
| 2005 | -- | $17,670 |
| 2004 | -- | $17,670 |
| 2003 | -- | $17,670 |
Find assessor info on the county website
Monthly payment
Est. payment
Payment breakdown
Explore the cost of this home by adjusting the details. Changes won't be saved.Climate risks
Neighborhood: 18210
Getting around
0 / 100
Car-DependentNearby schools
GreatSchools rating
- 5/10Penn/Kidder CampusGrades: PK-8Distance: 5.3 mi
- 5/10Jim Thorpe Area Senior High SchoolGrades: 9-12Distance: 14 mi
Schools provided by the listing agent
- Elementary: Tobyhanna Elementary Center
- District: Pocono Mountain
Source: Bright MLS. This data may not be complete. We recommend contacting the local school district to confirm school assignments for this home.
- $319,6003 bd2 ba1.7k sqft63 Arciel, Albrightsville, PA 18210Off Market
- $405,0003 bd2 ba1.4k sqft25 Arciel Dr, Albrightsville, PA 18210Sold
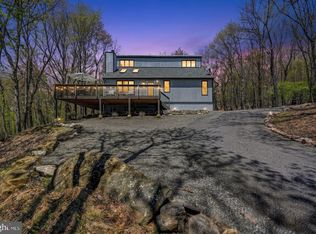
- $--1.93 acres4501 Arciel Drive, Albrightsville, PA 18210Off Market
- $338,5003 bd2 ba1.4k sqft49 Arciel Dr, Albrightsville, PA 18210Off Market

- $344,3003 bd2 ba1.4k sqft139 Arciel Dr, Albrightsville, PA 18210Off Market
- $247,2002 bd2 ba1.1k sqft13 Arciel Dr, Albrightsville, PA 18210Off Market
- $19,0001.07 acresArciel Dr, Albrightsville, PA 18210Sold
- $8,0001.04 acresArciel Dr, Albrightsville, PA 18210Lot/Land
A local agent can set up tours, give advice and negotiate with sellers.
A local lender can help you make sure your offer is ready when you are.
Similar homes
- $364,5004 bd2 ba1.6k sqft4 Wylie Cir, Albrightsville, PA 18210For Sale
 MLS ID #781203, Caroline Lopopolo, RE/MAX Real Estate. GLVR
 - $339,0004 bd2 ba1.7k sqft855 Towamensing Trl, Albrightsville, PA 18210For Sale
 MLS ID #776718, Vincent Capria, DiMaria Realty LLC. GLVR
 - $335,0003 bd2 ba1.4k sqft85 Masters Trl, Albrightsville, PA 18210For Sale
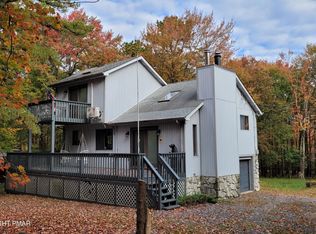 MLS ID #PM-140395, Mariah E Reilly, Mary Enck Realty Inc. PMAR
 - $299,0004 bd2 ba1.6k sqft56 Dryden Dr, Albrightsville, PA 18210For Sale
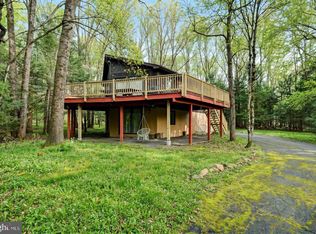
 MLS ID #PACC2007462, Cindy Derolf, Pocono Area Realty Benz Group. Bright MLS
 - $395,0003 bd3 ba1.9k sqft65 Highridge Rd, Albrightsville, PA 18210For SaleMLS ID #PM-139420, Michelle DeLuca, Keller Williams Real Estate - Albrightsville. PMAR
- $389,0004 bd3 ba2.5k sqft146 Hunter Ln, Albrightsville, PA 18210For SaleMLS ID #PM-140452, Renata Belaya, CENTURY 21 Select Group - Lake Harmony. PMAR
- $349,5003 bd2 ba1.5k sqft209 Center Dr, Blakeslee, PA 18610For SaleMLS ID #779918, Laurie Ann Kester, BHGRE Valley Partners - Emmaus. GLVR
- $339,9004 bd2 ba2.3k sqft179 Darcy Dr, Saylorsburg, PA 18353For SaleMLS ID #779121, Pam Gothard, RE/MAX Real Estate. GLVR
- $345,0003 bd2 ba1.9k sqft129 Poplar Ln, Kunkletown, PA 18058For SaleMLS ID #781967, Chris Hoffman, Lehigh Valley Just Listed LLC. GLVR
- $254,9003 bd1 ba960 sqft10 Lenape Trl, Albrightsville, PA 18210For SaleMLS ID #781098, John Keely, Keller Williams Real Estate. GLVR
- $449,0004 bd3 ba2k sqft244 Tenawa Rd, Albrightsville, PA 18210For SaleMLS ID #PAMR2006234, Charlie Charles, NextHome Virtue Realty. Bright MLS
- $384,9993 bd3 ba2.1k sqft1306 N Rocky Mountain Dr, Effort, PA 18330For SaleMLS ID #781155, Timothy S. Dodge, Real of Pennsylvania. GLVR
- $435,0004 bd3 ba2.4k sqft80 Parker Mews, Albrightsville, PA 18210For SaleMLS ID #781093, Shabana Pathan, Keller Williams Northampton. GLVR
- $419,0003 bd2 ba1.9k sqft286 McKuen Way, Albrightsville, PA 18210For SaleMLS ID #PACC2007504, Heather Crane, Keller Williams Real Estate-Langhorne. Bright MLS
- $345,0003 bd2 ba1.6k sqft97 Autumn Ln, Jim Thorpe, PA 18229For SaleMLS ID #778877, Samantha Iannelli, EXP Realty LLC. GLVR
- $450,0004 bd2 ba1.9k sqft119 Chapman Cir, Albrightsville, PA 18210For SaleMLS ID #780097, Jackie Curley, IronValley RE of Lehigh Valley. GLVR
- $299,9003 bd2 ba1.3k sqft176 Birch Dr, Blakeslee, PA 18610For SaleMLS ID #PAMR2006926, Linda Schuch, Real of Pennsylvania. Bright MLS
- $299,0003 bd2 ba2.2k sqft110 Gumwood Ln, Kunkletown, PA 18058For SaleMLS ID #PAMR2006890, Heather Schierloh, Real of Pennsylvania. Bright MLS
- $479,9004 bd5 ba2.5k sqft154 Bishop Cir, Albrightsville, PA 18210For SaleMLS ID #780011, Shabana Pathan, Keller Williams Northampton. GLVR
- $359,0003 bd2 ba1.5k sqft120 Woodbury Dr, Blakeslee, PA 18610For SaleMLS ID #PAMR2006988, Kira Ruch, RE/MAX Of Reading. Bright MLS
