Absolutely stunning 3-bedroom, 2-bath mountain retreat set on nearly 2 ACRES in the amenity-filled community of Indian Mountain Lakes -- an incredibly rare find in the Pocono Mountains! Perched high on the mountain, this beautifully maintained home offers breathtaking mountain views year-round along with the privacy and peaceful setting buyers dream about. Being sold FULLY FURNISHED and even including the GOLF CART, this turnkey property is ready to enjoy from day one. Inside, the warm and inviting living space is centered around a striking FREESTANDING FIREPLACE, creating the perfect mountain lodge feel. The home also features granite countertops, stainless steel appliances, and a desirable first-floor primary bedroom and bathroom. Step outside and explore your own private getaway. A hidden pathway behind the home leads higher up the property to a secluded area perfect for relaxing and taking in the natural surroundings. There is also a fire pit area ideal for evenings under the stars. Adjacent to the home is a brand-new single-car garage/shed currently housing the included golf cart. Located in Indian Mountain Lakes, owners enjoy access to five lakes, 2 outdoor pools, and endless summertime recreation. Both the community and township are short-term rental friendly, making this an exceptional opportunity whether you are searching for a personal vacation home, investment property, or both. This property truly checks every box for the perfect Pocono Mountain escape.
Sold for $405,000
Zestimate®
$405,000
25 Arciel Dr, Albrightsville, PA 18210
3beds
1,451sqft
Single Family Residence
Built in 1983
1.84 Acres Lot
$405,000 Zestimate®
$279/sqft
$2,247 Estimated rent
Home value
$405,000
$373,000 - $441,000
$2,247/mo
Zestimate® history
Owner options
List your home for rent
$2,247/mo
Rent Zestimate®
Find your next renter with Zillow Rental Manager. Plus, with online applications, you can quickly screen prospective tenants – for free.
$2,247/mo
Rent Zestimate®
Refinance and save
$3,999/mo
Est. payment
Refinancing to a lower rate could help reduce your monthly payments and save thousands over the life of the loan.
$3,999/mo
Est. payment
Explore your selling options
Work with a Zillow partner agent
Leverage their expertise and Zillow's premium Showcase listings to get your home seen by more buyers.
Get startedList with your own agent
Get your home in front of millions of buyers by listing it on Zillow.
Learn how to do itSell it yourself
Take full control of how buyers see your home on Zillow by listing For Sale by Owner (FSBO).
List your homeWhat's special
Striking freestanding fireplaceBreathtaking mountain views year-roundGranite countertopsStainless steel appliances
Zillow last checked:
Listing updated:
Listed by:
Cindy Derolf 570-401-9399,
Pocono Area Realty Benz Group
Bought with:
NON MEMBER, 0225194075
Non Subscribing Office
Source: Bright MLS,MLS#: PACC2007624
Facts & features
Interior
Bedrooms & bathrooms
- Bedrooms: 3
- Bathrooms: 2
- Full bathrooms: 2
- Main level bathrooms: 1
- Main level bedrooms: 1
Heating
- Baseboard, Zoned, Heat Pump, Electric
Cooling
- Ceiling Fan(s), Ductless, Electric
Appliances
- Included: Microwave, Dishwasher, Dryer, Oven/Range - Electric, Refrigerator, Stainless Steel Appliance(s), Washer, Water Heater, Electric Water Heater
- Laundry: Main Level
Features
- Attic, Bathroom - Walk-In Shower, Breakfast Area, Ceiling Fan(s), Combination Dining/Living, Combination Kitchen/Dining, Combination Kitchen/Living, Dining Area, Entry Level Bedroom, Exposed Beams, Open Floorplan, Kitchen - Table Space, Upgraded Countertops, Cathedral Ceiling(s), High Ceilings, Vaulted Ceiling(s)
- Flooring: Carpet, Engineered Wood, Luxury Vinyl, Wood
- Doors: Sliding Glass
- Windows: Casement, Skylight(s), Window Treatments
- Has basement: No
- Number of fireplaces: 1
- Fireplace features: Free Standing, Metal, Wood Burning, Wood Burning Stove
Interior area
- Total structure area: 1,451
- Total interior livable area: 1,451 sqft
- Finished area above ground: 1,451
Property
Parking
- Total spaces: 6
- Parking features: Other, Crushed Stone, Detached, Driveway, Off Street
- Garage spaces: 1
- Uncovered spaces: 3
Accessibility
- Accessibility features: 2+ Access Exits
Features
- Levels: One and One Half
- Stories: 1.5
- Pool features: Community
- Has view: Yes
- View description: Mountain(s), Panoramic, Scenic Vista, Trees/Woods
- Frontage length: Road Frontage: 151
Lot
- Size: 1.84 Acres
- Dimensions: 151 x 583 x 120 x 549
- Features: Backs to Trees, Interior Lot, Wooded, Rear Yard, Sloped
Details
- Additional structures: Above Grade
- Parcel number: 2A51MM2606
- Zoning: RESIDENTIAL
- Special conditions: Standard
- Other equipment: See Remarks
Construction
Type & style
- Home type: SingleFamily
- Architectural style: Salt Box
- Property subtype: Single Family Residence
Materials
- Frame, T-1-11
- Foundation: Block, Crawl Space
- Roof: Shingle
Condition
- Excellent
- New construction: No
- Year built: 1983
Utilities & green energy
- Electric: Circuit Breakers
- Sewer: On Site Septic
- Water: Well
- Utilities for property: Cable Connected, Electricity Available, Phone Available, Cable, Broadband
Community & HOA
Community
- Features: Pool
- Subdivision: Indian Mountain
HOA
- Has HOA: Yes
- Amenities included: Basketball Court, Beach Access, Clubhouse, Gated, Lake, Picnic Area, Pool, Security, Tennis Court(s), Tot Lots/Playground, Volleyball Courts
- Services included: Pool(s), Road Maintenance, Trash, Other
- HOA fee: $1,350 annually
- HOA name: INDIAN MOUNTAIN LAKE CIVIC ASSOCIATION
Location
- Region: Albrightsville
- Municipality: PENN FOREST TWP
Financial & listing details
- Price per square foot: $279/sqft
- Tax assessed value: $62,724
- Annual tax amount: $4,067
- Date on market: 5/13/2026
- Listing agreement: Exclusive Right To Sell
- Listing terms: Cash,Conventional,FHA,VA Loan
- Inclusions: Sold Turnkey With All Furnishings Plus Golf Cart
- Exclusions: Seller To Provide Detailed List Of Excluded Personal Items.
- Ownership: Fee Simple
- Road surface type: Black Top
Price history
| Date | Event | Price |
|---|---|---|
| 6/23/2026 | Sold | $405,000-2.4%$279/sqft |
Source:  Bright MLS #PACC2007624 Report a problem Bright MLS #PACC2007624 Report a problem | ||
| 6/5/2026 | Pending sale | $415,000$286/sqft |
Source: PMAR #PM-141254 Report a problem | ||
| 5/31/2026 | Contingent | $415,000$286/sqft |
Source: Bright MLS #PACC2007624 Report a problem | ||
| 5/13/2026 | Listed for sale | $415,000+18.6%$286/sqft |
Source: PMAR #PM-141254 Report a problem | ||
| 10/18/2024 | Sold | $350,000-2.8%$241/sqft |
Source: Bright MLS #PACC2004780 Report a problem | ||
| 9/19/2024 | Pending sale | $360,000$248/sqft |
Source: Bright MLS #PACC2004780 Report a problem | ||
| 9/9/2024 | Listed for sale | $360,000+125%$248/sqft |
Source: Bright MLS #PACC2004780 Report a problem | ||
| 11/27/2007 | Sold | $160,000$110/sqft |
Source: Public Record Report a problem | ||
Public tax history
| Year | Property taxes | Tax assessment |
|---|---|---|
| 2025 | $3,224 +5.1% | $52,400 |
| 2024 | $3,066 +1.3% | $52,400 |
| 2023 | $3,027 +4.8% | $52,400 +4.8% |
| 2022 | $2,889 | $50,000 |
| 2021 | $2,889 | $50,000 |
| 2020 | $2,889 -7.9% | $50,000 |
| 2019 | $3,136 +12.5% | $50,000 |
| 2018 | $2,789 +99846.2% | $50,000 |
| 2017 | $3 | $50,000 |
| 2016 | -- | $50,000 |
| 2015 | -- | $50,000 |
| 2014 | -- | $50,000 |
| 2013 | -- | $50,000 |
| 2012 | -- | $50,000 |
| 2011 | -- | $50,000 |
| 2010 | -- | $50,000 |
| 2009 | -- | $50,000 |
| 2008 | -- | $50,000 +22.1% |
| 2007 | $243 | $40,950 |
| 2006 | -- | $40,950 |
| 2005 | -- | $40,950 |
Find assessor info on the county website
Neighborhood: 18210
Nearby homes
- $318,4003 bd2 ba1.7k sqft63 Arciel, Albrightsville, PA 18210Off Market
- $350,0004 bd1 ba1.6k sqft41 Arciel Dr, Albrightsville, PA 18210For Sale

- $247,2002 bd2 ba1.1k sqft13 Arciel Dr, Albrightsville, PA 18210Off Market
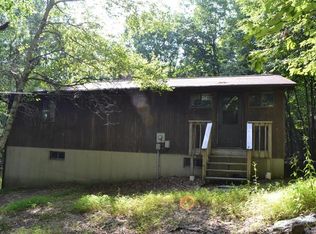
- $--1.93 Acres4501 Arciel Drive, Albrightsville, PA 18210Off Market
- $344,3003 bd2 ba1.4k sqft139 Arciel Dr, Albrightsville, PA 18210Off Market
- $335,8003 bd2 ba1.4k sqft49 Arciel Dr, Albrightsville, PA 18210Off Market
- $19,0001.07 AcresArciel Dr, Albrightsville, PA 18210Sold
- $8,0001.04 AcresArciel Dr, Albrightsville, PA 18210Lot/Land
Nearby schools
GreatSchools rating
- 5/10Penn/Kidder CampusGrades: PK-8Distance: 5.3 mi
- 5/10Jim Thorpe Area Senior High SchoolGrades: 9-12Distance: 13.9 mi
Schools provided by the listing agent
- District: Jim Thorpe Area
Source: Bright MLS. This data may not be complete. We recommend contacting the local school district to confirm school assignments for this home.


Get pre-qualified for a loan
At Zillow Home Loans, we can pre-qualify you in as little as 5 minutes with no impact to your credit score.An equal housing lender. NMLS #10287.
Sell for more on Zillow
Get a Zillow Showcase℠ listing at no additional cost and you could sell for .
$405,000
2% more
+$8,100
With Zillow Showcase(estimated)
$413,100
- Pennsylvania
- Carbon County
- Albrightsville
- 18210
- 25 Arciel Dr
Nearby cities
Nearby zip codes
Other Albrightsville Topics
