Welcome to your fully renovated mountain retreat located in Towamensing Trails, one of the Poconos’ premier amenity-filled communities! Whether you’re searching for a primary residence, vacation home, or investment property, this exceptional home offers the perfect blend of modern luxury, privacy, and year-round recreation. Situated in the heart of adventure, just minutes to Jack Frost/Big Boulder, Lehigh Gorge, Jim Thorpe, and Lake Harmony you can venture out or stay close to home and enjoy all the on-site amenities: Private Lake/Beach/Marina, pool, Pickleball, tennis, volleyball, and more.
Thoughtfully reimagined from top to bottom, nearly every surface has been updated. The stunning new kitchen features shaker cabinetry, quartz countertops, a large center island, premium Samsung Bespoke stainless steel appliances, a propane gas range, and designer finishes throughout. Both bathrooms have been beautifully remodeled with stylish fixtures and finishes, while new luxury flooring, fresh paint, updated lighting, new interior doors, trim, and hardware create a cohesive, move-in-ready home.
The spacious layout includes four bedrooms, two full bathrooms, multiple living areas, and two fireplaces, including a sleek linear electric fireplace that creates a warm and inviting gathering space.
The walkout lower level is the ultimate entertainment retreat, thoughtfully designed for relaxing and gathering with family and friends. This inviting family and game room features a cozy wood-burning fireplace, a 75-inch TV, a foosball table, and an impressive entertainment bar complete with approximately 14 feet of cabinetry and countertop space for food prep and serving. A Samsung Bespoke French-door refrigerator and dual-zone wine refrigerator keep beverages and snacks close at hand, making this the perfect space for game days, movie nights, holiday celebrations, or unwinding after a day on the lake or the slopes.
An oversized detached garage offers exceptional storage and flexibility—ideal for vehicles, outdoor gear, or a workshop setup, perfectly suited for full-time living or a high-performing short-term rental.
Outdoor living is equally impressive with expansive upper and lower patios overlooking a peaceful, private yard where you’ll enjoy frequent visits from deer, wild turkey, and other local wildlife. With no neighbors directly in front of the home or to one side, you’ll appreciate the added sense of privacy and connection to nature.
Located in a short-term rental-friendly community, this property also offers outstanding income potential. According to AirDNA estimates, comparable properties may generate approximately $50,000 to $100,000 in annual gross short-term rental revenue. Buyers should perform their own due diligence regarding rental performance and local regulations.
Community amenities are second to none and include a private lake with sandy beach, marina, outdoor swimming pool, clubhouse with restaurant and private bar, tennis, pickleball, basketball, volleyball and other recreational courts, playgrounds, organized activities, 24-hour security, road maintenance, and snow removal—providing true four-season resort living.
This is more than a home—it’s a lifestyle, an investment opportunity, and a place where unforgettable memories are made.
Owner is PA licensed Realtor.
For sale
$450,000
119 Chapman Cir, Albrightsville, PA 18210
4beds
1,920sqft
:
Get pre-qualified$2,957/mo
Single Family Residence
Built in 1989
0.46 Acres Lot
$433,100 Zestimate®
$234/sqft
$50/mo HOA
What's special
Cozy wood-burning fireplaceTwo fireplacesDesigner finishes throughoutStylish fixtures and finishesQuartz countertopsOversized detached garageNew luxury flooring
- 23 days |
- 891 |
- 48 |
Likely to sell faster than
Zillow last checked:
Listing updated:
Listed by:
Jackie Curley 610-349-2164,
IronValley RE of Lehigh Valley 610-766-7200,
Izzy Ozuna 610-766-7200,
IronValley RE of Lehigh Valley
Source: GLVR,MLS#: 780097 Originating MLS: Lehigh Valley MLS
Originating MLS: Lehigh Valley MLSFacts & features
Interior
Bedrooms & bathrooms
- Bedrooms: 4
- Bathrooms: 2
- Full bathrooms: 2
Primary bedroom
- Description: WIC
- Level: Second
- Dimensions: 11.00 x 14.00
Bedroom
- Description: WIC
- Level: Second
- Dimensions: 9.00 x 10.00
Bedroom
- Level: First
- Dimensions: 10.00 x 13.00
Bedroom
- Level: First
- Dimensions: 10.00 x 10.00
Family room
- Description: 75"TV, Bar, Fireplace Gameroom
- Level: First
- Dimensions: 22.00 x 16.00
Other
- Level: Second
- Dimensions: 7.00 x 8.00
Other
- Description: Laundry Combo
- Level: First
- Dimensions: 8.00 x 8.00
Kitchen
- Description: Includes Dining Area
- Level: Second
- Dimensions: 20.00 x 10.00
Living room
- Description: Linear Electric Fireplace
- Level: Second
- Dimensions: 11.00 x 16.00
Other
- Description: Tools/Storage
- Level: First
- Dimensions: 10.00 x 5.00
Heating
- Baseboard, Electric, Forced Air, Fireplace(s), Oil
Cooling
- Wall/Window Unit(s)
Appliances
- Included: Dishwasher, Electric Water Heater, Gas Oven, Gas Range, Refrigerator, Water Softener Owned, Washer/Dryer
Features
- Dining Area, Kitchen Island
- Flooring: Luxury Vinyl, Luxury VinylPlank
- Basement: Crawl Space
- Has fireplace: Yes
- Fireplace features: Family Room, Lower Level, Wood Burning, Insert
Interior area
- Total interior livable area: 1,920 sqft
- Finished area above ground: 1,920
- Finished area below ground: 0
Property
Parking
- Total spaces: 2
- Parking features: Driveway, Detached, Garage, Off Street
- Garage spaces: 2
- Has uncovered spaces: Yes
Features
- Stories: 2
- Has view: Yes
- View description: Mountain(s)
Lot
- Size: 0.46 Acres
Details
- Parcel number: 22A51EV1181
- Zoning: R2
- Special conditions: None
Construction
Type & style
- Home type: SingleFamily
- Architectural style: Raised Ranch
- Property subtype: Single Family Residence
Materials
- Vinyl Siding
- Roof: Asphalt,Fiberglass
Condition
- Year built: 1989
Utilities & green energy
- Electric: 200+ Amp Service
- Sewer: Septic Tank
- Water: Well
Community & HOA
Community
- Subdivision: Towamensing Trails
HOA
- Has HOA: Yes
- HOA fee: $600 annually
Location
- Region: Albrightsville
Financial & listing details
- Price per square foot: $234/sqft
- Tax assessed value: $52,100
- Annual tax amount: $3,378
- Date on market: 7/4/2026
- Ownership type: Fee Simple
Estimated market value
$433,100
$411,000 - $455,000
$2,631/mo
Price history
| Date | Event | Price |
|---|---|---|
| 7/4/2026 | Listed for sale | $450,000+60.7%$234/sqft |
Source:  GLVR #780097 Report a problem GLVR #780097 Report a problem | ||
| 6/2/2025 | Sold | $280,000-11.1%$146/sqft |
Source: GLVR #746961 Report a problem | ||
| 3/27/2025 | Pending sale | $315,000$164/sqft |
Source: GLVR #746961 Report a problem | ||
| 1/31/2025 | Price change | $315,000-3%$164/sqft |
Source: PMAR #PM-113324 Report a problem | ||
| 10/16/2024 | Price change | $324,900-1.5%$169/sqft |
Source: PMAR #PM-113324 Report a problem | ||
| 10/15/2024 | Price change | $329,900-2.9%$172/sqft |
Source: PMAR #PM-113324 Report a problem | ||
| 9/4/2024 | Listed for sale | $339,900$177/sqft |
Source: PMAR #PM-113324 Report a problem | ||
| 6/20/2024 | Listing removed | $339,900-6.9%$177/sqft |
Source: GLVR #734199 Report a problem | ||
| 5/23/2024 | Price change | $364,900-7.6%$190/sqft |
Source: PMAR #PM-113324 Report a problem | ||
| 4/12/2024 | Price change | $394,900-4.8%$206/sqft |
Source: PMAR #PM-113324 Report a problem | ||
| 3/27/2024 | Price change | $414,900-4.6%$216/sqft |
Source: PMAR #PM-113324 Report a problem | ||
| 3/7/2024 | Listed for sale | $434,900$227/sqft |
Source: PMAR #PM-113324 Report a problem | ||
Public tax history
| Year | Property taxes | Tax assessment |
|---|---|---|
| 2025 | $3,205 +5.1% | $52,100 |
| 2024 | $3,049 +1.3% | $52,100 |
| 2023 | $3,010 | $52,100 |
| 2022 | $3,010 | $52,100 |
| 2021 | $3,010 | $52,100 |
| 2020 | $3,010 -7.9% | $52,100 |
| 2019 | $3,268 +12.5% | $52,100 |
| 2018 | $2,906 +99749.1% | $52,100 |
| 2017 | $3 | $52,100 |
| 2016 | -- | $52,100 |
| 2015 | -- | $52,100 |
| 2014 | -- | $52,100 |
| 2013 | -- | $52,100 |
| 2012 | -- | $52,100 |
| 2011 | -- | $52,100 |
| 2010 | -- | $52,100 |
| 2009 | -- | $52,100 |
| 2008 | -- | $52,100 |
| 2007 | $310 | $52,100 |
| 2006 | -- | $52,100 |
| 2005 | -- | $52,100 |
Find assessor info on the county website
Monthly payment
Est. payment
Payment breakdown
Explore the cost of this home by adjusting the details. Changes won't be saved.Climate risks
Neighborhood: 18210
Nearby schools
GreatSchools rating
- 5/10Penn/Kidder CampusGrades: PK-8Distance: 3.5 mi
- 5/10Jim Thorpe Area Senior High SchoolGrades: 9-12Distance: 9.9 mi
Schools provided by the listing agent
- High: Jim Thorpe
- District: Jim Thorpe
Source: GLVR. This data may not be complete. We recommend contacting the local school district to confirm school assignments for this home.
- $200,8003 bd1 ba960 sqft123 Chapman Cir, Albrightsville, PA 18210Off Market
- $235,4003 bd2 ba1k sqft113 Chapman Cir, Albrightsville, PA 18210Off Market
- $785,0006 bd3 ba2.6k sqft126 Petrarch Trl, Albrightsville, PA 18210Sold
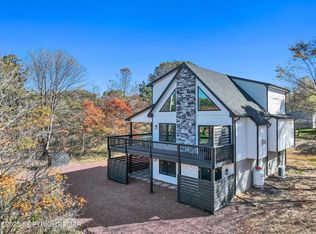
- $610,0005 bd3 ba1.8k sqft124 Petrarch Trl, Albrightsville, PA 18210Sold
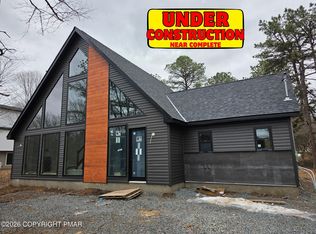
- $--0.46 AcresEv1119 Petrarch Trl, Albrightsville, PA 18210Off Market
- $394,7004 bd3 ba1.3k sqft124 Chapman Cir, Albrightsville, PA 18210Off Market
- $555,0004 bd4 ba3.1k sqft134 Petrarch Trl, Albrightsville, PA 18210Sold
- $167,2002 bd1 ba800 sqft116 Petrarch Trl, Albrightsville, PA 18210Off Market
A local agent can set up tours, give advice and negotiate with sellers.
A local lender can help you make sure your offer is ready when you are.
Similar homes
- $435,0004 bd3 ba2.4k sqft80 Parker Mews, Albrightsville, PA 18210For Sale
 MLS ID #781093, Shabana Pathan, Keller Williams Northampton. GLVR
 - $339,9005 bd3 ba2.2k sqft85 Caedman Dr, Albrightsville, PA 18210For Sale
 MLS ID #781144, Matthew Kessler, Lehigh Valley Just Listed LLC. GLVR
 - $479,9004 bd5 ba2.5k sqft154 Bishop Cir, Albrightsville, PA 18210For Sale
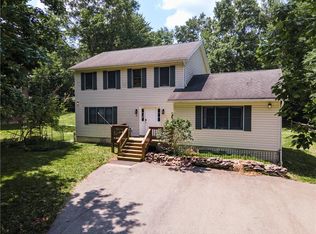 MLS ID #780011, Shabana Pathan, Keller Williams Northampton. GLVR
 - $419,0003 bd2 ba1.9k sqft286 McKuen Way, Albrightsville, PA 18210For Sale
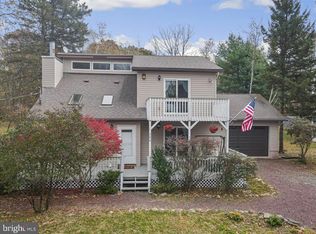
 MLS ID #PACC2007504, Heather Crane, Keller Williams Real Estate-Langhorne. Bright MLS
 - $329,9002 bd2 ba1.1k sqft74 Chapman Cir, Albrightsville, PA 18210For SaleMLS ID #781276, Vincent Capria, DiMaria Realty LLC. GLVR
- $425,0003 bd3 ba2.4k sqft271 N Shore Dr, Albrightsville, PA 18210For SaleMLS ID #779975, Kelly L. Houston, Keller Williams Northampton. GLVR
- $485,0003 bd3 ba2.8k sqft197 Kilmer Trl, Albrightsville, PA 18210For SaleMLS ID #PM-140691, Michelle DeLuca, Keller Williams Real Estate - Albrightsville. PMAR
- $419,0003 bd3 ba2.8k sqft355 Tower Rd, Albrightsville, PA 18210For SaleMLS ID #779639, Caroline Lopopolo, RE/MAX Real Estate. GLVR
- $397,5004 bd3 ba2.5k sqft148 Pocono Rd, Albrightsville, PA 18210For SaleMLS ID #PACC2007630, Tina Guerrieri, RE/MAX Central - Blue Bell. Bright MLS
- $425,0004 bd3 ba2k sqftS Old Stage Rd, Penn Forest Township, PA 18210New ConstructionMLS ID #777453, Nick Smith, Coldwell Banker Hearthside. GLVR
- $350,0004 bd1 ba1.6k sqft41 Arciel Dr, Albrightsville, PA 18210For SaleMLS ID #PAMR2006864, Cindy Derolf, Pocono Area Realty Benz Group. Bright MLS
- $297,0003 bd2 ba1.3k sqft251 McKuen Way, Albrightsville, PA 18210For SaleMLS ID #778549, Donna J. Steo, Keller Williams Real Estate. GLVR
- $395,0003 bd3 ba1.9k sqft65 Highridge Rd, Albrightsville, PA 18210For SaleMLS ID #PM-139420, Michelle DeLuca, Keller Williams Real Estate - Albrightsville. PMAR
- $389,0004 bd3 ba2.5k sqft146 Hunter Ln, Albrightsville, PA 18210For SaleMLS ID #PM-140452, Renata Belaya, CENTURY 21 Select Group - Lake Harmony. PMAR
- $343,0004 bd2 ba1.9k sqft9 Sycamore Cir, Albrightsville, PA 18210For SaleMLS ID #778432, Galina Sergueeva, RE/MAX Centre Realtors. GLVR
- $424,9995 bd3 ba1.9k sqft21 Satin Way, Jim Thorpe, PA 18229For SaleMLS ID #781237, Drew M. Styring, IronValley RE of Lehigh Valley. GLVR
- $445,0003 bd2 ba1.4k sqft20 Indian Trl, Jim Thorpe, PA 18229For SaleMLS ID #779845, Marion C. Domski, Mountain Vista Real Estate. GLVR
- $425,0005 bd2 ba2.4k sqft1121 Oakhurst Dr, Slatington, PA 18080For SaleMLS ID #781221, Jason Reynolds, Light House Realty LV LLC. GLVR
- $449,0004 bd3 ba1.8k sqft128 Nakora Dr, Blakeslee, PA 18610For SaleMLS ID #PAMR2006398, Dee Kasarda, C-21 Select Group-Hazelton. Bright MLS
- $450,0003 bd2 ba1.6k sqft15 Hazard Run Rd, Lake Harmony, PA 18624For SaleMLS ID #PACC2007592, Dicky Rhoads, Keller Williams Real Estate Tri-County. Bright MLS
