Welcome to this spacious 5-bedroom, 3-full-bath raised ranch nestled in the desirable Towamensing Trails community in Penn Forest Township. Offering an ideal blend of comfort and functionality, this home provides plenty of space for year-round living, a vacation retreat, or an investment property. The bright and inviting interior features an open, flowing layout with generous living areas, a well-appointed kitchen, and ample room to gather with family and friends. Five spacious bedrooms and three full bathrooms provide flexibility for guests, multi-generational living, or a home office. Step outside and enjoy the peaceful wooded setting, offering privacy and the perfect backdrop for relaxing or entertaining. Located in the amenity-filled Towamensing Trails community, residents enjoy access to a beautiful lake with beach, swimming pool, clubhouse, tennis and basketball courts, playgrounds, and year-round recreational activities. Conveniently situated near Pocono attractions, including skiing, hiking, rafting, golf, state parks, and major routes, this home offers the best of mountain living with easy access to everything the region has to offer. Whether you're looking for a primary residence, weekend getaway, or short-term rental opportunity (subject to current community regulations), this well-maintained raised ranch is ready to welcome you home.
Pending
$339,900
85 Caedman Dr, Albrightsville, PA 18210
5beds
2,200sqft
:
Get pre-qualified$2,282/mo
Single Family Residence
Built in 1986
0.46 Acres Lot
$331,700 Zestimate®
$155/sqft
$40/mo HOA
What's special
Bright and inviting interiorFive spacious bedroomsWell-maintained raised ranchOpen flowing layoutPeaceful wooded settingWell-appointed kitchen
- 14 days |
- 1,158 |
- 90 |
Likely to sell faster than
Zillow last checked:
Listing updated:
Listed by:
Matthew Kessler 484-294-5326,
Lehigh Valley Just Listed LLC 484-259-7062,
Chris Hoffman 610-533-4549,
Lehigh Valley Just Listed LLC
Source: GLVR,MLS#: 781144 Originating MLS: Lehigh Valley MLS
Originating MLS: Lehigh Valley MLSFacts & features
Interior
Bedrooms & bathrooms
- Bedrooms: 5
- Bathrooms: 3
- Full bathrooms: 3
Primary bedroom
- Level: Second
- Dimensions: 11.00 x 12.00
Bedroom
- Level: Second
- Dimensions: 12.00 x 11.00
Bedroom
- Level: Second
- Dimensions: 10.00 x 10.00
Bedroom
- Level: First
- Dimensions: 15.00 x 11.00
Bedroom
- Level: First
- Dimensions: 15.00 x 11.00
Primary bathroom
- Level: Second
- Dimensions: 8.00 x 4.00
Dining room
- Level: Second
- Dimensions: 12.00 x 10.00
Family room
- Level: First
- Dimensions: 17.00 x 11.00
Other
- Level: Second
- Dimensions: 8.00 x 5.00
Other
- Level: First
- Dimensions: 9.00 x 7.00
Kitchen
- Level: Second
- Dimensions: 12.00 x 12.00
Living room
- Level: Second
- Dimensions: 18.00 x 12.00
Recreation
- Level: First
- Dimensions: 17.00 x 11.00
Sunroom
- Level: Second
- Dimensions: 14.00 x 8.00
Heating
- Baseboard, Electric
Cooling
- Wall Unit(s)
Appliances
- Included: Dishwasher, Electric Oven, Electric Water Heater, Microwave, Refrigerator
Features
- Dining Area, Separate/Formal Dining Room, Eat-in Kitchen
- Flooring: Luxury Vinyl, Luxury VinylPlank, Vinyl
- Basement: Exterior Entry,Full,Finished,Walk-Out Access
Interior area
- Total interior livable area: 2,200 sqft
- Finished area above ground: 2,200
- Finished area below ground: 0
Property
Parking
- Total spaces: 1
- Parking features: Attached, Garage, Off Street
- Attached garage spaces: 1
Features
- Stories: 2
Lot
- Size: 0.46 Acres
Details
- Parcel number: 22A51EV1556
- Zoning: R2
- Special conditions: None
Construction
Type & style
- Home type: SingleFamily
- Architectural style: Ranch,Raised Ranch
- Property subtype: Single Family Residence
Materials
- Vinyl Siding
- Roof: Asphalt,Fiberglass
Condition
- Year built: 1986
Utilities & green energy
- Sewer: Septic Tank
- Water: Well
Community & HOA
Community
- Subdivision: Towamensing Trails
HOA
- Has HOA: Yes
- HOA fee: $477 annually
Location
- Region: Albrightsville
Financial & listing details
- Price per square foot: $155/sqft
- Tax assessed value: $46,200
- Annual tax amount: $2,995
- Date on market: 7/21/2026
- Ownership type: Fee Simple
Estimated market value
$331,700
$315,000 - $348,000
$2,820/mo
Price history
| Date | Event | Price |
|---|---|---|
| 8/4/2026 | Pending sale | $339,900$155/sqft |
Source:  GLVR #781144 Report a problem GLVR #781144 Report a problem | ||
| 7/21/2026 | Listed for sale | $339,900-10.5%$155/sqft |
Source: GLVR #781144 Report a problem | ||
| 10/5/2025 | Listing removed | $379,900$173/sqft |
Source: GLVR #735847 Report a problem | ||
| 3/3/2025 | Price change | $379,900-3.8%$173/sqft |
Source: GLVR #735847 Report a problem | ||
| 8/14/2024 | Price change | $395,000-5.9%$180/sqft |
Source: PMAR #PM-114105 Report a problem | ||
| 6/8/2024 | Price change | $419,900-2.3%$191/sqft |
Source: PMAR #PM-114105 Report a problem | ||
| 4/8/2024 | Listed for sale | $429,900+33.5%$195/sqft |
Source: PMAR #PM-114105 Report a problem | ||
| 5/28/2022 | Sold | $322,000-0.9%$146/sqft |
Source: GLVR #690539 Report a problem | ||
| 4/8/2022 | Pending sale | $325,000$148/sqft |
Source: GLVR #690539 Report a problem | ||
| 4/5/2022 | Listed for sale | $325,000$148/sqft |
Source: PMAR #PM-95851 Report a problem | ||
Public tax history
| Year | Property taxes | Tax assessment |
|---|---|---|
| 2025 | $2,842 +5.1% | $46,200 |
| 2024 | $2,704 +1.3% | $46,200 |
| 2023 | $2,669 | $46,200 |
| 2022 | $2,669 | $46,200 |
| 2021 | $2,669 | $46,200 |
| 2020 | $2,669 -7.9% | $46,200 |
| 2019 | $2,898 +12.5% | $46,200 |
| 2018 | $2,577 +99767.1% | $46,200 |
| 2017 | $3 | $46,200 |
| 2016 | -- | $46,200 |
| 2015 | -- | $46,200 |
| 2014 | -- | $46,200 |
| 2013 | -- | $46,200 |
| 2012 | -- | $46,200 |
| 2011 | -- | $46,200 |
| 2010 | -- | $46,200 |
| 2009 | -- | $46,200 |
| 2008 | -- | $46,200 |
| 2007 | $275 | $46,200 |
| 2006 | -- | $46,200 |
| 2005 | -- | $46,200 |
| 2004 | -- | $46,200 |
| 2003 | -- | $46,200 |
| 2002 | -- | $46,200 |
Find assessor info on the county website
Monthly payment
Est. payment
Payment breakdown
Explore the cost of this home by adjusting the details. Changes won't be saved.Climate risks
Neighborhood: 18210
Nearby schools
GreatSchools rating
- 5/10Penn/Kidder CampusGrades: PK-8Distance: 3.1 mi
- 5/10Jim Thorpe Area Senior High SchoolGrades: 9-12Distance: 9.9 mi
Schools provided by the listing agent
- District: Jim Thorpe
Source: GLVR. This data may not be complete. We recommend contacting the local school district to confirm school assignments for this home.
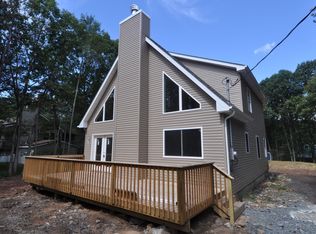
- $370,3003 bd3 ba1.6k sqft89 Caedman Dr, Albrightsville, PA 18210Off Market
- $298,9003 bd2 ba1.6k sqft77 Caedman Dr, Albrightsville, PA 18210Off Market
- $335,3003 bd2 ba1.5k sqft84 Caedman Dr, Albrightsville, PA 18210Off Market
- $15,0000.47 AcresEv1511 Caedman Dr, Albrightsville, PA 18210Sold
- $4,0000.459 AcresCaedman Dr, Albrightsville, PA 18210Off Market
- $3,9000.436 AcresCaedman Dr, Albrightsville, PA 18210Off Market
- $20,0000.459 AcresCaedman Dr, Albrightsville, PA 18210Sold
- $14,3760.436 AcresCaedman Dr, Albrightsville, PA 18210Off Market
A local agent can set up tours, give advice and negotiate with sellers.
A local lender can help you make sure your offer is ready when you are.
Similar homes
- $329,9002 bd2 ba1.1k sqft74 Chapman Cir, Albrightsville, PA 18210For Sale
 MLS ID #781276, Vincent Capria, DiMaria Realty LLC. GLVR
 - $339,0004 bd2 ba1.7k sqft855 Towamensing Trl, Albrightsville, PA 18210For Sale
 MLS ID #776718, Vincent Capria, DiMaria Realty LLC. GLVR
 - $345,0003 bd2 ba1.9k sqft129 Poplar Ln, Kunkletown, PA 18058For Sale
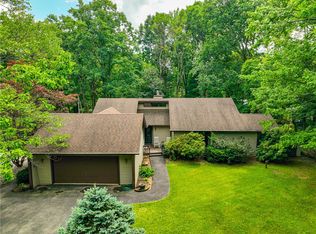 MLS ID #781967, Chris Hoffman, Lehigh Valley Just Listed LLC. GLVR
 - $297,0003 bd2 ba1.3k sqft251 McKuen Way, Albrightsville, PA 18210For Sale
 MLS ID #778549, Donna J. Steo, Keller Williams Real Estate. GLVR
 - $350,0004 bd1 ba1.6k sqft41 Arciel Dr, Albrightsville, PA 18210For Sale
 MLS ID #PAMR2006864, Cindy Derolf, Pocono Area Realty Benz Group. Bright MLS
 - $339,0003 bd2 ba1.9k sqft9 Sycamore Cir, Albrightsville, PA 18210For SaleMLS ID #778432, Galina Sergueeva, RE/MAX Centre Realtors. GLVR
- $450,0004 bd2 ba1.9k sqft119 Chapman Cir, Albrightsville, PA 18210For SaleMLS ID #780097, Jackie Curley, IronValley RE of Lehigh Valley. GLVR
- $435,0004 bd3 ba2.4k sqft80 Parker Mews, Albrightsville, PA 18210For SaleMLS ID #781093, Shabana Pathan, Keller Williams Northampton. GLVR
- $397,5004 bd3 ba2.5k sqft148 Pocono Rd, Albrightsville, PA 18210For SaleMLS ID #PACC2007630, Tina Guerrieri, RE/MAX Central - Blue Bell. Bright MLS
- $419,0003 bd2 ba1.5k sqft582 Stony Mountain Rd, Albrightsville, PA 18210For SaleMLS ID #777795, Mary E. Enck, Mary Enck Realty Inc. GLVR
- $419,0003 bd2 ba1.9k sqft286 McKuen Way, Albrightsville, PA 18210For SaleMLS ID #PACC2007504, Heather Crane, Keller Williams Real Estate-Langhorne. Bright MLS
- $479,9004 bd5 ba2.5k sqft154 Bishop Cir, Albrightsville, PA 18210For SaleMLS ID #780011, Shabana Pathan, Keller Williams Northampton. GLVR
- $345,0003 bd2 ba1.6k sqft97 Autumn Ln, Jim Thorpe, PA 18229For SaleMLS ID #778877, Samantha Iannelli, EXP Realty LLC. GLVR
- $389,0004 bd3 ba2.5k sqft146 Hunter Ln, Albrightsville, PA 18210For SaleMLS ID #PM-140452, Renata Belaya, CENTURY 21 Select Group - Lake Harmony. PMAR
- $350,0003 bd3 ba2k sqft8615 E Nottingham Dr, Kunkletown, PA 18058For SaleMLS ID #780260, Dan Witt, EXP Realty LLC. GLVR
- $339,9004 bd2 ba2.3k sqft179 Darcy Dr, Saylorsburg, PA 18353For SaleMLS ID #779121, Pam Gothard, RE/MAX Real Estate. GLVR
- $334,0004 bd2 ba1.9k sqft162 Acorn Ln, Kunkletown, PA 18058For SaleMLS ID #774521, Curt Miller, Keller Williams Allentown. GLVR
- $335,0003 bd2 ba1.3k sqft12 Pool Dr, Jim Thorpe, PA 18229For SaleMLS ID #781233, Stacy J. Schwartz, Mountain Vista Real Estate. GLVR
- $425,0003 bd3 ba2.4k sqft271 N Shore Dr, Albrightsville, PA 18210For SaleMLS ID #779975, Kelly L. Houston, Keller Williams Northampton. GLVR
- $274,9004 bd2 ba2.9k sqft410 Skyline Dr, Blakeslee, PA 18610For SaleMLS ID #PAMR2007102, Michelle Cappabianca, Weichert Realtors Acclaim. Bright MLS
