Discover unparalleled comfort and serene living in this charming ranch home, perfectly situated on a private, wooded lot. This stone and wood-sided residence offers a welcoming facade with convenient ramp access, blending accessibility with aesthetic appeal. The heart of the home features a kitchen and dining area boasting ample cabinet space, a generous pantry, gleaming granite counters, and modern stainless steel appliances, ideal for culinary enthusiasts and entertaining alike. Relax in the cozy living space, warmed by a free-standing coal stove providing supplemental heat, ensuring comfort during cooler months. The home is also equipped with central air and energy-efficient forced air heat for year-round climate control. Enjoy seamless indoor-outdoor living with a large, maintenance-free deck overlooking the tranquil, wooded backyard, creating an idyllic setting for relaxation or social gatherings. The walk-out lower level expands the living space significantly, offering a full finished area that includes a fourth bedroom and a dedicated laundry area, adding exceptional versatility and convenience. Passing water test performed for that extra layer of peace of mind. This residence provides a peaceful retreat while offering modern amenities and thoughtful design elements throughout. Experience the perfect blend of privacy and comfort.
For sale
Price cut: $24.9K (8/22)
$315,000
179 Darcy Dr, Saylorsburg, PA 18353
4beds
2,380sqft
Single Family Residence
Built in 1988
1 Acres Lot
$-- Zestimate®
$132/sqft
$6/mo HOA
What's special
Modern stainless steel appliancesCozy living spaceWelcoming facadeFourth bedroomPrivate wooded lotStone and wood-sided residenceDedicated laundry area
- 76 days
- 1,127
- 65
Zillow last checked:
Listing updated:
Listed by:
Pam Gothard 610-554-1595,
RE/MAX Real Estate 610-770-9000
Source: GLVR,MLS#: 779121 Originating MLS: Lehigh Valley MLS
Originating MLS: Lehigh Valley MLSFacts & features
Interior
Bedrooms & bathrooms
- Bedrooms: 4
- Bathrooms: 2
- Full bathrooms: 2
Primary bedroom
- Level: First
- Dimensions: 14.00 x 12.00
Bedroom
- Level: First
- Dimensions: 11.00 x 10.00
Bedroom
- Level: First
- Dimensions: 13.00 x 10.00
Bedroom
- Level: Lower
- Dimensions: 16.00 x 15.00
Family room
- Level: Lower
- Dimensions: 30.00 x 16.00
Other
- Level: First
- Dimensions: 14.00 x 11.00
Other
- Level: First
- Dimensions: 6.00 x 5.00
Kitchen
- Level: First
- Dimensions: 17.00 x 16.00
Laundry
- Level: Lower
- Dimensions: 14.00 x 7.00
Living room
- Level: First
- Dimensions: 19.00 x 16.00
Other
- Description: Storage/Workshop
- Level: Lower
- Dimensions: 12.00 x 12.00
Heating
- Coal Stove, Forced Air, Propane
Cooling
- Central Air, Ceiling Fan(s)
Appliances
- Included: Dishwasher, Electric Oven, Electric Water Heater
- Laundry: Washer Hookup, Dryer Hookup, Lower Level
Features
- Cathedral Ceiling(s), Dining Area, Eat-in Kitchen, High Ceilings, Vaulted Ceiling(s)
- Flooring: Ceramic Tile, Hardwood, Laminate, Resilient
- Basement: Full,Finished,Other,Concrete,Rec/Family Area
- Has fireplace: Yes
- Fireplace features: Living Room
Interior area
- Total interior livable area: 2,380 sqft
- Finished area above ground: 1,280
- Finished area below ground: 1,100
Property
Parking
- Parking features: Off Street
Features
- Stories: 1
- Patio & porch: Covered, Deck, Patio, Porch
- Exterior features: Deck, Handicap Accessible, Porch, Patio, Propane Tank - Leased
Lot
- Size: 1 Acres
Details
- Parcel number: 02/6D/1/60
- Zoning: R1
- Special conditions: None
Construction
Type & style
- Home type: SingleFamily
- Architectural style: Ranch
- Property subtype: Single Family Residence
Materials
- Stone Veneer, T1-11 Siding
- Foundation: Basement
- Roof: Asphalt,Fiberglass
Condition
- Year built: 1988
Utilities & green energy
- Electric: 200+ Amp Service, Circuit Breakers
- Sewer: Septic Tank
- Water: Well
Community & HOA
Community
- Subdivision: Other
HOA
- Has HOA: Yes
- HOA fee: $75 annually
Location
- Region: Saylorsburg
Financial & listing details
- Price per square foot: $132/sqft
- Tax assessed value: $138,010
- Annual tax amount: $4,661
- Date on market: 6/17/2026
- Ownership type: Fee Simple
Estimated market value
Not available
Estimated sales range
Not available
$2,725/mo
Price history
| Date | Event | Price |
|---|---|---|
| 8/22/2026 | Price change | $315,000-7.3%$132/sqft |
Source:  GLVR #779121 Report a problem GLVR #779121 Report a problem | ||
| 7/9/2026 | Price change | $339,900-2.9%$143/sqft |
Source: GLVR #779121 Report a problem | ||
| 6/17/2026 | Listed for sale | $350,000+94.4%$147/sqft |
Source: GLVR #779121 Report a problem | ||
| 10/11/2019 | Sold | $180,000-2.7%$76/sqft |
Source: GLVR #619224 Report a problem | ||
| 8/4/2019 | Listed for sale | $184,900+5.7%$78/sqft |
Source: RE/MAX Unlimited Real Estate #619224 Report a problem | ||
| 10/2/2017 | Sold | $175,000+3%$74/sqft |
Source: GLVR #554747 Report a problem | ||
| 8/7/2017 | Listed for sale | $169,900+143.1%$71/sqft |
Source: Redstone Run Realty, LLC #PM-49781 Report a problem | ||
| 4/25/2017 | Sold | $69,900+4154.4%$29/sqft |
Source: Public Record Report a problem | ||
| 3/10/2017 | Sold | $1,643$1/sqft |
Source: Public Record Report a problem | ||
| 1/12/2017 | Listed for sale | -- |
Source: Auction.com Report a problem | ||
| 12/29/2016 | Sold | $1,643$1/sqft |
Source: Public Record Report a problem | ||
Public tax history
| Year | Property taxes | Tax assessment |
|---|---|---|
| 2026 | $4,695 +1.5% | $138,010 |
| 2025 | $4,625 +5.5% | $138,010 |
| 2024 | $4,383 +4.1% | $138,010 |
| 2023 | $4,213 +2.8% | $138,010 |
| 2022 | $4,099 +2.6% | $138,010 |
| 2021 | $3,995 +4.1% | $138,010 |
| 2020 | $3,839 +10.1% | $138,010 +611% |
| 2019 | $3,488 | $19,410 |
| 2018 | $3,488 +2.4% | $19,410 |
| 2017 | $3,406 +533.5% | $19,410 |
| 2016 | $538 | $19,410 |
| 2015 | -- | $19,410 |
| 2014 | -- | $19,410 |
| 2013 | -- | $19,410 |
| 2012 | -- | $19,410 |
| 2011 | -- | $19,410 |
| 2010 | -- | $19,410 |
| 2008 | -- | $19,410 |
| 2007 | -- | $19,410 |
| 2006 | -- | $19,410 |
| 2005 | -- | $19,410 |
| 2004 | -- | $19,410 |
| 2003 | -- | $19,410 |
Find assessor info on the county website
Monthly payment
Est. payment
Payment breakdown
Explore the cost of this home by adjusting the details. Changes won't be saved.Climate risks
Neighborhood: 18353
Nearby schools
Schools provided by the listing agent
- High: Pleasant Valley
- District: Pleasant Valley
Source: GLVR. This data may not be complete. We recommend contacting the local school district to confirm school assignments for this home.
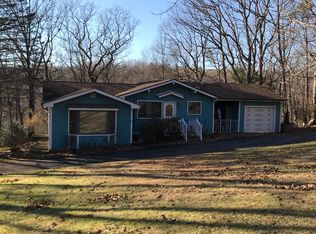
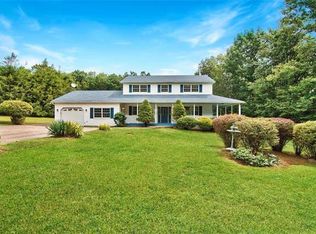
Similar homes
- $329,9005 bd3 ba2.2k sqft85 Caedman Dr, Albrightsville, PA 18210For Sale
 MLS ID #783749, Chris Hoffman, Lehigh Valley Just Listed LLC. GLVR
 - $429,9003 bd2 ba2.8k sqft1227 Spring Run Rd, Saylorsburg, PA 18353New Construction
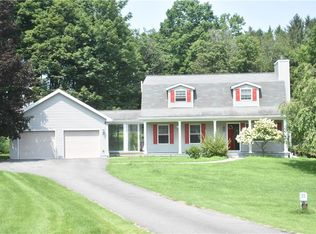 MLS ID #782743, Ron DeCesare, Great American Real Estate Co. GLVR
 - $--4 bd3 ba2.2k sqft1118 Heritage Blvd, Stroudsburg, PA 18360AuctionAuction.com 2
- $274,9004 bd2 ba2.9k sqft410 Skyline Dr, Blakeslee, PA 18610For Sale
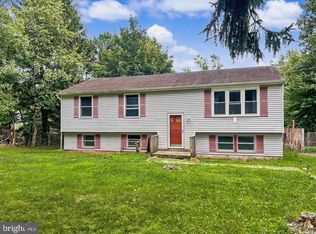
 MLS ID #PAMR2007102, Michelle Cappabianca, Weichert Realtors Acclaim. Bright MLS
 - $399,0004 bd3 ba1.5k sqft138 Antler Trl, Albrightsville, PA 18210For SaleMLS ID #PAMR2007306, Mitchell Ross, Leon R Ross Broker. Bright MLS
- $299,9003 bd2 ba1.3k sqft176 Birch Dr, Blakeslee, PA 18610For SaleMLS ID #PAMR2006926, Linda Schuch, Real of Pennsylvania. Bright MLS
- $325,0003 bd2 ba1.9k sqft1254 Chandus Way, Tobyhanna, PA 18466For SaleMLS ID #PAMR2006808, Michelle Cappabianca, Weichert Realtors Acclaim. Bright MLS
