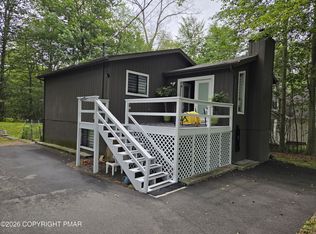
Escape the ordinary in this stylish, open-concept Pocono Mountains home--an exceptional property perfectly suited as a permanent primary residence, a relaxing second home, or a prime investment opportunity. Flawlessly blending unique character with modern design, this 4-bedroom, 3-bathroom home features a sun-drenched great room with soaring cathedral ceilings and a sleek, updated kitchen built for effortless entertaining. Nestled on nearly two acres of rare, flat land, the property offers ultimate outdoor privacy with multi-tiered decks and a screened-in porch. Commuters and adventurers alike will love the central, unbeatable location, quiet, lovely neighborhood, yet offering swift access to major highways for an easy drive while remaining just minutes from Camelback, Kalahari, and Mount Airy Casino. Whether you are looking to plant roots, escape the city on weekends, or grow your portfolio, this mountain paradise delivers. Virtually Staged for Inspiration! Schedule your tour today!
For sale
Price cut: $25.1K (7/21)
$359,900
6137 Victoria Dr, Tobyhanna, PA 18466
4beds
2,084sqft
:
Get pre-qualified$2,383/mo
Single Family Residence
Built in 1986
1.79 Acres Lot
$354,000 Zestimate®
$173/sqft
$4/mo HOA
What's special
Sun-drenched great roomMulti-tiered decksUltimate outdoor privacyScreened-in porchBuilt for effortless entertainingSoaring cathedral ceilingsSleek updated kitchen
- 51 days |
- 340 |
- 38 |
Zillow last checked:
Listing updated:
Listed by:
Maria T Mancuso 570-242-8299,
Smart Way America Realty 570-371-5173
Source: PMAR,MLS#: PM-142226
Facts & features
Interior
Bedrooms & bathrooms
- Bedrooms: 4
- Bathrooms: 3
- Full bathrooms: 2
- 1/2 bathrooms: 1
Primary bedroom
- Level: Main
- Area: 240.21
- Dimensions: 15.7 x 15.3
Bedroom 2
- Level: Main
- Area: 93.73
- Dimensions: 10.3 x 9.1
Primary bathroom
- Level: Main
- Area: 26.88
- Dimensions: 4.8 x 5.6
Bathroom 2
- Level: Main
- Area: 34
- Dimensions: 5 x 6.8
Bathroom 3
- Level: Main
- Area: 148.74
- Dimensions: 11.1 x 13.4
Bathroom 3
- Level: Lower
- Area: 67.2
- Dimensions: 7 x 9.6
Bathroom 4
- Description: Bedroom or Office
- Level: Lower
- Area: 231.53
- Dimensions: 16.9 x 13.7
Bonus room
- Description: Screened Porch
- Level: Main
- Area: 121.48
- Dimensions: 17.11 x 7.1
Dining room
- Level: Main
- Area: 132.89
- Dimensions: 9.7 x 13.7
Family room
- Level: Lower
- Area: 349.35
- Dimensions: 25.5 x 13.7
Other
- Level: Main
- Area: 79.63
- Dimensions: 7.11 x 11.2
Kitchen
- Description: New Cabinets Corian Countertops Stainless Steel Appliances
- Level: Main
- Area: 110.97
- Dimensions: 8.1 x 13.7
Living room
- Description: Brick Fireplace
- Level: Main
- Area: 199.12
- Dimensions: 13.1 x 15.2
Other
- Description: Garage
- Level: Lower
- Area: 469.89
- Dimensions: 20.7 x 22.7
Heating
- Baseboard, Wood
Cooling
- Ceiling Fan(s)
Appliances
- Included: Electric Range, Refrigerator, Microwave, Stainless Steel Appliance(s), Washer
- Laundry: Lower Level
Features
- Eat-in Kitchen, Vaulted Ceiling(s), Open Floorplan, See Remarks
- Flooring: Hardwood
- Basement: Full,Finished
- Number of fireplaces: 1
- Fireplace features: Living Room
Interior area
- Total structure area: 2,084
- Total interior livable area: 2,084 sqft
- Finished area above ground: 672
- Finished area below ground: 1,198
Property
Parking
- Total spaces: 8
- Parking features: Garage - Attached, Open
- Attached garage spaces: 2
- Uncovered spaces: 6
Features
- Stories: 2
- Patio & porch: Deck, See Remarks
- Exterior features: Private Yard, Storage
Lot
- Size: 1.79 Acres
- Features: Level, Cleared
Details
- Additional structures: Shed(s)
- Parcel number: 03.4C.2.50
- Zoning description: Residential
- Special conditions: Standard
Construction
Type & style
- Home type: SingleFamily
- Architectural style: Split Level
- Property subtype: Single Family Residence
Materials
- Foundation: See Remarks
- Roof: See Remarks
Condition
- Year built: 1986
Utilities & green energy
- Sewer: Mound Septic
- Water: Public
Community & HOA
Community
- Security: See Remarks
- Subdivision: Whispering Glen
HOA
- Has HOA: Yes
- Amenities included: Other
- Services included: See Remarks
- HOA fee: $50 annually
Location
- Region: Tobyhanna
Financial & listing details
- Price per square foot: $173/sqft
- Tax assessed value: $122,610
- Annual tax amount: $4,070
- Date on market: 6/16/2026
- Listing terms: Cash,Conventional,FHA,VA Loan
- Road surface type: Paved
Estimated market value
$354,000
$336,000 - $372,000
$2,818/mo
Price history
| Date | Event | Price |
|---|---|---|
| 7/21/2026 | Price change | $359,900-6.5%$173/sqft |
Source: PMAR #PM-142226 Report a problem | ||
| 6/16/2026 | Listed for sale | $385,000-3.5%$185/sqft |
Source: PMAR #PM-142226 Report a problem | ||
| 6/1/2026 | Listing removed | $399,000$191/sqft |
Source: PMAR #PM-136648 Report a problem | ||
| 3/6/2026 | Price change | $399,000-3.9%$191/sqft |
Source: PMAR #PM-136648 Report a problem | ||
| 10/20/2025 | Listed for sale | $415,000$199/sqft |
Source: PMAR #PM-136648 Report a problem | ||
Public tax history
| Year | Property taxes | Tax assessment |
|---|---|---|
| 2025 | $3,948 +8.2% | $122,610 |
| 2024 | $3,650 +7.6% | $122,610 |
| 2023 | $3,394 +2.1% | $122,610 |
| 2022 | $3,322 +0.6% | $122,610 |
| 2021 | $3,302 +1.4% | $122,610 |
| 2020 | $3,255 -40.4% | $122,610 +291.1% |
| 2019 | $5,464 +0.6% | $31,350 |
| 2018 | $5,433 +0.1% | $31,350 |
| 2017 | $5,425 +367.7% | $31,350 |
| 2016 | $1,160 -71.2% | $31,350 |
| 2015 | $4,029 | $31,350 |
| 2014 | $4,029 | $31,350 |
| 2013 | -- | $31,350 |
| 2012 | -- | $31,350 |
| 2011 | -- | $31,350 |
| 2010 | -- | $31,350 |
| 2008 | -- | $31,350 |
| 2007 | -- | $31,350 |
| 2006 | -- | $31,350 +2.7% |
| 2005 | -- | $30,520 |
| 2004 | -- | $30,520 |
| 2003 | -- | $30,520 |
| 2002 | -- | $30,520 |
| 2000 | -- | $30,520 |
Find assessor info on the county website
Monthly payment
Est. payment
Payment breakdown
Explore the cost of this home by adjusting the details. Changes won't be saved.Climate risks
Neighborhood: 18466
Nearby schools
GreatSchools rating
- 3/10Clear Run Intermediate SchoolGrades: 3-6Distance: 1.6 mi
- 5/10Pocono Mountain East Junior High SchoolGrades: 7-8Distance: 3.8 mi
- 8/10Pocono Mountain East High SchoolGrades: 9-12Distance: 3.8 mi
- $484,0005 bd5 ba3.4k sqft6141 Victoria Dr, Tobyhanna, PA 18466Sold

- $347,3004 bd3 ba2k sqft6135 Victoria Dr, Tobyhanna, PA 18466Off Market
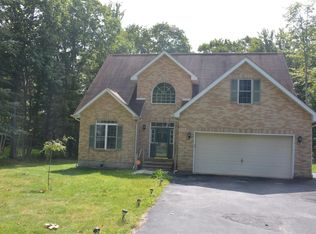
- $337,1003 bd2 ba2k sqft7110 Sovereign Ct, Tobyhanna, PA 18466Off Market
- $360,0004 bd3 ba2.9k sqft6131 Victoria Dr, Tobyhanna, PA 18466Sold

- $226,7003 bd1 ba1.6k sqft6143 Victoria Dr, Tobyhanna, PA 18466Off Market
- $371,9004 bd3 ba36k sqft6134 Victoria Dr, Tobyhanna, PA 18466Off Market
- $311,6003 bd2 ba1.3k sqft6148 Victoria Dr, Tobyhanna, PA 18466Off Market
- $263,4003 bd2 ba1.2k sqft6145 Victoria Dr, Tobyhanna, PA 18466Off Market
A local agent can set up tours, give advice and negotiate with sellers.
A local lender can help you make sure your offer is ready when you are.
Similar homes
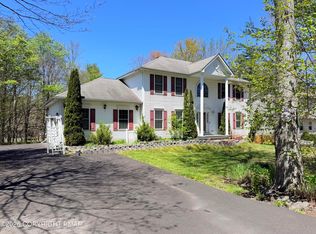
- $350,0004 bd3 ba2.3k sqft119 Blackfoot Ln, Tobyhanna, PA 18466For Sale
 MLS ID #PM-141499, Alexandria Colon, Pocono Farms Realty Inc.. PMAR
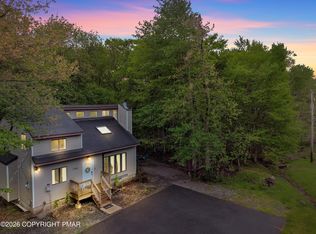
 - $359,9004 bd2 ba1.5k sqft1460 Waterfront Dr, Tobyhanna, PA 18466For Sale
 MLS ID #PM-141632, Michael Klein, exp Realty, LLC - Philadelphia. PMAR
 - $278,0005 bd2 ba1.7k sqft3332 Oberon Rd, Tobyhanna, PA 18466For Sale
 MLS ID #PM-141706, Heideen Shin, Pocono Realty. PMAR
 - $299,9994 bd2 ba1.5k sqft644 Cayuga Dr, Tobyhanna, PA 18466For Sale
 MLS ID #PM-141790, Kathryn Sartori, Smart Way America Realty. PMAR
 - $284,9994 bd2 ba1.4k sqft7414 Ventnor Dr, Tobyhanna, PA 18466For SaleMLS ID #PM-143254, Kimberly Ibarra, Berkshire Hathaway HomeServices Fox & Roach Realtors Pocono - Stroudsburg. PMAR
- $287,5003 bd2 ba1.3k sqft7042 Vista Dr, Tobyhanna, PA 18466For SaleMLS ID #PM-142654, Brian Michael Peters, Keller Williams Real Estate - Stroudsburg. PMAR
- $359,9005 bd5 ba2.9k sqft9839 Deerwood Dr, Tobyhanna, PA 18466For Sale
 MLS ID #PAMR2005592, Jennifer-Lynn Amantea, Amantea Real Estate, LLC.. Bright MLS
 - $275,0003 bd2 ba1.2k sqft5040 Melrose Dr, Tobyhanna, PA 18466For SaleMLS ID #PM-143225, Yuliya Tsoy, iSmart Move Realty, LLC. PMAR
- $365,0003 bd2 ba1.7k sqft2522 Jonathan Ct, East Stroudsburg, PA 18302For SaleMLS ID #PAMR2007044, Savannah Vasquez, RE/MAX Centre Realtors. Bright MLS
- $325,0003 bd2 ba1.7k sqft3111 Briarwood Dr, Tobyhanna, PA 18466New ConstructionMLS ID #PAMR2006832, Kelly Houston, Keller Williams Real Estate - Bethlehem. Bright MLS
- $279,0003 bd2 ba1.5k sqft8934 Deerfield Rd, Tobyhanna, PA 18466For SaleMLS ID #PAMR2006746, Harry Houck, Real of Pennsylvania. Bright MLS
- $359,0003 bd2 ba1.5k sqft120 Woodbury Dr, Blakeslee, PA 18610For SaleMLS ID #PAMR2006988, Kira Ruch, RE/MAX Of Reading. Bright MLS
- $450,0003 bd2 ba1.5k sqft198 Shine Hill Rd, Henryville, PA 18332For SaleMLS ID #PM-143665, Natasha C Leap, D-N-A Property Management Co. PMAR
- $365,0003 bd2 ba1.5k sqft500 Kilmer Trl, Albrightsville, PA 18210For Sale
 MLS ID #PW262638, Lisa McAteer, Keller Williams RE 402 Broad. PWAR as distributed by MLS GRID
 - $350,0004 bd1 ba1.6k sqft41 Arciel Dr, Albrightsville, PA 18210For SaleMLS ID #PAMR2006864, Cindy Derolf, Pocono Area Realty Benz Group. Bright MLS
- $285,0003 bd2 ba1.5k sqft1686 Moonbeam Ter, Tobyhanna, PA 18466For SaleMLS ID #PM-141420, Liliana Cesarano, Smart Way America Realty. PMAR
- $385,0003 bd3 ba2.1k sqft1306 N Rocky Mountain Dr, Effort, PA 18330For SaleMLS ID #781155, Timothy S. Dodge, Real of Pennsylvania. GLVR
- $288,0003 bd2 ba1.3k sqft9246 Westwood Dr, Tobyhanna, PA 18466For SaleMLS ID #PAMR2006256, Amin Khalili, RE/MAX Central - Lansdale. Bright MLS
- $335,0003 bd2 ba1.8k sqft1855 Meadow Run Rd, Bear Creek Township, PA 18702For SaleMLS ID #26-3797, Eric Feifer, Keller Williams Real Estate, Kingston. Luzerne County AOR
- $224,5003 bd2 ba1k sqft8531 H49 Hillcrest Ave For Rent #0#, Coolbaugh Twp, PA 18466For SaleMLS ID #PAMR2006386, Kacey Conaty, Wilkins and Associates Real Estate INC. Bright MLS
