Quiet country living meets modern comfort in this well-maintained 4-bedroom, 2-bath home located in the amenity-rich Pocono Farms Country Club. Enjoy the best of the Poconos with easy access to area attractions -- or stay right in the community and take advantage of the golf course, pool, lake, fitness center, restaurant, and more.
This spacious home offers two bedrooms on each level, each floor featuring its own full bath, comfortable living area, and full-length walkout deck overlooking the peaceful surroundings. Inside, you'll find hardwood flooring, an updated kitchen and baths, and multiple heating options including a fireplace, pellet stove, and mini-split system.
Whether you're looking for a primary residence, vacation getaway, or investment property, this 4-bedroom home is a standout opportunity, While the home has never been rented, Pocono Farms is STR-friendly, giving you flexibility for future use.
Home is sold as-is. Inspections welcome for buyer knowledge only.
For sale
Price cut: $5K (9/9)
$294,999
644 Cayuga Dr, Tobyhanna, PA 18466
4beds
1,500sqft
Single Family Residence
Built in 1980
0.59 Acres Lot
$290,700 Zestimate®
$197/sqft
$139/mo HOA
What's special
Hardwood flooringUpdated kitchen and baths
- 100 days
- 546
- 37
Zillow last checked:
Listing updated:
Listed by:
Kathryn Sartori 570-972-5917,
Smart Way America Realty 570-371-5173
Source: PMAR,MLS#: PM-141790
Facts & features
Interior
Bedrooms & bathrooms
- Bedrooms: 4
- Bathrooms: 2
- Full bathrooms: 2
Primary bedroom
- Level: Main
- Area: 1010100
- Dimensions: 1110 x 910
Bedroom 2
- Level: Main
- Area: 9300
- Dimensions: 93 x 100
Bedroom 3
- Level: Upper
- Area: 920010
- Dimensions: 1011 x 910
Bedroom 4
- Level: Upper
- Area: 17000
- Dimensions: 136 x 125
Primary bathroom
- Level: Main
- Area: 3321
- Dimensions: 41 x 81
Bathroom 2
- Level: Upper
- Area: 6240
- Dimensions: 104 x 60
Dining room
- Level: Main
- Area: 11468
- Dimensions: 122 x 94
Family room
- Level: Upper
- Area: 30747
- Dimensions: 111 x 277
Kitchen
- Level: Main
- Area: 86620
- Dimensions: 122 x 710
Living room
- Level: Main
- Area: 13570
- Dimensions: 115 x 118
Heating
- Baseboard, Ductless, Pellet Stove, Wood
Cooling
- Ceiling Fan(s), Ductless
Appliances
- Included: Electric Range, Dishwasher, Washer, Dryer
- Laundry: Main Level
Features
- Eat-in Kitchen
- Flooring: Carpet, Wood
- Doors: Storm Door(s)
- Windows: Insulated Windows, Screens
- Basement: Crawl Space
- Number of fireplaces: 1
- Fireplace features: Family Room
- Common walls with other units/homes: No Common Walls
Interior area
- Total structure area: 1,500
- Total interior livable area: 1,500 sqft
- Finished area above ground: 1,500
- Finished area below ground: 0
Property
Parking
- Total spaces: 3
- Parking features: Open
- Uncovered spaces: 3
Features
- Stories: 2
- Patio & porch: Deck
Lot
- Size: 0.59 Acres
- Features: Level, Cleared
Details
- Additional structures: Shed(s)
- Parcel number: 03.7F.2.39
- Zoning: Resi
- Zoning description: Residential
- Special conditions: Standard
Construction
Type & style
- Home type: SingleFamily
- Architectural style: Contemporary
- Property subtype: Single Family Residence
Materials
- T1-11
- Roof: Asphalt,Shingle
Condition
- Year built: 1980
Utilities & green energy
- Electric: 200+ Amp Service
- Sewer: Septic Tank
- Water: Public
- Utilities for property: Cable Available
Community & HOA
Community
- Subdivision: Pocono Farms Country Club
HOA
- Has HOA: Yes
- Amenities included: Security, Playground, Golf Course, Outdoor Pool, Fitness Center
- Services included: Trash
- HOA fee: $1,670 annually
Location
- Region: Tobyhanna
Financial & listing details
- Price per square foot: $197/sqft
- Tax assessed value: $98,340
- Annual tax amount: $3,265
- Date on market: 6/1/2026
- Listing terms: Cash,Conventional
- Road surface type: Paved
Estimated market value
$290,700
$276,000 - $305,000
$2,543/mo
Price history
| Date | Event | Price |
|---|---|---|
| 9/9/2026 | Price change | $294,999-1.7%$197/sqft |
Source: PMAR #PM-141790 Report a problem | ||
| 6/1/2026 | Listed for sale | $299,999+0%$200/sqft |
Source: PMAR #PM-141790 Report a problem | ||
| 11/2/2025 | Listing removed | $299,900$200/sqft |
Source: PMAR #PM-119981 Report a problem | ||
| 4/10/2025 | Price change | $299,900-4.8%$200/sqft |
Source: PMAR #PM-119981 Report a problem | ||
| 12/11/2024 | Price change | $315,000-3.1%$210/sqft |
Source: PMAR #PM-119981 Report a problem | ||
| 11/1/2024 | Listed for sale | $325,000+38.3%$217/sqft |
Source: PMAR #PM-119981 Report a problem | ||
| 3/30/2022 | Sold | $235,000-6%$157/sqft |
Source: PMAR #PM-94558 Report a problem | ||
| 3/14/2022 | Price change | $250,000-7.1%$167/sqft |
Source:  Weichert Pro #PM-94558 Report a problem Weichert Pro #PM-94558 Report a problem | ||
| 3/8/2022 | Price change | $269,000+7.6%$179/sqft |
Source: Weichert Pro #PM-94558 Report a problem | ||
| 3/8/2022 | Price change | $250,000-9.1%$167/sqft |
Source: PMAR #PM-94558 Report a problem | ||
| 2/12/2022 | Listed for sale | $275,000+261.8%$183/sqft |
Source: PMAR #PM-94558 Report a problem | ||
| 7/12/2019 | Sold | $76,000+11.8%$51/sqft |
Source: PMAR #PM-65388 Report a problem | ||
| 6/5/2019 | Listed for sale | $68,000+314.3%$45/sqft |
Source: McKeown Real Estate #PM-65388 Report a problem | ||
| 3/1/2019 | Sold | $16,412-75.9%$11/sqft |
Source: Public Record Report a problem | ||
| 2/26/2019 | Listed for sale | $68,000-24.4%$45/sqft |
Source: McKeown Real Estate #PM-65388 Report a problem | ||
| 9/12/2015 | Listing removed | $90,000$60/sqft |
Source: Pocono Mountains Association of Realtors #PM-24983 Report a problem | ||
| 6/22/2015 | Listed for sale | $90,000$60/sqft |
Source: e-Realty Services #PM-24983 Report a problem | ||
| 3/7/2015 | Listing removed | $90,000$60/sqft |
Source: e-Realty Services #PM-17198 Report a problem | ||
| 10/8/2014 | Listed for sale | $90,000+43.1%$60/sqft |
Source: e-Realty Services #PM-17198 Report a problem | ||
| 5/3/2010 | Sold | $62,900$42/sqft |
Source: Public Record Report a problem | ||
| 2/19/2010 | Listed for sale | $62,900+1392.3%$42/sqft |
Source: At Your Service Realty #10-1354 Report a problem | ||
| 10/26/2009 | Sold | $4,215-97.1%$3/sqft |
Source: Public Record Report a problem | ||
| 9/1/2005 | Sold | $146,000$97/sqft |
Source: Public Record Report a problem | ||
Public tax history
| Year | Property taxes | Tax assessment |
|---|---|---|
| 2026 | $3,270 +3.3% | $98,340 |
| 2025 | $3,167 +8.2% | $98,340 |
| 2024 | $2,928 +7.6% | $98,340 |
| 2023 | $2,722 +2.1% | $98,340 |
| 2022 | $2,665 +0.6% | $98,340 |
| 2021 | $2,648 +1.4% | $98,340 |
| 2020 | $2,611 -28.7% | $98,340 +368.3% |
| 2019 | $3,660 +0.6% | $21,000 |
| 2018 | $3,639 +0.1% | $21,000 |
| 2017 | $3,634 +367.7% | $21,000 |
| 2016 | $777 -69.7% | $21,000 |
| 2015 | $2,567 | $21,000 |
| 2014 | $2,567 | $21,000 |
| 2013 | -- | $21,000 |
| 2012 | -- | $21,000 |
| 2011 | -- | $21,000 |
| 2010 | -- | $21,000 |
| 2008 | -- | $21,000 |
| 2007 | -- | $21,000 |
| 2006 | -- | $21,000 |
| 2005 | -- | $21,000 +6.1% |
| 2004 | -- | $19,800 +0.5% |
| 2003 | -- | $19,700 -0.5% |
| 2002 | -- | $19,800 |
| 2000 | -- | $19,800 |
Find assessor info on the county website
Monthly payment
Est. payment
Payment breakdown
Explore the cost of this home by adjusting the details. Changes won't be saved.Climate risks
Neighborhood: 18466

Similar homes
- $299,9004 bd2 ba2k sqft6520 Runnymeade Ln, Tobyhanna, PA 18466For Sale
 MLS ID #PM-144336, Samantha Bonnett, RE/MAX of the Poconos. PMAR
 - $289,9003 bd2 ba1.4k sqft2144 Onondaga Way, Tobyhanna, PA 18466For Sale
 MLS ID #PM-141742, Don Jordan, Smart Way America Realty. PMAR
 - $289,0004 bd2 ba1.4k sqft7430 Ventnor Dr, Tobyhanna, PA 18466For Sale
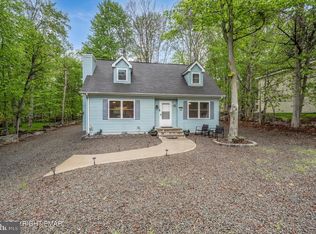
 MLS ID #PAMR2006798, Michelle Cappabianca, Weichert Realtors Acclaim. Bright MLS
 - $340,0003 bd3 ba1.7k sqft1267 Chandus Way, Tobyhanna, PA 18466For Sale
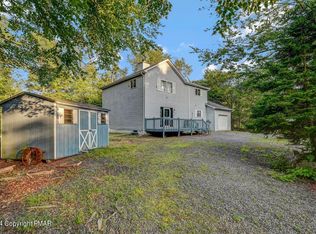 MLS ID #PM-139094, Jennifer-Lynn Amantea, Amantea Real Estate. PMAR
 - $274,9004 bd2 ba1.6k sqft7445 Tamara Ln, Tobyhanna, PA 18466For Sale
 MLS ID #SC261292, Gerald Christopher McMyne, The Hub Real Estate Group Scranton. GSBR as distributed by MLS GRID
 - $399,9994 bd3 ba1.7k sqft4172 Brook Ct, Tobyhanna, PA 18466For SaleMLS ID #SC262973, Roger G. Sherwood, Real of Pennsylvania. GSBR as distributed by MLS GRID
