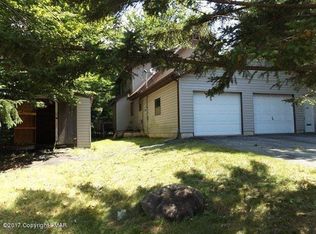
Completely reimagined from top to bottom, this stunning contemporary home has been thoughtfully renovated with today's buyer in mind. Step inside to an open, light-filled interior showcasing soaring ceilings, dramatic exposed beams, luxury flooring, modern lighting, and a striking fireplace that serves as the centerpiece of the living space. The beautifully redesigned kitchen features sleek finishes, stylish cabinetry, and flows seamlessly into the dining and living areas, making it perfect for everyday living and entertaining.
Every detail has been updated, offering a true move-in-ready experience. Spacious bedrooms, beautifully remodeled bathrooms, and fresh finishes throughout create a clean, modern aesthetic. Enjoy outdoor living from the expansive deck overlooking the private wooded setting. The lower level offers additional flexible space with garage access, ideal for storage, a workshop, or future expansion.
If this home is located in an amenity-filled community, it combines contemporary style with the Pocono lifestyle, making it an exceptional primary residence, vacation home, or investment opportunity.
For sale
$359,000
5384 Vine Ter, Tobyhanna, PA 18466
4beds
1,850sqft
Single Family Residence
Built in 1986
10,454 Square Feet Lot
$352,100 Zestimate®
$194/sqft
$143/mo HOA
What's special
Sleek finishesStylish cabinetryDramatic exposed beamsBeautifully redesigned kitchenClean modern aestheticBeautifully remodeled bathroomsSoaring ceilings
- 38 days
- 327
- 24
Zillow last checked:
Listing updated:
Listed by:
Kimberly A Gay 570-730-8543,
E-Realty Services - Pocono Summit 570-839-6794
Source: PMAR,MLS#: PM-143565
Facts & features
Interior
Bedrooms & bathrooms
- Bedrooms: 4
- Bathrooms: 3
- Full bathrooms: 2
- 1/2 bathrooms: 1
Primary bedroom
- Level: Second
- Area: 140.48
- Dimensions: 12.11 x 11.6
Bedroom 2
- Level: Second
- Area: 127.16
- Dimensions: 12.11 x 10.5
Bedroom 3
- Level: Main
- Area: 147.06
- Dimensions: 11.4 x 12.9
Bedroom 4
- Level: Main
- Area: 177.31
- Dimensions: 14.9 x 11.9
Bathroom 2
- Level: Second
- Area: 42.34
- Dimensions: 5.8 x 7.3
Kitchen
- Level: Second
- Area: 190.32
- Dimensions: 15.6 x 12.2
Laundry
- Level: Second
- Area: 16.5
- Dimensions: 3 x 5.5
Living room
- Level: Second
- Area: 168.96
- Dimensions: 13.2 x 12.8
Features
- Number of fireplaces: 1
- Fireplace features: Living Room
Interior area
- Total structure area: 1,850
- Total interior livable area: 1,850 sqft
- Finished area above ground: 1,850
- Finished area below ground: 0
Property
Parking
- Total spaces: 6
- Parking features: Garage - Attached, Open
- Attached garage spaces: 1
- Uncovered spaces: 5
Features
- Stories: 2
Lot
- Size: 10,454 Square Feet
Details
- Parcel number: 03.9A.1.245
- Zoning description: Residential
- Special conditions: Standard
Construction
Type & style
- Home type: SingleFamily
- Architectural style: Contemporary
- Property subtype: Single Family Residence
Condition
- Year built: 1986
Community & HOA
Community
- Subdivision: A Pocono Country Place
HOA
- Has HOA: Yes
- Amenities included: Security, Gated, Clubhouse, Playground, Outdoor Pool, Tennis Court(s), Pickleball
- Services included: Security, Maintenance Road
- HOA fee: $1,711 annually
Location
- Region: Tobyhanna
Financial & listing details
- Price per square foot: $194/sqft
- Tax assessed value: $87,830
- Annual tax amount: $2,916
- Date on market: 8/1/2026
- Listing terms: Cash,Conventional,FHA,USDA Loan
Estimated market value
$352,100
$334,000 - $370,000
$2,352/mo
Price history
| Date | Event | Price |
|---|---|---|
| 8/1/2026 | Listed for sale | $359,000$194/sqft |
Source: PMAR #PM-143565 Report a problem | ||
Public tax history
| Year | Property taxes | Tax assessment |
|---|---|---|
| 2026 | $2,920 +3.3% | $87,830 |
| 2025 | $2,828 +8.2% | $87,830 |
| 2024 | $2,615 +7.6% | $87,830 |
| 2023 | $2,431 +2.1% | $87,830 |
| 2022 | $2,380 +0.6% | $87,830 |
| 2021 | $2,365 +1.4% | $87,830 |
| 2020 | $2,332 -33.6% | $87,830 +335.7% |
| 2019 | $3,514 +0.6% | $20,160 |
| 2018 | $3,494 +0.1% | $20,160 |
| 2017 | $3,488 +367.7% | $20,160 |
| 2016 | $746 -73.8% | $20,160 |
| 2015 | $2,848 | $20,160 |
| 2014 | $2,848 | $20,160 |
| 2013 | -- | $20,160 |
| 2012 | -- | $20,160 |
| 2011 | -- | $20,160 |
| 2010 | -- | $20,160 |
| 2008 | -- | $20,160 |
| 2007 | -- | $20,160 |
| 2006 | -- | $20,160 |
| 2005 | -- | $20,160 |
| 2004 | -- | $20,160 |
| 2003 | -- | $20,160 |
Find assessor info on the county website
Monthly payment
Est. payment
Payment breakdown
Explore the cost of this home by adjusting the details. Changes won't be saved.Climate risks
Neighborhood: 18466
Similar homes
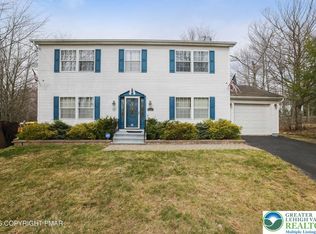
- $379,0004 bd3 ba2k sqft7901 Sleepy Hollow Dr, Tobyhanna, PA 18466For Sale
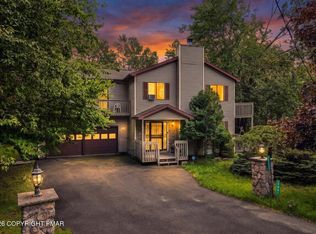 MLS ID #PM-144136, Heather Rai Schierloh, Real of Pennsylvania-Brodheadsville. PMAR
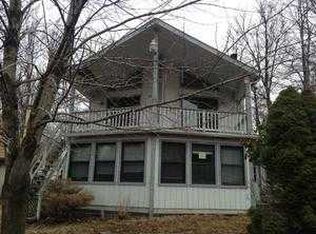
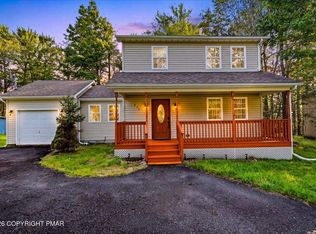
 - $349,9003 bd3 ba1.7k sqft1070 Country Place Dr, Tobyhanna, PA 18466For Sale
 MLS ID #PM-143978, Samantha Bonnett, RE/MAX of the Poconos. PMAR
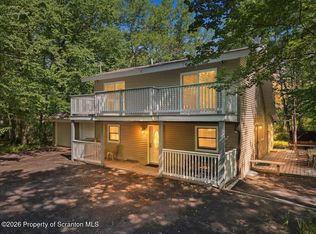
 - $399,9994 bd3 ba1.7k sqft4172 Brook Ct, Tobyhanna, PA 18466For Sale
 MLS ID #SC262973, Roger G. Sherwood, Real of Pennsylvania. GSBR as distributed by MLS GRID
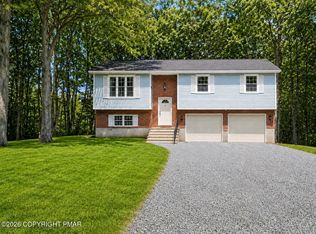
 - $349,0003 bd2 ba1.7k sqft2081 Minqua Trl, Tobyhanna, PA 18466For Sale
 MLS ID #PM-144229, Marta Cholewa, RE/MAX Crossroads. PMAR
 - $289,0004 bd2 ba1.4k sqft7430 Ventnor Dr, Tobyhanna, PA 18466For Sale
 MLS ID #PAMR2006798, Michelle Cappabianca, Weichert Realtors Acclaim. Bright MLS
