Skip main navigation
For sale
$315,000
3beds
1,201sqft

9275 Valley View Ct, Tobyhanna, PA 18466

3beds
1,201sqft
Single family residence
Built in 1989
10,454 sqft
4 Open parking spaces
$262 price/sqft
$149/mo HOA

What's special

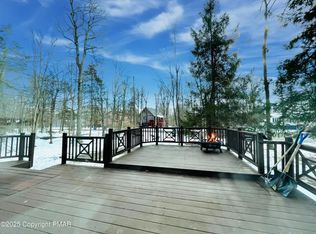
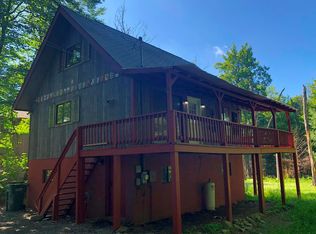
Stone-faced wood-burning fireplaceBeautifully renovated contemporary retreatStylish updatesWarm pocono characterHot tubScreened-in front porchRear deck

Do Not Wait To See This Beautifully Renovated Contemporary Retreat In An Amenity-Filled Community Close To Everything The Poconos Has To Offer! Perfectly suited as a primary residence, vacation getaway or short-term rental investment, this fully furnished 3-bedroom, 2.5-bath home delivers stylish updates, warm Pocono character and great indoor-outdoor living. Step ...

17 days
|
685
|
34
|
Source: PMAR,MLS#: PM-142576
Travel times

Living Room

Dining Room

Bedroom

Sunroom

Bedroom

Bedroom

Bathroom

Zillow last checked:

Listing updated:

Listed by:

Julia Giambalvo-LaBar 570-856-2638,

Redstone Run Realty, LLC - Stroudsburg 570-390-4646

Source: PMAR,MLS#: PM-142576

Facts & features

Interior

Bedrooms & bathrooms
  • Bedrooms: 3
  • Bathrooms: 2
  • Full bathrooms: 2
Primary bedroom
  • Level: First
  • Area: 137.5
  • Dimensions: 10 x 13.75
Bedroom 2
  • Level: Second
  • Area: 127.5
  • Dimensions: 10 x 12.75
Bedroom 3
  • Level: Second
  • Area: 121.5
  • Dimensions: 13.5 x 9
Primary bathroom
  • Description: w/ Laundry Closet
  • Level: First
  • Area: 69.88
  • Dimensions: 6.5 x 10.75
Bathroom 2
  • Level: Second
  • Area: 34.13
  • Dimensions: 6.5 x 5.25
Eating area
  • Level: First
  • Area: 107.19
  • Dimensions: 8.75 x 12.25
Kitchen
  • Level: First
  • Area: 140.88
  • Dimensions: 11.5 x 12.25
Living room
  • Level: First
  • Area: 213.56
  • Dimensions: 16.75 x 12.75
Heating
  • Baseboard, Electric
Cooling
  • Ceiling Fan(s)
Appliances
  • Included: Electric Range, Refrigerator, Water Heater, Dishwasher, Stainless Steel Appliance(s), Washer, Dryer
  • Laundry: Main Level, In Bathroom, Laundry Closet
Features
  • Eat-in Kitchen, Laminate Counters, Cathedral Ceiling(s), High Ceilings, Vaulted Ceiling(s), Open Floorplan, Ceiling Fan(s)
  • Flooring: Carpet, Tile
  • Doors: Sliding Doors
  • Windows: Skylight(s), Blinds, Shutters
  • Basement: Bulkhead Door,Crawl Space
  • Number of fireplaces: 1
  • Fireplace features: Living Room, Wood Burning, Stone
  • Furnished: Yes
Interior area
  • Total structure area: 1,201
  • Total interior livable area: 1,201 sqft
  • Finished area above ground: 1,201
  • Finished area below ground: 0

Property

Parking
  • Total spaces: 4
  • Parking features: Open
  • Uncovered spaces: 4
Features
  • Stories: 2
  • Patio & porch: Front Porch, Deck, Screened
  • Exterior features: Fire Pit
  • Has spa: Yes
  • Spa features: Outdoor, Above Ground, Heated
Lot
  • Size: 10,454 Square Feet
  • Features: Level, Back Yard, Front Yard, Cleared, Wooded
Details
  • Additional structures: Shed(s)
  • Parcel number: 03.9B.1.198
  • Zoning: R-3
  • Zoning description: Residential
  • Special conditions: Standard

Construction

Type & style
  • Home type: SingleFamily
  • Architectural style: Contemporary,Salt Box
  • Property subtype: Single Family Residence
Materials
  • T1-11
  • Roof: Asphalt,Fiberglass,Shingle
Condition
  • Year built: 1989

Utilities & green energy

  • Sewer: Public Sewer
  • Water: Public

Community & HOA

Community
  • Subdivision: A Pocono Country Place
HOA
  • Has HOA: Yes
  • Amenities included: Security, Gated, Clubhouse, Dog Park, Playground, Outdoor Pool, Tennis Court(s), Basketball Court
  • Services included: Maintenance Road
  • HOA fee: $1,788 annually
Location
  • Region: Tobyhanna

Financial & listing details

  • Price per square foot: $262/sqft
  • Tax assessed value: $126,000
  • Annual tax amount: $4,183
  • Date on market: 6/26/2026
  • Listing terms: Cash,Conventional,FHA,VA Loan
  • Road surface type: Paved

Price history

DateEventPrice
6/26/2026Listed for sale$315,000+28.6%$262/sqft
Source: PMAR #PM-142576 Report a problem
2/27/2024Sold$245,000-2%$204/sqft
Source: GLVR #722362 Report a problem
1/24/2024Pending sale$249,900$208/sqft
Source: GLVR #722362 Report a problem
1/9/2024Price change$249,900-7.4%$208/sqft
Source: PMAR #PM-108579 Report a problem
11/17/2023Price change$269,900-3.6%$225/sqft
Source: PMAR #PM-108579 Report a problem
11/3/2023Price change$279,900-3.4%$233/sqft
Source: PMAR #PM-108579 Report a problem
10/23/2023Price change$289,900-3.4%$241/sqft
Source: PMAR #PM-108579 Report a problem
9/23/2023Price change$300,000-3.2%$250/sqft
Source: PMAR #PM-108579 Report a problem
9/18/2023Listed for sale$310,000$258/sqft
Source: GLVR #722362 Report a problem
9/12/2023Pending sale$310,000$258/sqft
Source: GLVR #722362 Report a problem
9/1/2023Price change$310,000-4.6%$258/sqft
Source: PMAR #PM-108579 Report a problem
8/14/2023Listed for sale$325,000+109.7%$271/sqft
Source: PMAR #PM-108579 Report a problem
4/13/2022Sold$155,000+3.4%$129/sqft
Source: PMAR #PM-94439 Report a problem
3/22/2022Listed for sale$149,900$125/sqft
Source: PMAR #PM-94439 Report a problem
2/18/2022Listing removed--
Source: PMAR #PM-94439 Report a problem
2/8/2022Listed for sale$149,900+44.8%$125/sqft
Source: PMAR #PM-94439 Report a problem
5/22/2007Sold$103,500$86/sqft
Source: Public Record Report a problem

Public tax history

YearProperty taxesTax assessment
2025$4,057 +8.2%$126,000
2024$3,751 +154.1%$126,000 +136.3%
2023$1,476 +2.1%$53,330
2022$1,445 +0.6%$53,330
2021$1,436 +1.4%$53,330
2020$1,416 -56.6%$53,330 +185.2%
2019$3,259 +0.6%$18,700
2018$3,241 +0.1%$18,700
2017$3,236 +367.7%$18,700
2016$692 -73.8%$18,700
2015$2,642 $18,700
2014$2,642 $18,700
2013-- $18,700
2012-- $18,700
2011-- $18,700
2010-- $18,700
2008-- $18,700
2007-- $18,700
2006-- $18,700
2005-- $18,700
2004-- $18,700 +0.5%
2003-- $18,600 -0.5%
2002-- $18,700
2000-- $18,700

Find assessor info on the county website

Monthly payment

Est. payment
$2,110/mo
Principal & interest
$1599
Property taxes
$362
HOA Fees
$149
More affordability toolsChevron Right

Estimated market value

$308,200

$293,000 - $324,000

$1,974/mo

Climate risks

Explore flood, wildfire, and other predictive climate risk information for this property on First Street®️.

Neighborhood: 18466

Nearby schools

Clear Run Intermediate School
Grades 3-64.1 miles
3/10
GreatSchools® Rating
Test Score Rating
3/10
Student Progress Rating
3/10
Pocono Mountain West Junior High School
Grades 7-87.8 miles
4/10
GreatSchools® Rating
Test Score Rating
5/10
Student Progress Rating
3/10
Pocono Mountain West High School
Grades 9-127.8 miles
7/10
GreatSchools® Rating
Test Score Rating
5/10
College Readiness Rating
5/10
Student Progress Rating
9/10