Skip main navigation
Sold for $289,000
  • $289,000

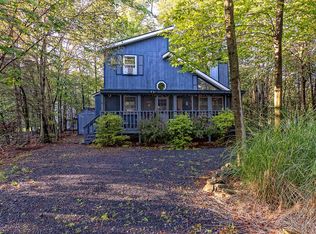
    9277 Valley View Ct, Tobyhanna, PA 18466

    3beds
    1,092sqft
    Single Family Residence
    Built in 1986
    9,583.2 Square Feet Lot
    $304,900 Zestimate®
    $265/sqft
    $1,964 Estimated rent

    Home value

    $304,900

    $253,000 - $369,000

    $1,964/mo

    Zestimate® history
    Loading
    Loading...

    Owner options

    List your home for rent

    $1,964/mo

    Rent Zestimate®

    Find your next renter with Zillow Rental Manager. Plus, with online applications, you can quickly screen prospective tenants – for free.

    Learn more

    $1,964/mo

    Rent Zestimate®

    Refinance and save

    $3,577/mo

    Est. payment

    Refinancing to a lower rate could help reduce your monthly payments and save thousands over the life of the loan.

    See today's rates

    $3,577/mo

    Est. payment

    Explore your selling options

    Work with a Zillow partner agent

    Leverage their expertise and Zillow's premium Showcase listings to get your home seen by more buyers.

    Get started

    List with your own agent

    Get your home in front of millions of buyers by listing it on Zillow.

    Learn how to do it

    Sell it yourself

    Take full control of how buyers see your home on Zillow by listing For Sale by Owner (FSBO).

    List your home

    What's special

    Adventure awaits just a stone's throw away with premier destinations like Kalahari Resort, Camelback, Aquatopia, and Camelback Ski Resort. Explore the natural beauty of nearby state parks, indulge in water sports, hiking, fishing, hunting, and much more.

    Zillow last checked:

    Listing updated:

    Listed by:

    Galina S Sergueeva 215-201-6979,

    RE/MAX Centre Bucks - Jamison

    Bought with:

    Manuel Cruz, Jr., RS364822

    Coldwell Banker Real Estate Services, LLC

    Source: PMAR,MLS#: PM-121698

    Facts & features

    Interior

    Bedrooms & bathrooms
    • Bedrooms: 3
    • Bathrooms: 2
    • Full bathrooms: 2
    Primary bedroom
    • Description: estimated
    • Level: First
    • Area: 120
    • Dimensions: 12 x 10
    Bedroom 2
    • Description: estimated
    • Level: First
    • Area: 120
    • Dimensions: 12 x 10
    Bedroom 3
    • Description: estimated
    • Level: Second
    • Area: 170
    • Dimensions: 17 x 10
    Primary bathroom
    • Description: estimated
    • Level: First
    • Area: 42.5
    • Dimensions: 8.5 x 5
    Bathroom 2
    • Description: estimated
    • Level: Second
    • Area: 55
    • Dimensions: 11 x 5
    Kitchen
    • Description: estimated
    • Level: First
    • Area: 163.25
    • Dimensions: 12.5 x 13.06
    Laundry
    • Description: estimated
    • Level: Main
    • Area: 14
    • Dimensions: 3.5 x 4
    Living room
    • Description: estimated
    • Level: First
    • Area: 235.08
    • Dimensions: 18 x 13.06
    Utility room
    • Description: estimated
    • Level: Main
    • Area: 24
    • Dimensions: 4 x 6
    Heating
    • Wood Stove, Electric, Fireplace Insert, Zoned
    Cooling
    • Ceiling Fan(s), Electric, Zoned
    Appliances
    • Included: Self Cleaning Oven, Electric Range, Refrigerator, Water Heater, Dishwasher, Stainless Steel Appliance(s), Washer, Dryer
    Features
    • Eat-in Kitchen, Cathedral Ceiling(s), Walk-In Closet(s), Storage, Other
    • Flooring: Carpet, Hardwood, Laminate, Tile, Wood
    • Doors: Storm Door(s)
    • Windows: Storm Window(s), Screens
    • Basement: Stone Floor,Crawl Space
    • Has fireplace: Yes
    • Fireplace features: Family Room, Living Room, Outside, Brick
    • Common walls with other units/homes: No Common Walls
    Interior area
    • Total structure area: 1,092
    • Total interior livable area: 1,092 sqft
    • Finished area above ground: 1,092
    • Finished area below ground: 0

    Property

    Parking
    • Total spaces: 4
    • Parking features: Open
    • Uncovered spaces: 4
    Features
    • Stories: 2
    • Patio & porch: Patio, Porch, Deck
    • Exterior features: Balcony, Tennis Court(s)
    • Has private pool: Yes
    • Pool features: In Ground
    • Has spa: Yes
    • Spa features: Above Ground
    Lot
    • Size: 9,583 sqft
    • Features: Cul-De-Sac, Irregular Lot, Level, Cleared, Views
    Details
    • Additional structures: Shed(s), Storage, Other
    • Parcel number: 03.9B.1.197
    • Zoning description: Residential

    Construction

    Type & style
    • Home type: SingleFamily
    • Architectural style: A-Frame,Bi-Level,Raised Ranch,Split Level,Traditional
    • Property subtype: Single Family Residence
    Materials
    • Block, Wood Siding, Attic/Crawl Hatchway(s) Insulated
    • Foundation: Raised
    • Roof: Shingle
    Condition
    • Year built: 1986

    Utilities & green energy

    • Electric: Circuit Breakers
    • Sewer: Public Sewer
    • Water: Public

    Community & neighborhood

    Security
    • Security features: 24 Hour Security
    Location
    • Region: Tobyhanna
    • Subdivision: A Pocono Country Place

    HOA & financial

    HOA
    • Has HOA: Yes
    • HOA fee: $1,677 annually
    • Amenities included: Security, Gated, Clubhouse, Teen Center, Playground, Golf Course, Fitness Center, Tennis Court(s), Indoor Tennis Court(s), Trash
    • Services included: Security, Maintenance Road

    Other

    Other facts
    • Listing terms: Cash,Conventional,Other
    • Road surface type: Paved

    Price history

    DateEventPrice
    3/14/2025Sold$289,000$265/sqft
    Source: PMAR #PM-121698 Report a problem
    2/28/2025Pending sale$289,000$265/sqft
    Source: PMAR #PM-121698 Report a problem
    2/3/2025Contingent$289,000$265/sqft
    Source: Bright MLS #PAMR2004414 Report a problem
    1/30/2025Listed for sale$289,000+109.4%$265/sqft
    Source: PMAR #PM-121698 Report a problem
    10/21/2024Sold$138,000-25.4%$126/sqft
    Source: PMAR #PM-118685 Report a problem
    9/13/2024Listed for sale$185,000$169/sqft
    Source: PMAR #PM-118685 Report a problem

    Public tax history

    YearProperty taxesTax assessment
    2025$1,645 +8.2%$51,070
    2024$1,520 +7.6%$51,070
    2023$1,413 +2.1%$51,070
    2022$1,384 +0.6%$51,070
    2021$1,375 +1.4%$51,070
    2020$1,356 -57.8%$51,070 +176.8%
    2019$3,216 +0.6%$18,450
    2018$3,197 +0.1%$18,450
    2017$3,193 +367.7%$18,450
    2016$683 -73.8%$18,450
    2015$2,607 $18,450
    2014$2,607 $18,450
    2013-- $18,450
    2012-- $18,450
    2011-- $18,450
    2010-- $18,450
    2008-- $18,450
    2007-- $18,450
    2006-- $18,450
    2005-- $18,450
    2004-- $18,450 +1%
    2003-- $18,260

    Find assessor info on the county website

    Neighborhood: 18466

    Nearby schools

    GreatSchools rating
    Get pre-qualified for a loan
    At Zillow Home Loans, we can pre-qualify you in as little as 5 minutes with no impact to your credit score.

    An equal housing lender. NMLS #10287.

    Sell for more on Zillow
    Get a Zillow Showcase℠ listing at no additional cost and you could sell for .
    $304,900
    2% more
    +$6,098
    With Zillow Showcase(estimated)
    $310,998