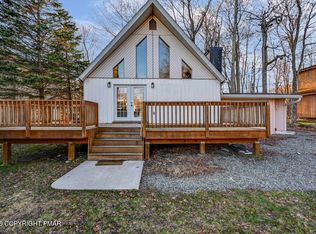
Welcome to your perfect Pocono retreat in amenity-filled Pocono Country Place! This beautifully updated 3-bedroom, 2-bath home offers the ease of one-floor living, making it an ideal choice for a starter home, downsizing, or a peaceful retirement escape.
Step inside to a brand-new modern kitchen featuring stylish finishes and updated appliances, complemented by new carpeting for a fresh, move-in-ready feel. The open layout creates a bright and inviting atmosphere, while the wood-burning stove adds the perfect touch for cozy Pocono nights. Designed with convenience in mind, this low-maintenance property lets you spend more time enjoying your surroundings.
Located in a short-term rental (STR) friendly community, this home also offers excellent investment potential.
Residents of Pocono Country Place enjoy incredible amenities, including:
Multiple outdoor pools
Clubhouse
Fitness center
Tennis & basketball courts
Playgrounds
Scenic lakes & beach areas
24/7 gated security
You'll be just minutes from some of the Poconos' most popular attractions, including:
Kalahari Resorts & Conventions - one of the largest indoor waterparks in the U.S.
Camelback Mountain Resort - skiing, snow tubing, and Camelbeach Waterpark
Mount Airy Casino Resort - gaming, dining, and entertainment
Pocono Raceway - thrilling racing events
The Crossings Premium Outlets - top-tier shopping and dining
Whether you're looking for a full-time residence, weekend getaway, or income-producing property, this home checks all the boxes. Enjoy comfort, convenience, and the best of Pocono living--all in one place!
For sale
Price cut: $2K (7/22)
$227,500
8531 Hillcrest Dr, Tobyhanna, PA 18466
3beds
1,060sqft
:
Get pre-qualified$1,699/mo
Single Family Residence
Built in 1990
0.29 Acres Lot
$224,800 Zestimate®
$215/sqft
$181/mo HOA
What's special
Ease of one-floor livingStylish finishesMultiple outdoor poolsBrand-new modern kitchenTennis and basketball courtsFitness centerUpdated appliances
- 113 days |
- 1,161 |
- 76 |
Zillow last checked:
Listing updated:
Listed by:
Kacey Conaty 570-350-6351,
Wilkins & Associates Real Estate, Inc. 570-421-8950
Source: PMAR,MLS#: PM-140554
Facts & features
Interior
Bedrooms & bathrooms
- Bedrooms: 3
- Bathrooms: 2
- Full bathrooms: 1
- 1/2 bathrooms: 1
Primary bedroom
- Description: Walk in closet
- Level: Main
- Area: 140
- Dimensions: 14 x 10
Bedroom 2
- Level: Main
- Area: 120
- Dimensions: 12 x 10
Bedroom 3
- Level: Main
- Area: 156
- Dimensions: 13 x 12
Primary bathroom
- Description: Full bath
- Level: Main
- Area: 56
- Dimensions: 7 x 8
Bathroom 2
- Description: 1/2 bath
- Level: Main
- Area: 20
- Dimensions: 4 x 5
Dining room
- Description: Open to living, kitchen- walk out to deck
- Level: Main
- Area: 96
- Dimensions: 12 x 8
Kitchen
- Description: Brand new kitchen
- Level: Main
- Area: 96
- Dimensions: 12 x 8
Living room
- Description: Wood Burning, open layout to kitchen
- Level: Main
- Area: 210
- Dimensions: 15 x 14
Heating
- Baseboard, Oil
Cooling
- Central Air
Appliances
- Included: Electric Range, Water Heater, Dishwasher, Washer, Dryer
- Laundry: Main Level
Features
- Kitchen Island, Granite Counters, Ceiling Fan(s), No Interior Steps
- Flooring: Carpet, Vinyl
- Has fireplace: Yes
- Fireplace features: Living Room, Free Standing, Wood Burning, Stove Flue
- Common walls with other units/homes: No Common Walls
Interior area
- Total structure area: 1,060
- Total interior livable area: 1,060 sqft
- Finished area above ground: 1,060
- Finished area below ground: 0
Video & virtual tour
Property
Parking
- Total spaces: 4
- Parking features: Open
- Uncovered spaces: 4
Features
- Stories: 1
- Patio & porch: Deck
- Exterior features: Storage
Lot
- Size: 0.29 Acres
- Features: Corner Lot
Details
- Additional structures: Shed(s)
- Parcel number: 03.8E.1.350
- Zoning description: Residential
- Special conditions: Standard
Construction
Type & style
- Home type: SingleFamily
- Architectural style: Ranch
- Property subtype: Single Family Residence
Materials
- Foundation: Block
- Roof: Shingle
Condition
- Year built: 1990
Utilities & green energy
- Sewer: Private Sewer
- Water: Private
Community & HOA
Community
- Subdivision: A Pocono Country Place
HOA
- Has HOA: Yes
- Amenities included: Security, Gated, Clubhouse, Picnic Area, Playground, Outdoor Pool, Fitness Center, Tennis Court(s)
- Services included: Trash, Maintenance Grounds, Maintenance Road
- HOA fee: $2,175 annually
Location
- Region: Tobyhanna
Financial & listing details
- Price per square foot: $215/sqft
- Tax assessed value: $61,760
- Annual tax amount: $2,050
- Date on market: 4/22/2026
- Listing terms: Cash,Conventional,FHA,USDA Loan,VA Loan,1031 Exchange
- Road surface type: Paved
Estimated market value
$224,800
$214,000 - $236,000
$2,074/mo
Price history
| Date | Event | Price |
|---|---|---|
| 7/22/2026 | Price change | $227,500-0.9%$215/sqft |
Source: PMAR #PM-140554 Report a problem | ||
| 6/5/2026 | Price change | $229,500+2.2%$217/sqft |
Source: PMAR #PM-140554 Report a problem | ||
| 4/22/2026 | Listed for sale | $224,500+9.5%$212/sqft |
Source: PMAR #PM-140554 Report a problem | ||
| 8/1/2025 | Sold | $205,000-2.1%$193/sqft |
Source: PMAR #PM-133290 Report a problem | ||
| 7/14/2025 | Pending sale | $209,500$198/sqft |
Source: PMAR #PM-133290 Report a problem | ||
| 7/10/2025 | Price change | $209,500-3%$198/sqft |
Source: PMAR #PM-133290 Report a problem | ||
| 6/19/2025 | Listed for sale | $215,900+340.6%$204/sqft |
Source: PMAR #PM-133290 Report a problem | ||
| 4/10/2014 | Sold | $49,000-24.6%$46/sqft |
Source: PMAR #PM-8909 Report a problem | ||
| 5/24/2007 | Sold | $65,000$61/sqft |
Source: Public Record Report a problem | ||
Public tax history
| Year | Property taxes | Tax assessment |
|---|---|---|
| 2025 | $1,989 +8.2% | $61,760 |
| 2024 | $1,839 +7.6% | $61,760 |
| 2023 | $1,709 +2.1% | $61,760 |
| 2022 | $1,673 +0.6% | $61,760 |
| 2021 | $1,663 +1.4% | $61,760 |
| 2020 | $1,640 +37.3% | $61,760 +801.6% |
| 2019 | $1,194 +0.6% | $6,850 |
| 2018 | $1,187 +0.1% | $6,850 |
| 2017 | $1,185 +367.7% | $6,850 |
| 2016 | $253 -73.8% | $6,850 |
| 2015 | $968 | $6,850 |
| 2014 | $968 | $6,850 |
| 2013 | -- | $6,850 -60.7% |
| 2012 | -- | $17,430 |
| 2011 | -- | $17,430 |
| 2010 | -- | $17,430 |
| 2008 | -- | $17,430 |
| 2007 | -- | $17,430 |
| 2006 | -- | $17,430 |
| 2005 | -- | $17,430 |
| 2004 | -- | $17,430 |
| 2003 | -- | $17,430 |
Find assessor info on the county website
Monthly payment
Est. payment
Payment breakdown
Explore the cost of this home by adjusting the details. Changes won't be saved.Climate risks
Neighborhood: 18466
Nearby schools
GreatSchools rating
- 3/10Clear Run Intermediate SchoolGrades: 3-6Distance: 3.5 mi
- 4/10Pocono Mountain West Junior High SchoolGrades: 7-8Distance: 7.1 mi
- 7/10Pocono Mountain West High SchoolGrades: 9-12Distance: 7.1 mi
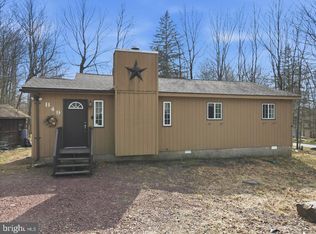
- $224,5003 bd2 ba1k sqft8531 H49 Hillcrest Ave For Rent #0#, Coolbaugh Twp, PA 18466For Sale
- $126,0003 bd1 ba1k sqft8088 Elizabeth Ln, Tobyhanna, PA 18466Off Market
- $192,4003 bd2 ba865 sqft8902 Deerfield Rd, Tobyhanna, PA 18466Off Market
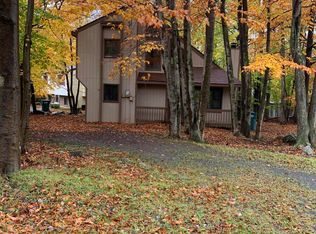
- $270,8003 bd3 ba1.5k sqft7995 Deerfield Dr, Tobyhanna, PA 18466Off Market
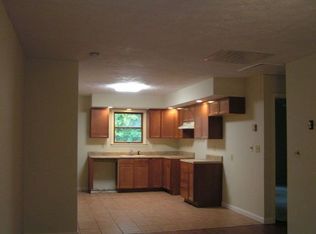
- $184,800-- bd1 ba1k sqft8087 Elizabeth Ln, Tobyhanna, PA 18466Off Market
- $265,0004 bd2 ba2.2k sqft8084 Elizabeth Ln, Tobyhanna, PA 18466Sold
- $204,2003 bd2 ba872 sqft8904 Deerfield Rd, Tobyhanna, PA 18466Off Market
- $368,0004 bd3 ba2.4k sqft8090 Elizabeth Ln, Tobyhanna, PA 18466Off Market
A local agent can set up tours, give advice and negotiate with sellers.
A local lender can help you make sure your offer is ready when you are.
Similar homes
- $229,0003 bd1 ba1.4k sqft5358 Lockwood Dr, Tobyhanna, PA 18466For Sale
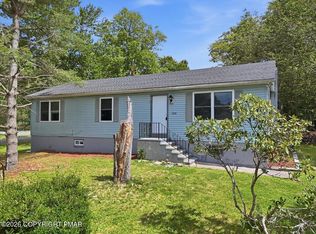 MLS ID #PM-143779, Janine Marie Guarriello, Realty Executives - Stroudsburg. PMAR
 - $224,5003 bd2 ba1k sqft8531 H49 Hillcrest Ave For Rent #0#, Coolbaugh Twp, PA 18466For Sale
 MLS ID #PAMR2006386, Kacey Conaty, Wilkins and Associates Real Estate INC. Bright MLS
 - $240,0003 bd2 ba1.1k sqft7550 Eagle Rock Dr, Tobyhanna, PA 18466For Sale
 MLS ID #PM-140168, Andrew Brensinger, Keller Williams Real Estate - Stroudsburg. PMAR
 - $269,9004 bd2 ba1.4k sqft8482 Bumble Bee Way, Tobyhanna, PA 18466For Sale
 MLS ID #PM-143786, Lori Pettinato, Coldwell Banker Pennco Real Estate. PMAR
 - $229,0003 bd2 ba858 sqft6263 Park Pl, Tobyhanna, PA 18466For SaleMLS ID #PM-139854, Jessica Eng, Amantea Real Estate. PMAR
- $249,9002 bd1 ba914 sqft7106 Robinwood Dr, Tobyhanna, PA 18466For SaleMLS ID #PAMR2006244, Krissy Flynn, EXP Realty, LLC. Bright MLS
- $298,9003 bd2 ba1.4k sqft8943 Deerfield Rd, Tobyhanna, PA 18466For SaleMLS ID #PM-140030, Yessica K Degia, Smart Way America Realty. PMAR
- $265,0003 bd2 ba1.2k sqft7924 Sleepy Hollow Dr, Tobyhanna, PA 18466For SaleMLS ID #PM-135693, Irena Gawlik, RE/MAX of the Poconos. PMAR
- $275,0003 bd2 ba1.2k sqft5040 Melrose Dr, Tobyhanna, PA 18466For SaleMLS ID #PM-143225, Yuliya Tsoy, iSmart Move Realty, LLC. PMAR
- $289,0004 bd2 ba1.4k sqft7430 Ventnor Dr, Tobyhanna, PA 18466For SaleMLS ID #PAMR2006798, Michelle Cappabianca, Weichert Realtors Acclaim. Bright MLS
- $279,0003 bd2 ba1.3k sqft5009 Woodside Dr, Tobyhanna, PA 18466For SaleMLS ID #PM-140884, Sylwia Sacci, Pocono Mountains Real Estate, Inc - Brodheadsville. PMAR
- $283,9003 bd2 ba1.3k sqft4554 Briarcliff Ter, Tobyhanna, PA 18466For SaleMLS ID #PM-140823, Aneta Emilia Grabowska, Pocono Mountains Real Estate, Inc - Brodheadsville. PMAR
- $284,9994 bd2 ba1.4k sqft7414 Ventnor Dr, Tobyhanna, PA 18466For SaleMLS ID #PM-143254, Kimberly Ibarra, Berkshire Hathaway HomeServices Fox & Roach Realtors Pocono - Stroudsburg. PMAR
- $315,0003 bd2 ba1.2k sqft9275 Valley View Ct, Tobyhanna, PA 18466For SaleMLS ID #PM-142576, Julia Giambalvo-LaBar, Redstone Run Realty, LLC - Stroudsburg. PMAR
- $265,0003 bd2 ba1.1k sqft1379 Winding Way, Tobyhanna, PA 18466For Sale
 MLS ID #SC260235, Alexsis McGhee, EXP Realty LLC. GSBR as distributed by MLS GRID
 - $305,0003 bd2 ba1.3k sqft8138 Pecan Ter, Tobyhanna, PA 18466For SaleMLS ID #779500, Heather Schwartz, Iron Valley R E - Mountainside. GLVR
- $305,5003 bd2 ba1.1k sqft3355 Woodland Dr, Tobyhanna, PA 18466For SaleMLS ID #PM-140969, Kimberly A Gay, E-Realty Services - Pocono Summit. PMAR
- $299,0003 bd2 ba1.2k sqft1208 Little Billy Ln, Tobyhanna, PA 18466For SaleMLS ID #PM-142178, Kimberly A Gay, E-Realty Services - Pocono Summit. PMAR
- $182,7003 bd1 ba864 sqft9660 Stony Hollow Dr, Tobyhanna, PA 18466For SaleMLS ID #PM-136471, Jesse A Martinez, Smart Way America Realty. PMAR
- $279,9003 bd2 ba1.2k sqft1118 Pope Rd, Tobyhanna, PA 18466For SaleMLS ID #PM-141856, Jennifer-Lynn Amantea, Amantea Real Estate. PMAR
