WELCOME to this beautifully renovated and turn-key home, perfectly suited as your primary residence, a relaxing vacation retreat, or a lucrative investment opportunity, completely updated within the last three years with low-maintenance and modern comfort in mind. STEP inside to find a bright and inviting OPEN living space, featuring efficient central AC and heat for year-round comfort. SEE how every detail has been thoughtfully addressed, from the new flooring and fixtures down to the essential infrastructure, including a BRAND NEW electrical box and new windows that come with a lifetime warranty, offering enhanced peace of mind. THE expansive new deck provides a peaceful outdoor sanctuary to enjoy your morning coffee with a book while immersed in nature. LOCATED in a highly desirable, AMENITY-RICH community that welcomes SHORT-TERM RENTALS, you and your guests will have access to an incredible array of recreational options, including FOUR pools, two pristine lakes, a beach, two tennis courts, multiple basketball courts, a ball field, mini-golf, and numerous community activities throughout the year. ENJOY the best of the Poconos with this fantastic location close to I-80, shopping, dining, and major attractions like Camelback Ski Resort and indoor water park, Kalahari, Pocono Raceway, and so much more. WHETHER you're seeking your forever home, a vacation escape, or an investment property, this one truly checks all the boxes. DON'T wait--a stunning, fully updated home in such a prime location will not last long! Schedule your showing today.
For sale
Price cut: $10K (6/20)
$240,000
7550 Eagle Rock Dr, Tobyhanna, PA 18466
3beds
1,170sqft
Single Family Residence
Built in 1987
9,147 Square Feet Lot
$237,200 Zestimate®
$205/sqft
$149/mo HOA
What's special
New flooring and fixtures
- 137 days |
- 1,463 |
- 132 |
Zillow last checked:
Listing updated:
Listed by:
Andrew Brensinger 570-234-5119,
Keller Williams Real Estate - Stroudsburg 570-421-2890
Source: PMAR,MLS#: PM-140168
Facts & features
Interior
Bedrooms & bathrooms
- Bedrooms: 3
- Bathrooms: 2
- Full bathrooms: 2
Primary bedroom
- Description: Vaulted Ceilings, En-Suite
- Level: Upper
- Area: 294.12
- Dimensions: 15.83 x 18.58
Bedroom 2
- Description: Vinyl Flooring, Closet
- Level: Main
- Area: 106.7
- Dimensions: 10.67 x 10
Bedroom 3
- Description: Vinyl Flooring, Closet
- Level: Main
- Area: 119
- Dimensions: 11.9 x 10
Primary bathroom
- Description: En-Suite, Tile Floor
- Level: Upper
- Area: 43.27
- Dimensions: 8.83 x 4.9
Bathroom 2
- Description: Tile Flooring, Heated Mirror
- Level: Main
- Area: 35.53
- Dimensions: 7.25 x 4.9
Bonus room
- Description: Vinyl Flooring, Recessed Lighting, Closet, Exterior Access
- Level: Main
- Area: 271.2
- Dimensions: 15 x 18.08
Dining room
- Description: Open Concept, Vaulted Ceilings
- Level: Main
- Area: 93.96
- Dimensions: 7.67 x 12.25
Kitchen
- Description: Granite Counters, Backsplash
- Level: Main
- Area: 131.07
- Dimensions: 15.42 x 8.5
Living room
- Description: Electric Fireplace
- Level: Main
- Area: 191.84
- Dimensions: 15.25 x 12.58
Heating
- Electric, Zoned
Cooling
- Ceiling Fan(s), Central Air
Appliances
- Included: Electric Oven, Electric Range
- Laundry: Electric Dryer Hookup, Washer Hookup
Features
- Granite Counters, Beamed Ceilings, Vaulted Ceiling(s), Open Floorplan, Recessed Lighting
- Flooring: Tile, Vinyl
- Windows: Blinds
- Basement: Crawl Space
- Number of fireplaces: 1
- Fireplace features: Living Room, Electric
- Common walls with other units/homes: No Common Walls
Interior area
- Total structure area: 1,170
- Total interior livable area: 1,170 sqft
- Finished area above ground: 1,170
- Finished area below ground: 0
Video & virtual tour
Property
Parking
- Total spaces: 4
- Parking features: Open
- Uncovered spaces: 4
Features
- Stories: 2
- Patio & porch: Deck
- Exterior features: Lighting
Lot
- Size: 9,147 Square Feet
Details
- Parcel number: 03.8D.1.691
- Zoning description: Residential
- Special conditions: Standard
Construction
Type & style
- Home type: SingleFamily
- Architectural style: Chalet
- Property subtype: Single Family Residence
Materials
- T1-11, Vinyl Siding
- Roof: Asphalt,Shingle
Condition
- Year built: 1987
Utilities & green energy
- Electric: 200+ Amp Service
- Sewer: Private Sewer
- Water: Private
Community & HOA
Community
- Security: Security Lights, Smoke Detector(s)
- Subdivision: A Pocono Country Place
HOA
- Has HOA: Yes
- Amenities included: Security, Gated, Clubhouse, Playground, Outdoor Pool, Tennis Court(s)
- Services included: Security, Maintenance Road
- HOA fee: $1,788 annually
Location
- Region: Tobyhanna
Financial & listing details
- Price per square foot: $205/sqft
- Tax assessed value: $51,580
- Annual tax amount: $1,712
- Date on market: 4/9/2026
- Listing terms: Cash,Conventional,FHA,USDA Loan,VA Loan
- Road surface type: Paved, Asphalt
Estimated market value
$237,200
$225,000 - $249,000
$2,059/mo
Price history
| Date | Event | Price |
|---|---|---|
| 6/20/2026 | Price change | $240,000-4%$205/sqft |
Source: PMAR #PM-140168 Report a problem | ||
| 5/21/2026 | Price change | $250,000-2%$214/sqft |
Source: PMAR #PM-140168 Report a problem | ||
| 5/7/2026 | Price change | $255,000-1.9%$218/sqft |
Source: PMAR #PM-140168 Report a problem | ||
| 4/22/2026 | Price change | $260,000-1.9%$222/sqft |
Source: PMAR #PM-140168 Report a problem | ||
| 4/9/2026 | Listed for sale | $265,000-18.5%$226/sqft |
Source: PMAR #PM-140168 Report a problem | ||
| 2/1/2026 | Listing removed | $325,000$278/sqft |
Source:  GLVR #767733 Report a problem GLVR #767733 Report a problem | ||
| 11/7/2025 | Listed for sale | $325,000+1020.7%$278/sqft |
Source: GLVR #767733 Report a problem | ||
| 10/4/2021 | Sold | $29,000+31.8%$25/sqft |
Source: Public Record Report a problem | ||
| 3/24/2021 | Listing removed | -- |
Source: Owner Report a problem | ||
| 9/13/2019 | Listing removed | $900$1/sqft |
Source: Owner Report a problem | ||
| 7/16/2019 | Listed for rent | $900$1/sqft |
Source: Owner Report a problem | ||
| 2/24/2016 | Listing removed | $22,000$19/sqft |
Source: Owner Report a problem | ||
| 2/9/2016 | Listed for sale | $22,000-12%$19/sqft |
Source: Owner Report a problem | ||
| 10/4/2015 | Listing removed | $25,000$21/sqft |
Source: Owner Report a problem | ||
| 8/4/2015 | Listed for sale | $25,000+212.5%$21/sqft |
Source: Owner Report a problem | ||
| 5/5/2015 | Sold | $8,000-64.4%$7/sqft |
Source: Public Record Report a problem | ||
| 1/29/2015 | Listing removed | $22,500$19/sqft |
Source: Jones Homes Realty inc. #PM-18979 Report a problem | ||
| 1/13/2015 | Price change | $22,500-7.7%$19/sqft |
Source: Jones Homes Realty Inc. #PM-18979 Report a problem | ||
| 12/16/2014 | Listed for sale | $24,380+689.5%$21/sqft |
Source: Jones Homes Realty inc. #PM-18979 Report a problem | ||
| 10/25/2013 | Sold | $3,088$3/sqft |
Source: Public Record Report a problem | ||
Public tax history
| Year | Property taxes | Tax assessment |
|---|---|---|
| 2025 | $1,661 +8.2% | $51,580 |
| 2024 | $1,536 +7.6% | $51,580 |
| 2023 | $1,428 +2.1% | $51,580 |
| 2022 | $1,398 +0.6% | $51,580 |
| 2021 | $1,389 +1.4% | $51,580 |
| 2020 | $1,369 -54% | $51,580 +202.2% |
| 2019 | $2,975 +0.6% | $17,070 |
| 2018 | $2,958 +0.1% | $17,070 |
| 2017 | $2,954 +367.7% | $17,070 |
| 2016 | $632 -73.8% | $17,070 |
| 2015 | $2,412 | $17,070 |
| 2014 | $2,412 | $17,070 |
| 2013 | -- | $17,070 |
| 2012 | -- | $17,070 |
| 2011 | -- | $17,070 |
| 2010 | -- | $17,070 |
| 2008 | -- | $17,070 |
| 2007 | -- | $17,070 |
| 2006 | -- | $17,070 |
| 2005 | -- | $17,070 |
| 2004 | -- | $17,070 |
| 2003 | -- | $17,070 |
| 2002 | -- | $17,070 |
| 2000 | -- | $17,070 |
Find assessor info on the county website
Monthly payment
Est. payment
Payment breakdown
Explore the cost of this home by adjusting the details. Changes won't be saved.Climate risks
Neighborhood: 18466
Nearby schools
GreatSchools rating
- 3/10Clear Run Intermediate SchoolGrades: 3-6Distance: 3.1 mi
- 4/10Pocono Mountain West Junior High SchoolGrades: 7-8Distance: 6.8 mi
- 7/10Pocono Mountain West High SchoolGrades: 9-12Distance: 6.8 mi
- $250,8003 bd1 ba1.6k sqft7394 Ventnor Dr, Tobyhanna, PA 18466Off Market
- $188,4003 bd2 ba1k sqft7552 Eagle Rock Dr, Tobyhanna, PA 18466Off Market
- $300,5004 bd3 ba2.9k sqft7398 Ventnor Dr, Tobyhanna, PA 18466Off Market
- $235,0003 bd2 ba1.9k sqft7090 Cypress Ln, Tobyhanna, PA 18466Sold
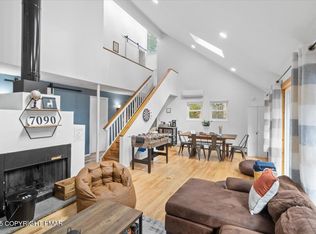
- $145,2002 bd1 ba768 sqft7088 Cypress Ln, Tobyhanna, PA 18466Off Market
- $273,6004 bd2 ba2.1k sqft7549 Eagle Rock Dr, Tobyhanna, PA 18466Off Market
- $297,0004 bd2 ba1.7k sqft7551 Eagle Rock Dr, Tobyhanna, PA 18466Sold
- $204,600-- bd1 ba1.2k sqft7400 Ventnor Dr, Tobyhanna, PA 18466Off Market
A local agent can set up tours, give advice and negotiate with sellers.
A local lender can help you make sure your offer is ready when you are.
Similar homes
- $265,0003 bd2 ba1.1k sqft7171 Robinwood Dr, Tobyhanna, PA 18466For Sale
 MLS ID #PM-143969, Alexsis McGhee, exp Realty, LLC - Philadelphia. PMAR
 - $227,5003 bd2 ba1k sqft8531 Hillcrest Dr, Tobyhanna, PA 18466For Sale
 MLS ID #PM-140554, Kacey Conaty, Wilkins & Associates Real Estate, Inc.. PMAR
 - $264,9003 bd2 ba1.2k sqft8227 Sunset Dr, Tobyhanna, PA 18466For Sale
 MLS ID #PM-142562, Cindy L Knecht, Carr Realty of the Poconos. PMAR
 - $229,0003 bd1 ba1.4k sqft5358 Lockwood Dr, Tobyhanna, PA 18466For Sale
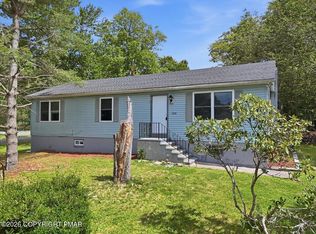 MLS ID #PM-143779, Janine Marie Guarriello, Realty Executives - Stroudsburg. PMAR
 - $229,0003 bd2 ba858 sqft6263 Park Pl, Tobyhanna, PA 18466For SaleMLS ID #PM-139854, Jessica Eng, Amantea Real Estate. PMAR
- $269,9004 bd2 ba1.4k sqft8482 Bumble Bee Way, Tobyhanna, PA 18466For SaleMLS ID #PM-143786, Lori Pettinato, Coldwell Banker Pennco Real Estate. PMAR
- $289,0004 bd2 ba1.4k sqft7430 Ventnor Dr, Tobyhanna, PA 18466For Sale
 MLS ID #PAMR2006798, Michelle Cappabianca, Weichert Realtors Acclaim. Bright MLS
 - $274,9004 bd2 ba1.6k sqft7445 Tamara Ln, Tobyhanna, PA 18466For Sale
 MLS ID #SC261292, Gerald Christopher McMyne, The Hub Real Estate Group Scranton. GSBR as distributed by MLS GRID
 - $239,9003 bd2 ba1k sqft3152 Hamlet Dr, Tobyhanna, PA 18466For SaleMLS ID #PM-141212, Samantha Bonnett, RE/MAX of the Poconos. PMAR
- $279,0004 bd2 ba1.4k sqft7414 Ventnor Dr, Tobyhanna, PA 18466For SaleMLS ID #PM-143254, Kimberly Ibarra, Berkshire Hathaway HomeServices Fox & Roach Realtors Pocono - Stroudsburg. PMAR
- $298,9003 bd2 ba1.4k sqft8943 Deerfield Rd, Tobyhanna, PA 18466For SaleMLS ID #PM-140030, Yessica K Degia, Smart Way America Realty. PMAR
- $279,0003 bd2 ba1.3k sqft5009 Woodside Dr, Tobyhanna, PA 18466For SaleMLS ID #PM-140884, Sylwia Sacci, Pocono Mountains Real Estate, Inc - Brodheadsville. PMAR
- $283,9003 bd2 ba1.3k sqft4554 Briarcliff Ter, Tobyhanna, PA 18466For SaleMLS ID #PM-140823, Aneta Emilia Grabowska, Pocono Mountains Real Estate, Inc - Brodheadsville. PMAR
- $269,9003 bd2 ba1.2k sqft1118 Pope Rd, Tobyhanna, PA 18466For SaleMLS ID #PM-141856, Jennifer-Lynn Amantea, Amantea Real Estate. PMAR
- $265,0003 bd2 ba1.1k sqft1379 Winding Way, Tobyhanna, PA 18466For SaleMLS ID #SC260235, Alexsis McGhee, EXP Realty LLC. GSBR as distributed by MLS GRID
- $349,9003 bd3 ba1.7k sqft1070 Country Place Dr, Tobyhanna, PA 18466For SaleMLS ID #PM-143978, Samantha Bonnett, RE/MAX of the Poconos. PMAR
- $305,0003 bd2 ba1.3k sqft8138 Pecan Ter, Tobyhanna, PA 18466For SaleMLS ID #779500, Heather Schwartz, Iron Valley R E - Mountainside. GLVR
- $289,0003 bd2 ba1.6k sqft2802 Fairhaven Dr, Tobyhanna, PA 18466For SaleMLS ID #PM-139402, Thomas M Waslowski - Realtor, Wilkins & Associates Real Estate, Inc.. PMAR
- $299,0003 bd2 ba1.2k sqft1208 Little Billy Ln, Tobyhanna, PA 18466For SaleMLS ID #PM-142178, Kimberly A Gay, E-Realty Services - Pocono Summit. PMAR
- $309,9003 bd2 ba1.4k sqft2127 Onondaga Way, Tobyhanna, PA 18466For SaleMLS ID #PM-142889, Miguel Caceres Concepcion, Keller Williams Real Estate - Tannersville. PMAR
