
Discover the perfect blend of privacy and community in this meticulously maintained traditional home, situated at the end of a quiet cul-de-sac. This 1990s gem features timeless hardwood floors and a versatile bonus room adjacent to the kitchen - Ideal for a home office or breakfast nook. The layout offers exceptional flexibility, including a spacious 4th bedroom on the lower level that can be easily converted into a 3rd full bathroom, providing the perfect opportunity to create a private guest suite or increase the home's utility. Step through elegant French doors into a sun-drenched 3-season room featuring double-pane windows, which lead to an expansive stone patio and a cozy firepit area framed by mature trees. Recent upgrades include renovated bathrooms, one featuring stunning new cedar planks. Located in an amenity-rich, gated community that is Short-Term Rental (STR) friendly and just minutes from two pool complexes. Price improved to allow for your personal finishing touches. Furniture and (2) portable fireplaces are negotiable - view the 360 virtual tour and floor plans today!
For sale
Price cut: $10K (6/12)
$274,900
7445 Tamara Ln, Tobyhanna, PA 18466
4beds
1,670sqft
Residential, Single Family Residence
Built in 1990
0.26 Acres Lot
$271,700 Zestimate®
$165/sqft
$143/mo HOA
What's special
Expansive stone patioRenovated bathroomsDouble-pane windowsTimeless hardwood floorsElegant french doors
- 161 days
- 270
- 18
Zillow last checked:
Listing updated:
Listed by:
Gerald Christopher McMyne,
The Hub Real Estate Group Scranton 570-507-0627
Source: GSBR as distributed by MLS GRID,MLS#: SC261292
Facts & features
Interior
Bedrooms & bathrooms
- Bedrooms: 4
- Bathrooms: 2
- Full bathrooms: 2
Rooms
- Room types: Bathroom 1, Master Bathroom, Other Room, Living Room, Laundry, Kitchen, Foyer, Four Season Room, Family Room, Dining Room, Bedroom 4, Bedroom 3, Bedroom 1, Bathroom 2
Bedroom 1
- Area: 13098 Square Feet
- Dimensions: 118 x 111
Bedroom 3
- Area: 103740 Square Feet
- Dimensions: 910 x 114
Bedroom 4
- Area: 103740 Square Feet
- Dimensions: 910 x 114
Primary bathroom
- Area: 182043 Square Feet
- Dimensions: 1,611 x 113
Bathroom 1
- Area: 717100 Square Feet
- Dimensions: 1,010 x 710
Bathroom 2
- Area: 34790 Square Feet
- Dimensions: 49 x 710
Dining room
- Area: 1392 Square Feet
- Dimensions: 12 x 116
Family room
- Area: 140360 Square Feet
- Dimensions: 1,210 x 116
Other
- Area: 182204 Square Feet
- Dimensions: 164 x 1,111
Foyer
- Area: 9775 Square Feet
- Dimensions: 85 x 115
Kitchen
- Area: 1392 Square Feet
- Dimensions: 12 x 116
Laundry
- Area: 1443 Square Feet
- Dimensions: 39 x 37
Living room
- Area: 212121 Square Feet
- Dimensions: 1,911 x 111
Other
- Description: Walk In Closet
- Area: 3128 Square Feet
- Dimensions: 68 x 46
Other
- Description: Walk In Closet
- Area: 4488 Square Feet
- Dimensions: 68 x 66
Heating
- Baseboard, Electric
Cooling
- Ceiling Fan(s), Wall/Window Unit(s)
Appliances
- Included: Dishwasher, Refrigerator, Water Heater, Washer/Dryer, Electric Water Heater, Electric Oven
- Laundry: Electric Dryer Hookup, Washer Hookup
Features
- Bar, Walk-In Closet(s), In-Law Floorplan, Eat-in Kitchen, Ceiling Fan(s), Cedar Closet(s), Breakfast Bar
- Flooring: Carpet, Vinyl, Tile, Hardwood
- Windows: Screens
- Basement: Walk-Out Access
- Attic: Pull Down Stairs
- Common walls with other units/homes: No Common Walls
Interior area
- Total structure area: 1,670
- Total interior livable area: 1,670 sqft
- Finished area above ground: 1,670
- Finished area below ground: 0
Video & virtual tour
Property
Parking
- Parking features: Driveway, Parking Pad
- Has uncovered spaces: Yes
Features
- Levels: Two
- Stories: 2
- Patio & porch: Front Porch, Rear Porch
- Exterior features: Tennis Court(s)
Lot
- Size: 0.26 Acres
- Dimensions: 0.2600
- Features: Corner Lot, Cul-De-Sac
Details
- Additional structures: Shed(s)
- Parcel number: 03.8D.1.241
- Zoning: R1
- Zoning description: Residential
Construction
Type & style
- Home type: SingleFamily
- Architectural style: Colonial,Traditional
- Property subtype: Residential, Single Family Residence
Materials
- Stone, Vinyl Siding, Stucco
- Foundation: Raised
- Roof: Asphalt,Fiberglass
Condition
- New construction: No
- Year built: 1990
- Major remodel year: 1990
Utilities & green energy
- Electric: 200+ Amp Service
- Sewer: Public Sewer
- Water: Private
- Utilities for property: Electricity Connected
Community & HOA
Community
- Features: Gated
- Security: 24 Hour Security, Smoke Detector(s)
HOA
- Has HOA: Yes
- HOA fee: $143 monthly
Location
- Region: Tobyhanna
Financial & listing details
- Price per square foot: $165/sqft
- Tax assessed value: $149,600
- Annual tax amount: $4,966
- Date on market: 4/1/2026
- Cumulative days on market: 162 days
- Listing terms: Cash,VA Loan,FHA,Conventional
- Electric utility on property: Yes
- Road surface type: Paved
Estimated market value
$271,700
$258,000 - $285,000
$2,319/mo
Price history
| Date | Event | Price |
|---|---|---|
| 6/12/2026 | Price change | $274,900-3.5%$165/sqft |
Source:  GSBR as distributed by MLS GRID #SC261292 Report a problem GSBR as distributed by MLS GRID #SC261292 Report a problem | ||
| 4/25/2026 | Price change | $284,900-5%$171/sqft |
Source: GSBR as distributed by MLS GRID #SC261292 Report a problem | ||
| 4/1/2026 | Listed for sale | $300,000+9.1%$180/sqft |
Source: GSBR as distributed by MLS GRID #SC261292 Report a problem | ||
| 11/4/2024 | Listing removed | $275,000$165/sqft |
Source: PMAR #PM-111203 Report a problem | ||
| 4/11/2024 | Price change | $275,000-15.4%$165/sqft |
Source: PMAR #PM-111203 Report a problem | ||
| 11/26/2023 | Listed for sale | $325,000+127.3%$195/sqft |
Source: PMAR #PM-111203 Report a problem | ||
| 8/18/2003 | Sold | $143,000$86/sqft |
Source: Agent Provided Report a problem | ||
Public tax history
| Year | Property taxes | Tax assessment |
|---|---|---|
| 2026 | $4,974 +3.3% | $149,600 |
| 2025 | $4,817 +8.2% | $149,600 |
| 2024 | $4,454 +7.6% | $149,600 |
| 2023 | $4,141 +2.1% | $149,600 |
| 2022 | $4,053 +0.6% | $149,600 |
| 2021 | $4,029 +1.4% | $149,600 |
| 2020 | $3,972 +52.2% | $149,600 +899.3% |
| 2019 | $2,609 +0.6% | $14,970 |
| 2018 | $2,594 +0.1% | $14,970 |
| 2017 | $2,590 +367.7% | $14,970 |
| 2016 | $554 -81.5% | $14,970 |
| 2015 | $2,996 | $14,970 -37.7% |
| 2014 | $2,996 | $24,040 |
| 2013 | -- | $24,040 |
| 2012 | -- | $24,040 |
| 2011 | -- | $24,040 |
| 2010 | -- | $24,040 |
| 2008 | -- | $24,040 |
| 2007 | -- | $24,040 |
| 2006 | -- | $24,040 |
| 2005 | -- | $24,040 |
| 2004 | -- | $24,040 |
| 2003 | -- | $24,040 |
| 2002 | -- | $24,040 |
| 2000 | -- | $24,040 |
Find assessor info on the county website
Monthly payment
Est. payment
Payment breakdown
Explore the cost of this home by adjusting the details. Changes won't be saved.Climate risks
Neighborhood: 18466

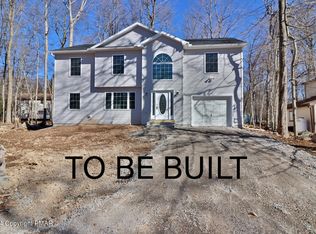
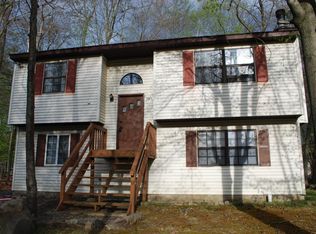
Similar homes
- $299,9004 bd2 ba2k sqft6520 Runnymeade Ln, Tobyhanna, PA 18466For Sale
 MLS ID #PM-144336, Samantha Bonnett, RE/MAX of the Poconos. PMAR
 - $265,0003 bd2 ba1.3k sqft7110 Robinwood Dr, Tobyhanna, PA 18466For Sale
 MLS ID #PM-144226, Justin Fazzari-Berg, Coldwell Banker Pennco Real Estate. PMAR
 - $289,9004 bd2 ba2k sqft9807 Deerwood Dr, Tobyhanna, PA 18466For Sale
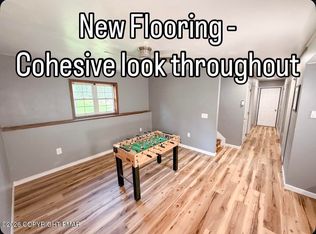 MLS ID #PM-141995, Andelina Katz, Real of Pennsylvania-Pocono. PMAR
 - $294,9994 bd2 ba1.5k sqft644 Cayuga Dr, Tobyhanna, PA 18466For Sale
 MLS ID #PM-141790, Kathryn Sartori, Smart Way America Realty. PMAR
 - $399,9994 bd3 ba1.7k sqft4172 Brook Ct, Tobyhanna, PA 18466For Sale
 MLS ID #SC262973, Roger G. Sherwood, Real of Pennsylvania. GSBR as distributed by MLS GRID
 - $349,9004 bd3 ba2.5k sqft3326 Buck Run, Tobyhanna, PA 18466For SaleMLS ID #SC260362, Tina McGovern, Keller Williams Real Estate-Clarks Summit. GSBR as distributed by MLS GRID
