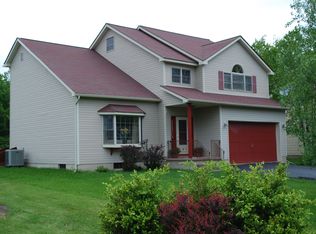
Don't Miss Out on This Spacious 4BED/2.5 BATH COLONIAL Home Features 1/Car Garage, Laundry Area on the Main Floor Spacious Living Room W/ Stone Gas Fireplace, Eat-In Kitchen and Dining Area with a Slider leading out to the Deck and Backyard. Second Level Offers Large Bedrooms, With Plenty of Closet Space, Primary Bedroom W/Bath in Suite & Walk-In Closet. Home also has Central Air. Schedule Your Showing Today!
For sale
Price cut: $17K (9/3)
$329,900
138 Fergus Way, Tobyhanna, PA 18466
4beds
2,400sqft
Single Family Residence
Built in 2006
0.27 Acres Lot
$325,300 Zestimate®
$137/sqft
$13/mo HOA
What's special
Stone gas fireplaceEat-in kitchenLarge bedroomsWalk-in closetPlenty of closet spaceCentral air
- 78 days
- 470
- 51
Zillow last checked:
Listing updated:
Listed by:
Tanya L Baez 570-616-7994,
Amantea Real Estate 570-215-7200
Source: PMAR,MLS#: PM-143159
Facts & features
Interior
Bedrooms & bathrooms
- Bedrooms: 4
- Bathrooms: 3
- Full bathrooms: 2
- 1/2 bathrooms: 1
Primary bedroom
- Description: Walk in Closet in Bedroom
- Level: Second
- Area: 27060
- Dimensions: 164 x 165
Bedroom 2
- Description: 2nd Bedroom
- Level: Second
- Area: 15480
- Dimensions: 129 x 120
Bedroom 3
- Description: 3rd Bedroom
- Level: Second
- Area: 14950
- Dimensions: 130 x 115
Bedroom 4
- Description: 4th Bedroom
- Level: Second
- Area: 145320
- Dimensions: 1211 x 120
Primary bathroom
- Description: Primary Bathroom
- Level: Second
- Area: 9504
- Dimensions: 99 x 96
Bathroom 2
- Description: Partial Bath
- Level: First
- Area: 5520
- Dimensions: 69 x 80
Dining room
- Description: Dining Room
- Level: First
- Area: 130290
- Dimensions: 1010 x 129
Eating area
- Description: Breakfast Nook/Sliding door to Deck
- Level: First
- Area: 12771
- Dimensions: 99 x 129
Other
- Description: Foyer for the Front Entrance
- Level: First
- Area: 1312
- Dimensions: 82 x 16
Kitchen
- Description: Kitchen Open to Dining Areas
- Level: First
- Area: 13416
- Dimensions: 104 x 129
Living room
- Description: Fireplace in Living Room
- Level: First
- Area: 301300
- Dimensions: 230 x 1310
Heating
- Forced Air, Electric
Cooling
- Central Air
Appliances
- Included: Electric Range, Refrigerator, Water Heater, Dishwasher, Microwave, Washer, Dryer
- Laundry: Main Level
Features
- Eat-in Kitchen, Kitchen Island, Cathedral Ceiling(s), Walk-In Closet(s), Storage
- Flooring: Carpet, Vinyl
- Doors: Sliding Doors
- Windows: Double Pane Windows, Insulated Windows, Blinds, Screens
- Basement: Crawl Space
- Number of fireplaces: 1
- Fireplace features: Living Room, Gas
- Common walls with other units/homes: No Common Walls
Interior area
- Total structure area: 2,400
- Total interior livable area: 2,400 sqft
- Finished area above ground: 2,400
- Finished area below ground: 0
Video & virtual tour
Property
Parking
- Total spaces: 5
- Parking features: Garage - Attached, Open
- Attached garage spaces: 1
- Uncovered spaces: 4
Features
- Stories: 2
- Patio & porch: Deck
- Exterior features: Rain Gutters
Lot
- Size: 0.27 Acres
- Dimensions: 80 x 150 x 79 x 150
- Features: Level, Back Yard, Front Yard
Details
- Parcel number: 03.4B.1.170
- Zoning: R-3
- Zoning description: Residential
- Special conditions: Standard
Construction
Type & style
- Home type: SingleFamily
- Architectural style: Colonial
- Property subtype: Single Family Residence
Materials
- Vinyl Siding, Attic/Crawl Hatchway(s) Insulated
- Roof: Asphalt
Condition
- Year built: 2006
Utilities & green energy
- Electric: Circuit Breakers
- Sewer: Septic Tank
- Water: Private
Community & HOA
Community
- Subdivision: Pocono Farms East
HOA
- Has HOA: Yes
- Amenities included: Clubhouse, Other
- Services included: Maintenance Road
- HOA fee: $155 annually
Location
- Region: Tobyhanna
Financial & listing details
- Price per square foot: $137/sqft
- Tax assessed value: $164,410
- Annual tax amount: $5,458
- Date on market: 7/18/2026
- Listing terms: Cash,Conventional,FHA,VA Loan
- Road surface type: Paved
Estimated market value
$325,300
$309,000 - $342,000
$2,627/mo
Price history
| Date | Event | Price |
|---|---|---|
| 9/3/2026 | Price change | $329,900-4.9%$137/sqft |
Source: PMAR #PM-143159 Report a problem | ||
| 7/18/2026 | Listed for sale | $346,900+23026.7%$145/sqft |
Source: PMAR #PM-143159 Report a problem | ||
| 12/28/2014 | Listing removed | $1,300$1/sqft |
Source: Virginia M. Battisto, Broker #PM-17491 Report a problem | ||
| 10/20/2014 | Listed for rent | $1,300$1/sqft |
Source: Virginia M. Battisto, Broker #PM-17491 Report a problem | ||
| 8/28/2009 | Listing removed | $1,500$1/sqft |
Source: NCI Report a problem | ||
| 8/4/2008 | Listed for sale | $1,500-94%$1/sqft |
Source: NCI Report a problem | ||
| 6/1/2006 | Sold | $25,000+66.7%$10/sqft |
Source: Public Record Report a problem | ||
| 7/19/2005 | Sold | $15,000$6/sqft |
Source: Public Record Report a problem | ||
Public tax history
| Year | Property taxes | Tax assessment |
|---|---|---|
| 2026 | $5,467 +3.3% | $164,410 |
| 2025 | $5,294 +8.2% | $164,410 |
| 2024 | $4,895 +7.6% | $164,410 |
| 2023 | $4,550 +2.1% | $164,410 |
| 2022 | $4,455 +0.6% | $164,410 |
| 2021 | $4,427 +1.4% | $164,410 |
| 2020 | $4,365 -20.3% | $164,410 +423.1% |
| 2019 | $5,478 +0.6% | $31,430 |
| 2018 | $5,447 +0.1% | $31,430 |
| 2017 | $5,439 +367.7% | $31,430 |
| 2016 | $1,163 -73.8% | $31,430 |
| 2015 | $4,441 | $31,430 |
| 2014 | $4,441 | $31,430 |
| 2013 | -- | $31,430 |
| 2012 | -- | $31,430 |
| 2011 | -- | $31,430 |
| 2010 | -- | $31,430 |
| 2008 | -- | $31,430 +947.7% |
| 2007 | -- | $3,000 |
Find assessor info on the county website
Monthly payment
Est. payment
Payment breakdown
Explore the cost of this home by adjusting the details. Changes won't be saved.Climate risks
Neighborhood: 18466
Nearby schools
GreatSchools rating
No schools nearby
We couldn't find any schools near this home.
Similar homes
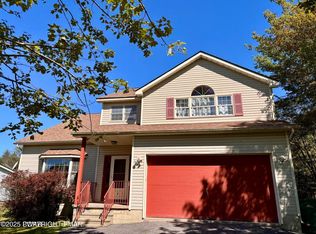
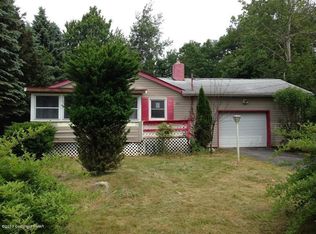
- $339,5004 bd3 ba2k sqft132 Colt Pl, Tobyhanna, PA 18466For Sale
 MLS ID #PM-143516, Brian Michael Peters, Keller Williams Real Estate - Stroudsburg. PMAR
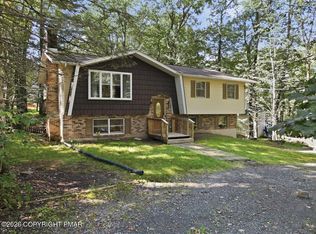
 - $349,0004 bd2 ba2.1k sqft9104 Belvedere Rd, Tobyhanna, PA 18466For Sale
 MLS ID #PM-144523, Thomas M Waslowski - Realtor, Wilkins & Associates Real Estate, Inc.. PMAR
 - $299,0004 bd2 ba1.7k sqft2114 Onondaga Way, Tobyhanna, PA 18466For Sale
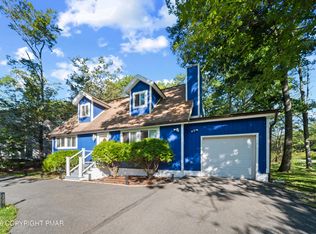 MLS ID #PM-144633, Dondell Leonard, MORE Modern Real Estate LLC. PMAR
 - $349,0003 bd2 ba1.7k sqft2081 Minqua Trl, Tobyhanna, PA 18466For Sale
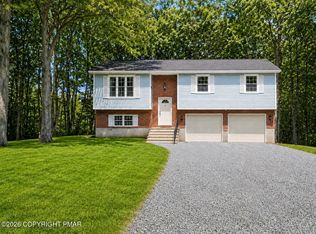 MLS ID #PM-144229, Marta Cholewa, RE/MAX Crossroads. PMAR
 - $369,0003 bd3 ba2.3k sqft9105 Belvedere Rd, Tobyhanna, PA 18466For Sale
 MLS ID #SC261481, Heather Kishel Team, Coldwell Banker Town & Country Properties Moscow. GSBR as distributed by MLS GRID
