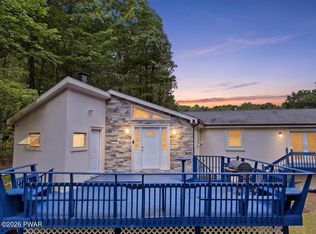
Some photos have been virtually staged. New to the market! This home has Room for everyone with 4 bedrooms and 2 full baths PLUS the Lower level has it's own entrance AND a kitchenette and additional living room for the in-laws! Where else can you have everyone under one roof while maintaining one's privacy when wanted? This home is within a commuter bus depot if you work out of state, close to all major roads, shopping, restaurants, hiking, hunting, golf and so much more. Schedule your showing appointment today while it is still available. Some photos have been virtually staged for illustration purposes.
For sale
$349,000
9104 Belvedere Rd, Tobyhanna, PA 18466
4beds
2,190sqft
Single Family Residence
Built in 1986
0.39 Acres Lot
$339,700 Zestimate®
$159/sqft
$13/mo HOA
What's special
- 24 days
- 1,199
- 94
Zillow last checked:
Listing updated:
Listed by:
Thomas M Waslowski - Realtor 570-656-6448,
Wilkins & Associates Real Estate, Inc. 570-421-8950
Source: PMAR,MLS#: PM-144523
Facts & features
Interior
Bedrooms & bathrooms
- Bedrooms: 4
- Bathrooms: 2
- Full bathrooms: 2
Primary bedroom
- Level: Upper
- Area: 166.75
- Dimensions: 14.5 x 11.5
Bedroom 2
- Level: Upper
- Area: 245
- Dimensions: 20 x 12.25
Bedroom 3
- Level: Lower
- Area: 105
- Dimensions: 10 x 10.5
Bedroom 4
- Level: Lower
- Area: 110.25
- Dimensions: 10.5 x 10.5
Primary bathroom
- Level: Upper
- Area: 94.88
- Dimensions: 8.25 x 11.5
Bathroom 2
- Level: Lower
- Area: 56.25
- Dimensions: 7.5 x 7.5
Dining room
- Level: Upper
- Area: 126.5
- Dimensions: 11 x 11.5
Family room
- Level: Lower
- Area: 397.5
- Dimensions: 15 x 26.5
Kitchen
- Level: Upper
- Area: 115
- Dimensions: 10 x 11.5
Kitchen
- Description: kitchenette
- Level: Lower
- Area: 61.81
- Dimensions: 5.75 x 10.75
Living room
- Level: Upper
- Area: 636
- Dimensions: 24 x 26.5
Other
- Description: in law entrance
- Level: Lower
- Area: 87.75
- Dimensions: 9 x 9.75
Utility room
- Level: Lower
- Area: 45.31
- Dimensions: 6.25 x 7.25
Heating
- Baseboard, Electric, Zoned
Appliances
- Included: Electric Oven, Electric Range, Refrigerator, Dishwasher, Microwave
- Laundry: Lower Level, Electric Dryer Hookup, Washer Hookup
Features
- Second Kitchen, In-Law Floorplan
- Flooring: Laminate
- Doors: Sliding Doors
- Basement: Heated
- Number of fireplaces: 1
- Fireplace features: Family Room, Brick
- Common walls with other units/homes: No Common Walls
Interior area
- Total structure area: 2,270
- Total interior livable area: 2,190 sqft
- Finished area above ground: 2,190
- Finished area below ground: 0
Video & virtual tour
Property
Parking
- Total spaces: 5
- Parking features: Open
- Uncovered spaces: 5
Features
- Stories: 2
- Patio & porch: Deck
- Exterior features: Rain Gutters
Lot
- Size: 0.39 Acres
- Features: Corner Lot
Details
- Parcel number: 03.4E.1.73
- Zoning description: Residential
Construction
Type & style
- Home type: SingleFamily
- Architectural style: Bi-Level
- Property subtype: Single Family Residence
Materials
- Brick, Shingle Siding, Vinyl Siding
- Foundation: Raised
- Roof: Shingle
Condition
- Year built: 1986
Utilities & green energy
- Electric: 200+ Amp Service
- Sewer: Mound Septic, On Site Septic
- Water: Private
- Utilities for property: Cable Available
Community & HOA
Community
- Subdivision: Pocono Farms East
HOA
- Has HOA: Yes
- Amenities included: Clubhouse, Picnic Area
- Services included: Maintenance Road
- HOA fee: $155 annually
Location
- Region: Tobyhanna
Financial & listing details
- Price per square foot: $159/sqft
- Tax assessed value: $110,730
- Annual tax amount: $3,676
- Date on market: 9/5/2026
- Listing terms: Cash,Conventional
- Inclusions: all appliances left behind by Seller.
- Road surface type: Paved
Estimated market value
$339,700
$323,000 - $357,000
$2,517/mo
Price history
| Date | Event | Price |
|---|---|---|
| 9/5/2026 | Listed for sale | $349,000+1103.4%$159/sqft |
Source: PMAR #PM-144523 Report a problem | ||
| 10/30/2014 | Sold | $29,000-9.4%$13/sqft |
Source: Public Record Report a problem | ||
| 9/5/2014 | Price change | $32,000-11.1%$15/sqft |
Source: Steven Farrell #PM-13763 Report a problem | ||
| 7/31/2014 | Price change | $36,000-10%$16/sqft |
Source: Steven Farrell #PM-13763 Report a problem | ||
| 6/28/2014 | Listed for sale | $40,000+2487.3%$18/sqft |
Source: Classic Properties #PM-13763 Report a problem | ||
| 6/27/2014 | Sold | $1,546$1/sqft |
Source: Public Record Report a problem | ||
Public tax history
| Year | Property taxes | Tax assessment |
|---|---|---|
| 2026 | $3,682 +3.3% | $110,730 |
| 2025 | $3,566 +8.2% | $110,730 |
| 2024 | $3,297 +7.6% | $110,730 |
| 2023 | $3,065 +2.1% | $110,730 |
| 2022 | $3,000 +0.6% | $110,730 |
| 2021 | $2,982 +1.4% | $110,730 |
| 2020 | $2,940 -24.2% | $110,730 +397.4% |
| 2019 | $3,880 +0.6% | $22,260 |
| 2018 | $3,857 +0.1% | $22,260 |
| 2017 | $3,852 +367.7% | $22,260 |
| 2016 | $824 -70% | $22,260 |
| 2015 | $2,745 | $22,260 |
| 2014 | $2,745 | $22,260 |
| 2013 | -- | $22,260 |
| 2012 | -- | $22,260 |
| 2011 | -- | $22,260 |
| 2010 | -- | $22,260 |
| 2008 | -- | $22,260 |
| 2007 | -- | $22,260 |
| 2006 | -- | $22,260 |
| 2005 | -- | $22,260 |
| 2004 | -- | $22,260 |
| 2003 | -- | $22,260 |
Find assessor info on the county website
Monthly payment
Est. payment
Payment breakdown
Explore the cost of this home by adjusting the details. Changes won't be saved.Climate risks
Neighborhood: 18466
Similar homes
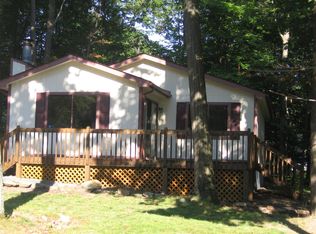
- $319,0003 bd2 ba2.2k sqft215 Dorset Rd, Tobyhanna, PA 18466For Sale
 MLS ID #PM-144344, Thomas M Waslowski - Realtor, Wilkins & Associates Real Estate, Inc.. PMAR
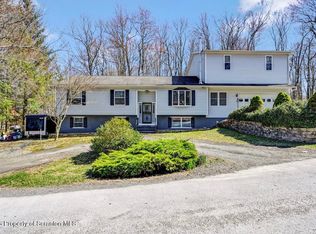
 - $314,9994 bd2 ba1.7k sqft2114 Onondaga Way, Tobyhanna, PA 18466For Sale
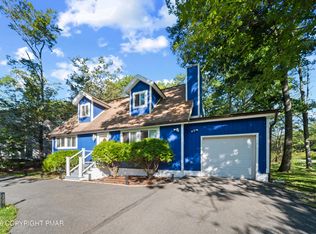 MLS ID #PM-144633, Dondell Leonard, MORE Modern Real Estate LLC. PMAR
 - $349,0003 bd2 ba1.7k sqft2081 Minqua Trl, Tobyhanna, PA 18466For Sale
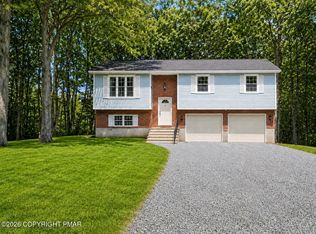 MLS ID #PM-144229, Marta Cholewa, RE/MAX Crossroads. PMAR
 - $320,0006 bd2 ba1.8k sqft3188 Hamlet Dr, Tobyhanna, PA 18466For Sale
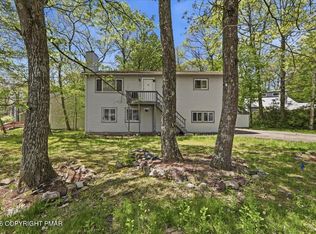 MLS ID #PM-141477, Irene Santiago, Keller Williams Real Estate - Stroudsburg. PMAR
 - $289,0004 bd2 ba1.4k sqft7430 Ventnor Dr, Tobyhanna, PA 18466For Sale
 MLS ID #PAMR2006798, Michelle Cappabianca, Weichert Realtors Acclaim. Bright MLS
