Welcome to 1458 Belgravia Drive, a beautifully updated four-bedroom, three-full-bath home offering 2633 square feet of living space in Pocono Farms East. Whether you're looking for a full-time residence, vacation retreat, or investment opportunity, this spacious property offers comfort, versatility, and a convenient Pocono location.The bright, open-concept main level features recessed lighting, attractive flooring, and a welcoming living room centered around a wood-burning fireplace. The updated kitchen is designed for gathering and entertaining, complete with granite countertops, a large center island, breakfast bar, modern cabinetry, and ample workspace.The finished walkout lower level expands the home's living space and offers flexibility for a recreation room, guest accommodations, home office, or additional entertainment area. With four generously sized bedrooms and three updated full bathrooms, there is plenty of room to accommodate owners and guests comfortably.
Pending
$349,000
1458 Belgravia Dr, Tobyhanna, PA 18466
4beds
2,633sqft
Single Family Residence
Built in 1987
0.37 Acres Lot
$-- Zestimate®
$133/sqft
$13/mo HOA
What's special
Attractive flooringAmple workspaceLarge center islandBreakfast barRecessed lightingBright open-concept main levelModern cabinetry
- 18 days
- 723
- 42
Zillow last checked:
Listing updated:
Listed by:
Timis Rosca 570-909-6058,
Keller Williams RE Hawley 570-226-0500
Source: PWAR as distributed by MLS GRID,MLS#: PW262735
Facts & features
Interior
Bedrooms & bathrooms
- Bedrooms: 4
- Bathrooms: 3
- Full bathrooms: 3
Primary bedroom
- Area: 51980
- Dimensions: 230 x 226
Bedroom 1
- Area: 13560
- Dimensions: 120 x 113
Bedroom 2
- Area: 134421
- Dimensions: 1,211 x 111
Bedroom 3
- Area: 10878
- Dimensions: 111 x 98
Primary bathroom
- Area: 18419
- Dimensions: 163 x 113
Bathroom 1
- Area: 6480
- Dimensions: 81 x 80
Bathroom 2
- Area: 24990
- Dimensions: 510 x 49
Family room
- Area: 74648
- Dimensions: 344 x 217
Kitchen
- Area: 14872
- Dimensions: 169 x 88
Living room
- Area: 267900
- Dimensions: 190 x 1,410
Other
- Description: storage
- Area: 10989
- Dimensions: 111 x 99
Heating
- Baseboard, Forced Air, Electric
Cooling
- Central Air
Appliances
- Included: Dishwasher, Microwave, Refrigerator, Electric Range
- Laundry: In Bathroom
Features
- Breakfast Bar, Storage, Recessed Lighting, Open Floorplan, Kitchen Island, Granite Counters, Eat-in Kitchen, Double Vanity, Chandelier
- Flooring: Ceramic Tile, Tile, Laminate, Vinyl
- Basement: Daylight,Walk-Out Access,Full,Finished
- Attic: Crawl Opening
Interior area
- Total structure area: 2,633
- Total interior livable area: 2,633 sqft
- Finished area above ground: 1,961
- Finished area below ground: 672
Property
Parking
- Parking features: Circular Driveway, Driveway, Off Street
- Has uncovered spaces: Yes
Features
- Levels: Two
- Stories: 1
- Patio & porch: Deck
- Has view: Yes
- View description: Neighborhood, Trees/Woods
- Body of water: None
Lot
- Size: 0.37 Acres
- Features: Few Trees, Gentle Sloping
Details
- Parcel number: 03.4E.1.74
- Special conditions: Standard
Construction
Type & style
- Home type: SingleFamily
- Architectural style: Contemporary,Traditional
- Property subtype: Single Family Residence
Materials
- Vinyl Siding
- Roof: Asphalt,Shingle
Condition
- New construction: No
- Year built: 1987
Utilities & green energy
- Electric: 200+ Amp Service
- Water: Public
- Utilities for property: Electricity Connected, Water Connected, Sewer Connected
Community & HOA
Community
- Features: Clubhouse
- Security: Security Lights
- Subdivision: Pocono Farms East
HOA
- Has HOA: Yes
- Amenities included: Clubhouse
- HOA fee: $155 annually
Location
- Region: Tobyhanna
Financial & listing details
- Price per square foot: $133/sqft
- Tax assessed value: $104,150
- Annual tax amount: $3,457
- Date on market: 8/11/2026
- Cumulative days on market: 16 days
- Listing terms: Cash,VA Loan,FHA,Conventional
- Electric utility on property: Yes
- Road surface type: Gravel
Estimated market value
Not available
Estimated sales range
Not available
$2,613/mo
Price history
| Date | Event | Price |
|---|---|---|
| 8/25/2026 | Pending sale | $349,000$133/sqft |
Source:  PWAR as distributed by MLS GRID #PW262735 Report a problem PWAR as distributed by MLS GRID #PW262735 Report a problem | ||
| 8/11/2026 | Listed for sale | $349,000-9.4%$133/sqft |
Source: PWAR as distributed by MLS GRID #PW262735 Report a problem | ||
| 5/2/2026 | Listing removed | $385,000$146/sqft |
Source: PMAR #PM-137041 Report a problem | ||
| 2/9/2026 | Listed for sale | $385,000$146/sqft |
Source: PMAR #PM-137041 Report a problem | ||
| 2/2/2026 | Pending sale | $385,000$146/sqft |
Source: PMAR #PM-137041 Report a problem | ||
| 11/5/2025 | Listed for sale | $385,000-3.7%$146/sqft |
Source: PMAR #PM-137041 Report a problem | ||
| 10/16/2025 | Listing removed | $399,900$152/sqft |
Source: PMAR #PM-131224 Report a problem | ||
| 4/12/2025 | Listed for sale | $399,900+17.6%$152/sqft |
Source: PMAR #PM-131224 Report a problem | ||
| 8/25/2022 | Sold | $340,000-2.6%$129/sqft |
Source: PMAR #PM-98068 Report a problem | ||
| 6/14/2022 | Listed for sale | $349,000+846.5%$133/sqft |
Source: PMAR #PM-98068 Report a problem | ||
| 3/31/2017 | Sold | $36,874+51.2%$14/sqft |
Source: PMAR #PM-43606 Report a problem | ||
| 2/14/2017 | Price change | $24,380-51.1%$9/sqft |
Source: Prudent Real Estate Associates #PM-43606 Report a problem | ||
| 12/21/2016 | Price change | $49,900-9.1%$19/sqft |
Source: REALHome Services and Solutions Report a problem | ||
| 12/6/2016 | Price change | $54,900-8.3%$21/sqft |
Source: REALHome Services and Solutions Report a problem | ||
| 11/20/2016 | Price change | $59,900-7.1%$23/sqft |
Source: REALHome Services and Solutions Report a problem | ||
| 11/4/2016 | Price change | $64,500-7.5%$24/sqft |
Source: REALHome Services and Solutions Report a problem | ||
| 10/20/2016 | Price change | $69,700-6.4%$26/sqft |
Source: REALHome Services and Solutions Report a problem | ||
| 10/5/2016 | Price change | $74,500-6.3%$28/sqft |
Source: REALHome Services and Solutions Report a problem | ||
| 9/22/2016 | Listed for sale | $79,500+1300.1%$30/sqft |
Source: REALHome Services and Solutions Report a problem | ||
| 8/26/2016 | Sold | $5,678-96.1%$2/sqft |
Source: Public Record Report a problem | ||
| 4/27/2006 | Sold | $147,393+2313.5%$56/sqft |
Source: Public Record Report a problem | ||
| 11/22/2005 | Sold | $6,107$2/sqft |
Source: Public Record Report a problem | ||
Public tax history
| Year | Property taxes | Tax assessment |
|---|---|---|
| 2026 | $3,463 +3.3% | $104,150 |
| 2025 | $3,354 +8.2% | $104,150 |
| 2024 | $3,101 +7.6% | $104,150 |
| 2023 | $2,883 +2.1% | $104,150 |
| 2022 | $2,822 +0.6% | $104,150 |
| 2021 | $2,805 +1.4% | $104,150 |
| 2020 | $2,765 -22.8% | $104,150 +407.1% |
| 2019 | $3,580 +0.6% | $20,540 |
| 2018 | $3,559 +0.1% | $20,540 |
| 2017 | $3,554 +367.7% | $20,540 |
| 2016 | $760 -73.8% | $20,540 |
| 2015 | $2,902 | $20,540 |
| 2014 | $2,902 | $20,540 |
| 2013 | -- | $20,540 |
| 2012 | -- | $20,540 |
| 2011 | -- | $20,540 -24.2% |
| 2010 | -- | $27,100 |
| 2008 | -- | $27,100 |
| 2007 | -- | $27,100 |
| 2006 | -- | $27,100 |
| 2005 | -- | $27,100 |
| 2004 | -- | $27,100 +0.4% |
| 2003 | -- | $27,000 |
Find assessor info on the county website
Monthly payment
Est. payment
Payment breakdown
Explore the cost of this home by adjusting the details. Changes won't be saved.Climate risks
Neighborhood: 18466
Similar homes
- $340,0005 bd3 ba1.7k sqft5265 Glen Ter, Tobyhanna, PA 18466For Sale

 MLS ID #PW262745, Samantha Jackson, Berkshire Hathaway HomeServices Pocono Real Estate Hawley. PWAR as distributed by MLS GRID
 - $325,0003 bd2 ba1.5k sqft3106 Briarwood Dr, Tobyhanna, PA 18466For Sale
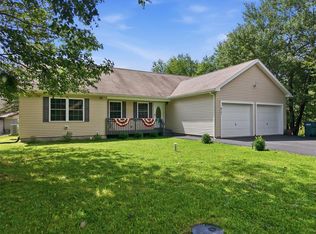 MLS ID #783069, Ella Rosser, Weichert Realtors Acclaim. GLVR
 - $350,0004 bd2 ba1.4k sqft5205 Sundew Ter, Tobyhanna, PA 18466For Sale
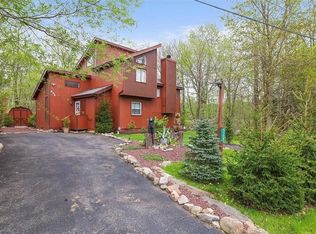 MLS ID #777476, Heather Schwartz, Iron Valley R E - Mountainside. GLVR
 - $399,9004 bd4 ba2.4k sqft2704 Starlight Ter, Tobyhanna, PA 18466For Sale
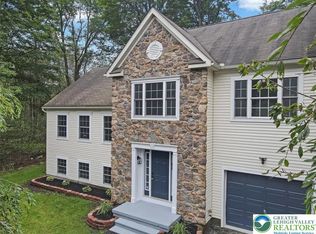 MLS ID #783581, Mercedes Ortega-Bonser, Smart Way America Realty. GLVR
 - $260,0004 bd2 ba1.3k sqft3537 Peak Dr, Tobyhanna, PA 18466For Sale
 MLS ID #PAMR2007266, Deidre Quinn, EXP Realty, LLC. Bright MLS
 - $389,0006 bd3 ba2.3k sqft327 Country Place Dr, Tobyhanna, PA 18466For SaleMLS ID #PAMR2006854, Anisha Allen, Amantea Real Estate, LLC.. Bright MLS
- $359,9005 bd5 ba2.9k sqft9839 Deerwood Dr, Tobyhanna, PA 18466For SaleMLS ID #PAMR2005592, Jennifer-Lynn Amantea, Amantea Real Estate, LLC.. Bright MLS
- $355,0005 bd3 ba2.2k sqft1008 Goose Pond Rd, Lake Ariel, PA 18436For SaleMLS ID #PW262951, Noel Babyak, Keller Williams RE Hawley. PWAR as distributed by MLS GRID
- $349,9005 bd3 ba1.8k sqft996 Goose Pond Rd, Lake Ariel, PA 18436For SaleMLS ID #PW262950, Noel Babyak, Keller Williams RE Hawley. PWAR as distributed by MLS GRID
- $369,0004 bd3 ba2.6k sqft8 Bass Ct, Gouldsboro, PA 18424For SaleMLS ID #PW261912, Timis Rosca, Keller Williams RE Hawley. PWAR as distributed by MLS GRID
- $329,0003 bd2 ba1.8k sqft128 Cherry Point Cir, Canadensis, PA 18325For SaleMLS ID #PW262751, Lindsey A Bamford, Iron Valley R E Innovate. PWAR as distributed by MLS GRID
- $229,9003 bd2 ba1.5k sqft9781 Auburn Dr, Tobyhanna, PA 18466For SaleMLS ID #PAMR2007140, Heather Schierloh, Real of Pennsylvania. Bright MLS
- $349,9953 bd2 ba1.8k sqft2096 Mountain Rd, Stroudsburg, PA 18360For SaleMLS ID #PAMR2007150, Philip P Winicov, RE/MAX Preferred - Newtown Square. Bright MLS
- $279,0003 bd2 ba1.5k sqft8934 Deerfield Rd, Tobyhanna, PA 18466For SaleMLS ID #PAMR2006746, Harry Houck, Real of Pennsylvania. Bright MLS
