Motivated Seller!!! MOVE-IN READY CHALET UNDER $230K! Prime STR Investment Potential new grinder pump installed in 2022, Offering 1,525 sqft of designed living space, this charming chalet features 3 comfortable bedrooms and 1.5 baths. The interior is flooded with abundant natural light, highlighted by durable laminate and tile flooring. Enjoy year-round climate control with efficient ductless heating and cooling and updated kitchen The versatile basement area includes its own heating source and direct outdoor access, offering great potential for additional living or storage space. Furthermore, the basement recently underwent professional mold remediation, giving you a clean, healthy, and worry-free starting point. Best of all, the home comes fully furnished, making your move-in or rental setup entirely effortless! Situated in a secure 24/7 gated community featuring lakes, beaches, pools, tennis courts, playgrounds, and a clubhouse. Short-term rentals are fully allowed, offering strong investment potential paired with low property taxes. Minutes from Rt. 80 and top Pocono attractions, including Mt. Airy Casino, Kalahari Resort, Camelback Ski Area, state parks, shopping, and dining. Perfect hub for hiking, fishing, and year-round outdoor recreation
For sale
Price increase: $61K (8/7)
$290,900
9781 Auburn Dr, Tobyhanna, PA 18466
3beds
1,525sqft
:
Get pre-qualified$2,090/mo
Single Family Residence
Built in 1977
0.32 Acres Lot
$285,900 Zestimate®
$191/sqft
$149/mo HOA
What's special
Home comes fully furnishedCharming chaletUpdated kitchen
- 1 day |
- 517 |
- 62 |
Zillow last checked:
Listing updated:
Listed by:
Heather Schierloh 570-977-0770,
Real of Pennsylvania 8554500442
Source: Bright MLS,MLS#: PAMR2007140
Facts & features
Interior
Bedrooms & bathrooms
- Bedrooms: 3
- Bathrooms: 2
- Full bathrooms: 1
- 1/2 bathrooms: 1
- Main level bathrooms: 2
- Main level bedrooms: 3
Basement
- Area: 0
Heating
- Baseboard, Wood Stove, Electric, Wood
Cooling
- Ductless, Window Unit(s), Ceiling Fan(s), Electric
Appliances
- Included: Cooktop, Dryer, Microwave, Double Oven, Washer, Refrigerator, Electric Water Heater
- Laundry: In Basement
Features
- Kitchen Island, Pantry
- Flooring: Laminate
- Basement: Connecting Stairway,Finished,Heated
- Number of fireplaces: 1
- Fireplace features: Wood Burning
Interior area
- Total structure area: 1,525
- Total interior livable area: 1,525 sqft
- Finished area above ground: 1,525
- Finished area below ground: 0
Property
Parking
- Total spaces: 3
- Parking features: Off Street
Accessibility
- Accessibility features: Doors - Lever Handle(s)
Features
- Levels: One and One Half
- Stories: 1.5
- Pool features: Community
Lot
- Size: 0.32 Acres
Details
- Additional structures: Above Grade, Below Grade
- Parcel number: 03.9C.1.277
- Zoning: R-3
- Special conditions: Standard
Construction
Type & style
- Home type: SingleFamily
- Architectural style: Chalet
- Property subtype: Single Family Residence
Materials
- Frame, T-1-11
- Roof: Asphalt,Fiberglass
Condition
- Excellent
- New construction: No
- Year built: 1977
Utilities & green energy
- Sewer: Grinder Pump
- Water: Public
Community & HOA
Community
- Features: Pool
- Security: Carbon Monoxide Detector(s), 24 Hour Security
- Subdivision: Pocono Country Place
HOA
- Has HOA: Yes
- Amenities included: Beach Access, Clubhouse, Gated, Lake, Pool, Tennis Court(s)
- Services included: Trash
- HOA fee: $1,788 annually
- HOA name: A POCONO COUNTRY PLACE
Location
- Region: Tobyhanna
- Municipality: TOBYHANNA TWP
Financial & listing details
- Price per square foot: $191/sqft
- Tax assessed value: $47,720
- Annual tax amount: $1,584
- Date on market: 8/6/2026
- Listing agreement: Exclusive Right To Sell
- Listing terms: Cash,Conventional,FHA,VA Loan
- Inclusions: All Furniture
- Ownership: Fee Simple
Estimated market value
$285,900
$272,000 - $300,000
$1,869/mo
Price history
| Date | Event | Price |
|---|---|---|
| 8/7/2026 | Price change | $290,900+26.5%$191/sqft |
Source:  Bright MLS #PAMR2007140 Report a problem Bright MLS #PAMR2007140 Report a problem | ||
| 4/27/2026 | Price change | $229,900-8%$151/sqft |
Source: PMAR #PM-137453 Report a problem | ||
| 1/23/2026 | Price change | $249,900-2.8%$164/sqft |
Source: PMAR #PM-137453 Report a problem | ||
| 12/16/2025 | Price change | $257,000-1.2%$169/sqft |
Source: PMAR #PM-137453 Report a problem | ||
| 11/23/2025 | Price change | $260,000-7.1%$170/sqft |
Source: PMAR #PM-137453 Report a problem | ||
| 3/9/2024 | Listing removed | -- |
Source: Zillow Rentals Report a problem | ||
| 3/8/2024 | Listed for rent | $1,700-24.4%$1/sqft |
Source: Zillow Rentals Report a problem | ||
| 2/28/2023 | Listing removed | -- |
Source: GLVR #708875 Report a problem | ||
| 1/27/2023 | Listed for sale | $279,900+12%$184/sqft |
Source:  GLVR #710117 Report a problem GLVR #710117 Report a problem | ||
| 1/19/2023 | Listed for rent | $2,250$1/sqft |
Source: GLVR #708875 Report a problem | ||
| 11/30/2021 | Sold | $250,000+8.7%$164/sqft |
Source: PMAR #PM-91759 Report a problem | ||
| 10/1/2021 | Price change | $229,900-8%$151/sqft |
Source: PMAR #PM-91759 Report a problem | ||
| 9/27/2021 | Listed for sale | $249,900+399.8%$164/sqft |
Source: PMAR #PM-91759 Report a problem | ||
| 4/5/2021 | Sold | $50,000+100%$33/sqft |
Source: Public Record Report a problem | ||
| 9/17/2015 | Sold | $25,000$16/sqft |
Source: Public Record Report a problem | ||
Public tax history
| Year | Property taxes | Tax assessment |
|---|---|---|
| 2025 | $1,537 +8.2% | $47,720 |
| 2024 | $1,421 +7.6% | $47,720 |
| 2023 | $1,321 +2.1% | $47,720 |
| 2022 | $1,293 +0.6% | $47,720 |
| 2021 | $1,285 +1.4% | $47,720 |
| 2020 | $1,267 -57.3% | $47,720 +180.4% |
| 2019 | $2,966 +0.6% | $17,020 |
| 2018 | $2,949 +0.1% | $17,020 |
| 2017 | $2,945 +367.7% | $17,020 |
| 2016 | $630 -73.8% | $17,020 |
| 2015 | $2,405 | $17,020 |
| 2014 | $2,405 | $17,020 |
| 2013 | -- | $17,020 |
| 2012 | -- | $17,020 |
| 2011 | -- | $17,020 |
| 2010 | -- | $17,020 +1.9% |
| 2008 | -- | $16,710 |
| 2007 | -- | $16,710 |
| 2006 | -- | $16,710 |
| 2005 | -- | $16,710 |
| 2004 | -- | $16,710 |
| 2003 | -- | $16,710 |
Find assessor info on the county website
Monthly payment
Est. payment
Payment breakdown
Explore the cost of this home by adjusting the details. Changes won't be saved.Climate risks
Neighborhood: 18466
Nearby schools
GreatSchools rating
- 3/10Clear Run Intermediate SchoolGrades: 3-6Distance: 4.5 mi
- 4/10Pocono Mountain West Junior High SchoolGrades: 7-8Distance: 8.2 mi
- 7/10Pocono Mountain West High SchoolGrades: 9-12Distance: 8.2 mi
Schools provided by the listing agent
- District: Pocono Mountain
Source: Bright MLS. This data may not be complete. We recommend contacting the local school district to confirm school assignments for this home.
- $218,8003 bd2 ba2k sqft9779 Auburn Dr, Tobyhanna, PA 18466Off Market
- $196,8003 bd2 ba1.7k sqft9783 Auburn Dr, Tobyhanna, PA 18466Off Market
- $89,5163 bd2 ba806 sqft9820 Deerwood Dr, Tobyhanna, PA 18466Sold
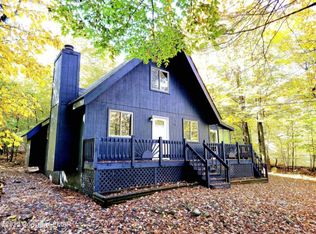
- $227,5004 bd2 ba1.7k sqft9777 Auburn Dr, Tobyhanna, PA 18466Off Market
- $355,0005 bd3 ba2.9k sqft9822 Deerwood Dr, Tobyhanna, PA 18466Sold
- $143,3003 bd1 ba1.3k sqft9766 Cliftwood Ter, Tobyhanna, PA 18466Off Market
- $172,7005 bd2 ba2k sqft9784 Auburn Dr, Tobyhanna, PA 18466Off Market
- $334,7006 bd3 ba2.2k sqft9780 Auburn Dr, Tobyhanna, PA 18466Off Market
A local agent can set up tours, give advice and negotiate with sellers.
A local lender can help you make sure your offer is ready when you are.
Similar homes
- $295,0003 bd3 ba1.6k sqft120 Keystone Ln, Tobyhanna, PA 18466For Sale
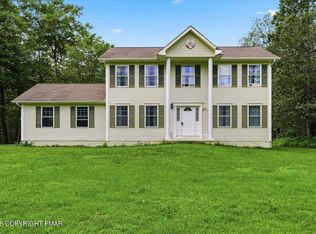 MLS ID #PM-143591, Robert A Hoffman, Keller Williams Real Estate - Stroudsburg. PMAR
 - $298,9004 bd2 ba2k sqft9807 Deerwood Dr, Tobyhanna, PA 18466For Sale
 MLS ID #PM-141995, Andelina Katz, Real of Pennsylvania-Pocono. PMAR
 - $315,0003 bd2 ba1.2k sqft9275 Valley View Ct, Tobyhanna, PA 18466For Sale
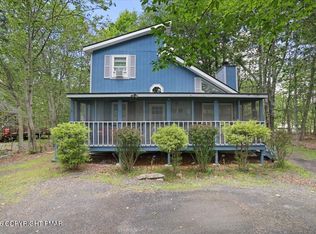 MLS ID #PM-142576, Julia Giambalvo-LaBar, Redstone Run Realty, LLC - Stroudsburg. PMAR
 - $289,0003 bd2 ba1.6k sqft2802 Fairhaven Dr, Tobyhanna, PA 18466For Sale
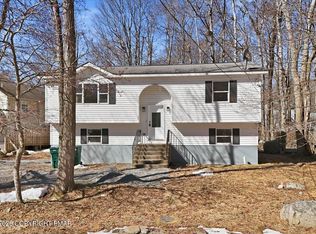 MLS ID #PM-139402, Thomas M Waslowski - Realtor, Wilkins & Associates Real Estate, Inc.. PMAR
 - $295,0003 bd2 ba1.3k sqft5009 Woodside Dr, Tobyhanna, PA 18466For SaleMLS ID #PM-140884, Sylwia Sacci, Pocono Mountains Real Estate, Inc - Brodheadsville. PMAR
- $298,9003 bd2 ba1.4k sqft8943 Deerfield Rd, Tobyhanna, PA 18466For SaleMLS ID #PM-140030, Yessica K Degia, Smart Way America Realty. PMAR
- $309,9003 bd2 ba1.4k sqft2127 Onondaga Way, Tobyhanna, PA 18466For SaleMLS ID #PM-142889, Miguel Caceres Concepcion, Keller Williams Real Estate - Tannersville. PMAR
- $289,9003 bd2 ba1.4k sqft2144 Onondaga Way, Tobyhanna, PA 18466For SaleMLS ID #PM-141742, Don Jordan, Smart Way America Realty. PMAR
- $283,9003 bd2 ba1.3k sqft4554 Briarcliff Ter, Tobyhanna, PA 18466For SaleMLS ID #PM-140823, Aneta Emilia Grabowska, Pocono Mountains Real Estate, Inc - Brodheadsville. PMAR
- $289,0004 bd2 ba1.4k sqft7430 Ventnor Dr, Tobyhanna, PA 18466For Sale
 MLS ID #PAMR2006798, Michelle Cappabianca, Weichert Realtors Acclaim. Bright MLS
 - $299,9994 bd2 ba1.5k sqft644 Cayuga Dr, Tobyhanna, PA 18466For SaleMLS ID #PM-141790, Kathryn Sartori, Smart Way America Realty. PMAR
- $310,0003 bd2 ba1.2k sqft1208 Little Billy Ln, Tobyhanna, PA 18466For SaleMLS ID #PM-142178, Kimberly A Gay, E-Realty Services - Pocono Summit. PMAR
- $305,5003 bd2 ba1.1k sqft3355 Woodland Dr, Tobyhanna, PA 18466For SaleMLS ID #PM-140969, Kimberly A Gay, E-Realty Services - Pocono Summit. PMAR
- $359,0004 bd3 ba1.8k sqft5384 Vine Ter, Tobyhanna, PA 18466For SaleMLS ID #PM-143565, Kimberly A Gay, E-Realty Services - Pocono Summit. PMAR
- $310,9003 bd2 ba1.3k sqft3125 Robert David Dr, Tobyhanna, PA 18466For SaleMLS ID #PM-142055, Vinay Hinduja, Redstone Run Realty, LLC - Stroudsburg. PMAR
- $300,0003 bd2 ba1.5k sqft250 Sheridan Dr, Tobyhanna, PA 18466For SaleMLS ID #PM-140830, Andelina Katz, Real of Pennsylvania-Pocono. PMAR
- $285,0004 bd2 ba1.6k sqft3119 Essex Rd, Tobyhanna, PA 18466For SaleMLS ID #PM-136984, Tara Tall, RE/MAX Crossroads. PMAR
- $279,0003 bd3 ba1.7k sqft2085 Minqua Trl, Tobyhanna, PA 18466For SaleMLS ID #PM-138870, Emil Craig Hackman, Amantea Real Estate. PMAR
- $240,0003 bd2 ba1.1k sqft7550 Eagle Rock Dr, Tobyhanna, PA 18466For SaleMLS ID #PM-140168, Andrew Brensinger, Keller Williams Real Estate - Stroudsburg. PMAR
- $340,0003 bd3 ba1.7k sqft1267 Chandus Way, Tobyhanna, PA 18466For SaleMLS ID #PM-139094, Jennifer-Lynn Amantea, Amantea Real Estate. PMAR
