Welcome to your impeccably remodeled retreat, where sleek modern design meets effortless community living. This 3-bedroom, 2-bath gem has been reimagined with high-end accents, offering a fresh, contemporary aesthetic from the moment you step inside.
The heart of the home flows seamlessly into a stunning lower level designed for your lifestyle. Whether you need a high-tech media room, a dedicated gaming lounge, or a quiet nursery, the extra finished rooms downstairs provide the flexible space you've been searching for.
Located in a premier, amenity-rich community, you'll enjoy access to pools, basketball, beach, lake access, playground, tennis, clubhouse and so much more just steps from your front door. This HOA offers Air Bnb opportunities. Call to set up your personal tour today.
For sale
Price cut: $40K (7/31)
$289,000
2802 Fairhaven Dr, Tobyhanna, PA 18466
3beds
1,696sqft
:
Get pre-qualified$2,071/mo
Single Family Residence
Built in 1998
10,454 Square Feet Lot
$-- Zestimate®
$170/sqft
$143/mo HOA
What's special
Fresh contemporary aestheticHigh-end accentsExtra finished rooms downstairsStunning lower levelSleek modern designImpeccably remodeled retreat
- 142 days |
- 172 |
- 17 |
Zillow last checked:
Listing updated:
Listed by:
Thomas M Waslowski - Realtor 570-656-6448,
Wilkins & Associates Real Estate Inc. - Stroudsburg 570-977-8677
Source: PMAR,MLS#: PM-139402
Facts & features
Interior
Bedrooms & bathrooms
- Bedrooms: 3
- Bathrooms: 2
- Full bathrooms: 2
Primary bedroom
- Level: Upper
- Area: 143.91
- Dimensions: 14.76 x 9.75
Bedroom 2
- Level: Upper
- Area: 114.56
- Dimensions: 9.75 x 11.75
Bedroom 3
- Level: Lower
- Area: 136.5
- Dimensions: 14 x 9.75
Primary bathroom
- Level: Upper
- Area: 44
- Dimensions: 5.5 x 8
Dining room
- Level: Upper
- Area: 65.88
- Dimensions: 7.75 x 8.5
Game room
- Description: POSSIBLE BEDROOM
- Level: Lower
- Area: 110
- Dimensions: 11 x 10
Kitchen
- Level: Upper
- Area: 89.25
- Dimensions: 10.5 x 8.5
Living room
- Level: Upper
- Area: 222.75
- Dimensions: 16.5 x 13.5
Office
- Description: POSSIBLE BEDROOM
- Level: Lower
- Area: 135.81
- Dimensions: 13.25 x 10.25
Heating
- Electric
Cooling
- None
Appliances
- Included: Electric Oven, Range, Refrigerator, Dishwasher, Range Hood, Stainless Steel Appliance(s)
- Laundry: Lower Level, Laundry Closet
Features
- Kitchen Island, Open Floorplan
- Flooring: Laminate
- Has fireplace: No
- Common walls with other units/homes: No Common Walls
Interior area
- Total structure area: 1,896
- Total interior livable area: 1,696 sqft
- Finished area above ground: 1,696
- Finished area below ground: 0
Video & virtual tour
Property
Parking
- Total spaces: 4
- Parking features: Garage - Attached, Open
- Attached garage spaces: 1
- Uncovered spaces: 3
Features
- Stories: 2
- Patio & porch: Deck
Lot
- Size: 10,454 Square Feet
- Features: Back Yard, Front Yard
Details
- Parcel number: 03.9F.1.15
- Zoning description: Residential
Construction
Type & style
- Home type: SingleFamily
- Architectural style: Bi-Level
- Property subtype: Single Family Residence
Materials
- Vinyl Siding
- Foundation: Block, Raised
- Roof: Shingle
Condition
- Year built: 1998
Utilities & green energy
- Electric: 200+ Amp Service
- Sewer: Private Sewer
- Water: Private
Community & HOA
Community
- Subdivision: A Pocono Country Place
HOA
- Has HOA: Yes
- Amenities included: Security, Gated, Clubhouse, Recreation Facilities, Outdoor Pool, Fitness Center, Tennis Court(s), Basketball Court
- Services included: Trash, Security
- HOA fee: $1,710 annually
Location
- Region: Tobyhanna
Financial & listing details
- Price per square foot: $170/sqft
- Tax assessed value: $68,840
- Annual tax amount: $2,285
- Date on market: 3/12/2026
- Listing terms: Cash,Conventional,FHA,VA Loan
- Inclusions: all kitchen appliances.
- Road surface type: Paved, Asphalt
Estimated market value
Not available
Estimated sales range
Not available
$2,167/mo
Price history
| Date | Event | Price |
|---|---|---|
| 7/31/2026 | Price change | $289,000-12.2%$170/sqft |
Source: PMAR #PM-139402 Report a problem | ||
| 3/12/2026 | Listed for sale | $329,000+291.7%$194/sqft |
Source: PMAR #PM-139402 Report a problem | ||
| 11/8/2024 | Sold | $84,000-49.1%$50/sqft |
Source: Public Record Report a problem | ||
| 3/4/2024 | Listing removed | -- |
Source: PMAR #PM-107603 Report a problem | ||
| 11/9/2023 | Listed for sale | $165,000$97/sqft |
Source: PMAR #PM-107603 Report a problem | ||
| 8/1/2023 | Listing removed | -- |
Source: PMAR #PM-107603 Report a problem | ||
| 7/8/2023 | Listed for sale | $165,000+247.4%$97/sqft |
Source: PMAR #PM-107603 Report a problem | ||
| 8/19/2016 | Sold | $47,500-4.8%$28/sqft |
Source: PMAR #PM-37418 Report a problem | ||
| 7/6/2016 | Listed for sale | $49,900+756.8%$29/sqft |
Source: At Your Service Realty, Inc. #PM-37418 Report a problem | ||
| 5/27/2016 | Sold | $5,824$3/sqft |
Source: Public Record Report a problem | ||
Public tax history
| Year | Property taxes | Tax assessment |
|---|---|---|
| 2025 | $2,217 +8.2% | $68,840 |
| 2024 | $2,049 +7.6% | $68,840 |
| 2023 | $1,905 +2.1% | $68,840 |
| 2022 | $1,865 +0.6% | $68,840 |
| 2021 | $1,854 +1.4% | $68,840 |
| 2020 | $1,828 -55.2% | $68,840 +194.2% |
| 2019 | $4,078 +0.6% | $23,400 |
| 2018 | $4,055 +0.1% | $23,400 |
| 2017 | $4,049 +367.7% | $23,400 |
| 2016 | $866 -70.2% | $23,400 |
| 2015 | $2,906 | $23,400 |
| 2014 | $2,906 | $23,400 |
| 2013 | -- | $23,400 |
| 2012 | -- | $23,400 |
| 2011 | -- | $23,400 |
| 2010 | -- | $23,400 |
| 2008 | -- | $23,400 |
| 2007 | -- | $23,400 |
| 2006 | -- | $23,400 |
| 2005 | -- | $23,400 |
| 2004 | -- | $23,400 |
| 2003 | -- | $23,400 |
| 2002 | -- | $23,400 |
| 2000 | -- | $23,400 |
Find assessor info on the county website
Monthly payment
Est. payment
Payment breakdown
Explore the cost of this home by adjusting the details. Changes won't be saved.Climate risks
Neighborhood: 18466
Nearby schools
GreatSchools rating
- 3/10Clear Run Intermediate SchoolGrades: 3-6Distance: 4.8 mi
- 5/10Pocono Mountain East Junior High SchoolGrades: 7-8Distance: 8.5 mi
- 8/10Pocono Mountain East High SchoolGrades: 9-12Distance: 8.4 mi
- $148,5002 bd1 ba864 sqft2804 Fairhaven Dr, Tobyhanna, PA 18466Off Market
- $350,0005 bd3 ba2k sqft1496 Waterfront Dr, Tobyhanna, PA 18466Sold
- $201,6003 bd2 ba1.2k sqft2801 Fairhaven Dr, Tobyhanna, PA 18466Off Market

- $249,0003 bd2 ba1.1k sqft1887 Susan Ct, Tobyhanna, PA 18466Sold
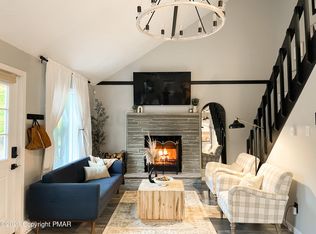
- $160,9003 bd1 ba1.3k sqft2803 Fairhaven Dr, Tobyhanna, PA 18466Off Market
- $167,2003 bd1 ba1.4k sqft2604 Foxledge Dr, Tobyhanna, PA 18466Off Market
- $9,0000.39 AcresSusan Ct #806, Tobyhanna, PA 18466Sold
- $6,5009,583.2 Square Feet475 Foxledge Dr, Tobyhanna, PA 18466Sold
A local agent can set up tours, give advice and negotiate with sellers.
Similar homes
- $298,9004 bd2 ba2k sqft9807 Deerwood Dr, Tobyhanna, PA 18466For Sale
 MLS ID #PM-141995, Andelina Katz, Real of Pennsylvania-Pocono. PMAR
 - $283,9003 bd2 ba1.3k sqft4554 Briarcliff Ter, Tobyhanna, PA 18466For Sale
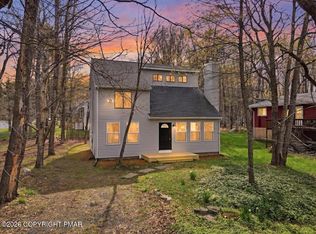 MLS ID #PM-140823, Aneta Emilia Grabowska, Pocono Mountains Real Estate, Inc - Brodheadsville. PMAR
 - $289,9003 bd2 ba1.4k sqft2144 Onondaga Way, Tobyhanna, PA 18466For Sale
 MLS ID #PM-141742, Don Jordan, Smart Way America Realty. PMAR
 - $289,0004 bd2 ba1.4k sqft7430 Ventnor Dr, Tobyhanna, PA 18466For Sale
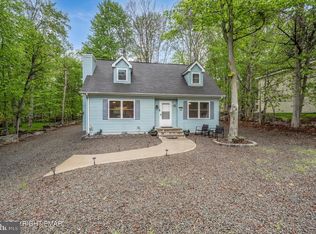
 MLS ID #PAMR2006798, Michelle Cappabianca, Weichert Realtors Acclaim. Bright MLS
 - $295,0003 bd2 ba1.3k sqft5009 Woodside Dr, Tobyhanna, PA 18466For SaleMLS ID #PM-140884, Sylwia Sacci, Pocono Mountains Real Estate, Inc - Brodheadsville. PMAR
- $298,9003 bd2 ba1.4k sqft8943 Deerfield Rd, Tobyhanna, PA 18466For SaleMLS ID #PM-140030, Yessica K Degia, Smart Way America Realty. PMAR
- $309,9003 bd2 ba1.4k sqft2127 Onondaga Way, Tobyhanna, PA 18466For SaleMLS ID #PM-142889, Miguel Caceres Concepcion, Keller Williams Real Estate - Tannersville. PMAR
- $315,0003 bd2 ba1.2k sqft9275 Valley View Ct, Tobyhanna, PA 18466For SaleMLS ID #PM-142576, Julia Giambalvo-LaBar, Redstone Run Realty, LLC - Stroudsburg. PMAR
- $325,0003 bd1 ba1.2k sqft108 Sharbaugh Rd, Tobyhanna, PA 18466For SaleMLS ID #781790, Mercedes Ortega-Bonser, Smart Way America Realty. GLVR
- $310,0003 bd2 ba1.2k sqft1208 Little Billy Ln, Tobyhanna, PA 18466For SaleMLS ID #PM-142178, Kimberly A Gay, E-Realty Services - Pocono Summit. PMAR
- $347,5004 bd3 ba2k sqft132 Colt Pl, Tobyhanna, PA 18466For SaleMLS ID #PM-143516, Brian Michael Peters, Keller Williams Real Estate - Stroudsburg. PMAR
- $285,0004 bd2 ba1.6k sqft3119 Essex Rd, Tobyhanna, PA 18466For SaleMLS ID #PM-136984, Tara Tall, RE/MAX Crossroads. PMAR
- $324,0003 bd2 ba2.4k sqft8435 Bear Trail Dr, Tobyhanna, PA 18466For SaleMLS ID #PM-141126, Katarzyna (Kathy) Ewa Bernatowicz, Pocono Mountains Real Estate, Inc - Brodheadsville. PMAR
- $309,0003 bd3 ba1.7k sqft2085 Minqua Trl, Tobyhanna, PA 18466For SaleMLS ID #PM-138870, Emil Craig Hackman, Amantea Real Estate. PMAR
- $300,0003 bd2 ba1.5k sqft250 Sheridan Dr, Tobyhanna, PA 18466For SaleMLS ID #PM-140830, Andelina Katz, Real of Pennsylvania-Pocono. PMAR
- $305,5003 bd2 ba1.1k sqft3355 Woodland Dr, Tobyhanna, PA 18466For SaleMLS ID #PM-140969, Kimberly A Gay, E-Realty Services - Pocono Summit. PMAR
- $299,9994 bd2 ba1.5k sqft644 Cayuga Dr, Tobyhanna, PA 18466For SaleMLS ID #PM-141790, Kathryn Sartori, Smart Way America Realty. PMAR
- $240,0003 bd2 ba1.1k sqft7550 Eagle Rock Dr, Tobyhanna, PA 18466For SaleMLS ID #PM-140168, Andrew Brensinger, Keller Williams Real Estate - Stroudsburg. PMAR
- $249,9993 bd1 ba1.1k sqft153 Seminole Trl, Tobyhanna, PA 18466For SaleMLS ID #PM-142690, Nadine Bordsen, Real of Pennsylvania-Brodheadsville. PMAR
- $340,0003 bd3 ba1.7k sqft1267 Chandus Way, Tobyhanna, PA 18466For SaleMLS ID #PM-139094, Jennifer-Lynn Amantea, Amantea Real Estate. PMAR
