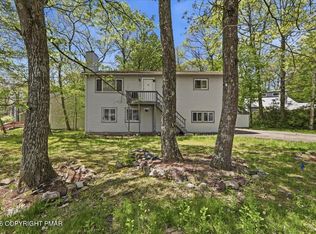
SPACIOUS 3BED/3BATH Contemporary Home is located on the 5th green in Pocono Farms a four seasons lake and golf community. Recently remodeled in 2022 with brand new flooring throughout Highlights include brand new GRANITE COUNTERTOPS, NEW KITCHEN CABINETRY & NEW FRONT ENTRY DOOR Living Room features CATHEDRAL ceilings with wood beams and a double-sided FIREPLACE to cozy up around on cold winter nights. Upstairs bathroom recently had a NEW BATHTUB INSTALLED. Enjoy the outdoor space w/ firepit &electric all set up for you bring your hot tub. Plenty of storage, UTILTY SHED & 2 CAR GARAGE w/ ELECTRIC CAR CHARGER OUTLET. Great opportunity for full time living or as a SHORT-TERM RENTAL! Close to all POCONO ATTRACTIONS, I-80 and more!
For sale
$340,000
1267 Chandus Way, Tobyhanna, PA 18466
3beds
1,714sqft
Single Family Residence
Built in 1989
0.43 Acres Lot
$330,400 Zestimate®
$198/sqft
$133/mo HOA
What's special
Double-sided fireplaceBrand new granite countertopsBrand new flooring throughoutNew kitchen cabinetryNew front entry door
- 1 hour
- 31
- 4
Zillow last checked:
Listing updated:
Listed by:
Jennifer-Lynn Amantea 570-215-7200,
Amantea Real Estate 570-215-7200
Source: PMAR,MLS#: PM-139094
Facts & features
Interior
Bedrooms & bathrooms
- Bedrooms: 3
- Bathrooms: 3
- Full bathrooms: 3
Primary bedroom
- Description: Hardwood
- Level: First
- Area: 160.75
- Dimensions: 15.9 x 10.11
Bedroom 2
- Description: Balcony
- Level: Second
- Area: 151.62
- Dimensions: 13.3 x 11.4
Bedroom 3
- Description: Closet
- Level: Second
- Area: 154.44
- Dimensions: 15.6 x 9.9
Primary bathroom
- Description: Walk In Shower Tile/ Laundry Room
- Level: First
- Area: 105.6
- Dimensions: 13.2 x 8
Primary bathroom
- Description: Full Bath/ Tile
- Level: Second
- Area: 35.5
- Dimensions: 7.1 x 5
Bathroom 2
- Description: Walk In Shower / Tile
- Level: First
- Area: 32.76
- Dimensions: 7.8 x 4.2
Bonus room
- Description: Loft area
- Level: Second
- Area: 256.25
- Dimensions: 20.5 x 12.5
Dining room
- Description: Hardwood
- Level: First
- Area: 211.17
- Dimensions: 16.12 x 13.1
Kitchen
- Description: Granite Countertops, New Cabinets
- Level: First
- Area: 164.9
- Dimensions: 17 x 9.7
Living room
- Description: Hardwood, Fireplace
- Level: First
- Area: 250.2
- Dimensions: 13.9 x 18
Heating
- Heat Pump, Electric
Cooling
- Ceiling Fan(s), Wall Unit(s)
Appliances
- Included: Electric Range, Refrigerator, Water Heater, Dishwasher, Stainless Steel Appliance(s), Washer, Dryer
Features
- Granite Counters, Cathedral Ceiling(s), Walk-In Closet(s), Other
- Flooring: Hardwood, Tile
- Basement: Crawl Space,Sump Hole,Sump Pump
- Number of fireplaces: 1
- Fireplace features: Wood Burning
- Common walls with other units/homes: No Common Walls
Interior area
- Total structure area: 1,714
- Total interior livable area: 1,714 sqft
- Finished area above ground: 1,714
- Finished area below ground: 0
Property
Parking
- Total spaces: 6
- Parking features: Garage - Attached, Open
- Attached garage spaces: 1
- Uncovered spaces: 4
Features
- Stories: 2
- Patio & porch: Deck
Lot
- Size: 0.43 Acres
- Features: On Golf Course, Wooded
Details
- Additional structures: Shed(s)
- Parcel number: 03.7G.1.32
- Zoning description: Residential
Construction
Type & style
- Home type: SingleFamily
- Architectural style: Contemporary
- Property subtype: Single Family Residence
Materials
- Vinyl Siding
- Roof: Asphalt
Condition
- Year built: 1989
Utilities & green energy
- Sewer: Septic Tank
- Water: Public
- Utilities for property: Cable Available
Community & HOA
Community
- Subdivision: Pocono Farms Country Club
HOA
- Has HOA: Yes
- Amenities included: Clubhouse, Playground, Outdoor Pool, Fitness Center, Tennis Court(s)
- Services included: Maintenance Road
- HOA fee: $1,600 annually
Location
- Region: Tobyhanna
Financial & listing details
- Price per square foot: $198/sqft
- Tax assessed value: $161,470
- Annual tax amount: $5,361
- Date on market: 10/19/2026
- Listing terms: Cash,Conventional,FHA,VA Loan
- Exclusions: Propane tank is leased.
- Road surface type: Paved
Estimated market value
$330,400
$314,000 - $347,000
$2,509/mo
Price history
| Date | Event | Price |
|---|---|---|
| 10/19/2026 | Listed for sale | $340,000$198/sqft |
Source: PMAR #PM-139094 Report a problem | ||
| 9/30/2026 | Listed for rent | $2,250+2.3%$1/sqft |
Source: Zillow Rentals Report a problem | ||
| 9/10/2026 | Listing removed | $340,000$198/sqft |
Source: PMAR #PM-139094 Report a problem | ||
| 4/17/2026 | Listing removed | $2,200$1/sqft |
Source: Zillow Rentals Report a problem | ||
| 4/2/2026 | Price change | $340,000-2.9%$198/sqft |
Source: PMAR #PM-139094 Report a problem | ||
| 3/16/2026 | Listed for rent | $2,200$1/sqft |
Source: Zillow Rentals Report a problem | ||
| 2/26/2026 | Listed for sale | $350,000$204/sqft |
Source: PMAR #PM-139094 Report a problem | ||
| 7/7/2025 | Listing removed | $350,000$204/sqft |
Source: PMAR #PM-116358 Report a problem | ||
| 4/1/2025 | Price change | $350,000-5.4%$204/sqft |
Source: PMAR #PM-116358 Report a problem | ||
| 1/8/2025 | Price change | $369,900-2.6%$216/sqft |
Source: PMAR #PM-116358 Report a problem | ||
| 10/28/2024 | Price change | $379,900-2.6%$222/sqft |
Source: PMAR #PM-116358 Report a problem | ||
| 7/12/2024 | Price change | $389,900-2.5%$227/sqft |
Source: PMAR #PM-116358 Report a problem | ||
| 6/21/2024 | Listed for sale | $399,900+21.6%$233/sqft |
Source: PMAR #PM-116358 Report a problem | ||
| 1/21/2022 | Sold | $329,000$192/sqft |
Source:  PWAR as distributed by MLS GRID #22238 Report a problem PWAR as distributed by MLS GRID #22238 Report a problem | ||
| 12/4/2021 | Listed for sale | $329,000+57%$192/sqft |
Source: PMAR #PM-93334 Report a problem | ||
| 12/17/2020 | Sold | $209,500+5.8%$122/sqft |
Source: PMAR #PM-79834 Report a problem | ||
| 8/18/2020 | Listing removed | $198,000$116/sqft |
Source: Pocono Farms Realty Inc. #PM-79834 Report a problem | ||
| 8/4/2020 | Listed for sale | $198,000$116/sqft |
Source: Pocono Farms Realty Inc. #PM-79834 Report a problem | ||
Public tax history
| Year | Property taxes | Tax assessment |
|---|---|---|
| 2026 | $5,369 +3.3% | $161,470 |
| 2025 | $5,200 +8.2% | $161,470 |
| 2024 | $4,807 +7.6% | $161,470 |
| 2023 | $4,469 +2.1% | $161,470 |
| 2022 | $4,375 +0.6% | $161,470 |
| 2021 | $4,348 +1.4% | $161,470 |
| 2020 | $4,287 -24.2% | $161,470 +397.9% |
| 2019 | $5,652 +0.6% | $32,430 |
| 2018 | $5,620 +0.1% | $32,430 |
| 2017 | $5,612 +367.7% | $32,430 |
| 2016 | $1,200 -73.8% | $32,430 |
| 2015 | $4,582 | $32,430 |
| 2014 | $4,582 | $32,430 |
| 2013 | -- | $32,430 |
| 2012 | -- | $32,430 |
| 2011 | -- | $32,430 |
| 2010 | -- | $32,430 |
| 2008 | -- | $32,430 |
| 2007 | -- | $32,430 |
| 2006 | -- | $32,430 |
| 2005 | -- | $32,430 |
| 2004 | -- | $32,430 |
| 2003 | -- | $32,430 |
| 2002 | -- | $32,430 |
| 2000 | -- | $32,430 |
Find assessor info on the county website
Monthly payment
Est. payment
Payment breakdown
Explore the cost of this home by adjusting the details. Changes won't be saved.Climate risks
Neighborhood: 18466
Similar homes
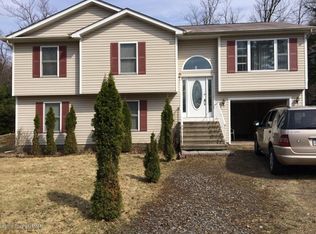
- $294,9994 bd2 ba1.5k sqft644 Cayuga Dr, Tobyhanna, PA 18466For Sale
 MLS ID #PM-141790, Kathryn Sartori, Smart Way America Realty. PMAR
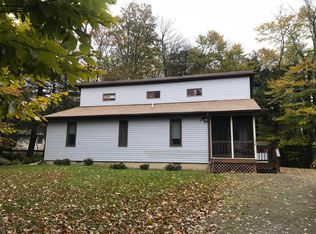
 - $260,0003 bd2 ba1.1k sqft102 Feather Ln #618, Tobyhanna, PA 18466For Sale
 MLS ID #PM-145747, Andelina Katz, Real of Pennsylvania-Pocono. PMAR
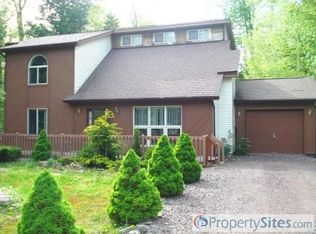
 - $349,0004 bd2 ba2.1k sqft9104 Belvedere Rd, Tobyhanna, PA 18466For Sale
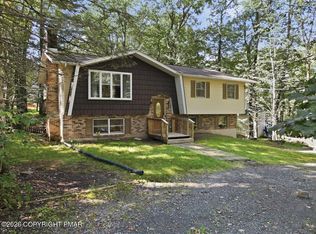 MLS ID #PM-144523, Thomas M Waslowski - Realtor, Wilkins & Associates Real Estate, Inc.. PMAR
 - $320,0006 bd2 ba1.8k sqft3188 Hamlet Dr, Tobyhanna, PA 18466For Sale
 MLS ID #PM-141477, Irene Santiago, Keller Williams Real Estate - Stroudsburg. PMAR
 - $284,0004 bd2 ba1.4k sqft7430 Ventnor Dr, Tobyhanna, PA 18466For Sale
 MLS ID #PAMR2006798, Michelle Cappabianca, Weichert Realtors Acclaim. Bright MLS
