Comfortable One-Level Living in the Heart of the Poconos
This fully furnished 3-bedroom, 2-bath ranch sits on a spacious corner lot, offering easy one-level living with classic Pocono character in its warm wood siding. The well-maintained interior makes it simple to move in and start enjoying the mountain lifestyle right away.
Inside, you'll find stone countertops, inviting living spaces, and four wall-mounted mini-split systems cooling the bedrooms and main living area. Sold furnished, it's a turnkey option -- whether you're looking for a vacation home, primary residence, or investment property. Outside, generous grassy areas, a tall privacy fence, and a fire pit set the stage for cool evenings, good conversation, and a few marshmallows.
The property has operated successfully as a short-term rental. Buyers should complete their own due diligence regarding current township and county STR rules, permits, and occupancy requirements.
There's no formal HOA -- just low mandatory annual dues ($100) that help support road maintenance. That means fewer community restrictions and lower carrying costs than many Pocono developments.
Close to ski resorts, hiking, shopping, dining, and year-round outdoor recreation, this furnished ranch offers flexibility, privacy, and real Pocono appeal. Come for the weekends, stay full-time, or explore the rental potential -- the options are wide open.
For sale
Price cut: $26K (9/9)
$349,000
1100 Blackberry Rd, Pocono Lake, PA 18347
3beds
1,579sqft
Single Family Residence
Built in 1988
0.39 Acres Lot
$341,000 Zestimate®
$221/sqft
$8/mo HOA
What's special
Tall privacy fenceFire pitGenerous grassy areasInviting living spacesStone countertopsSpacious corner lotWell-maintained interior
- 63 days
- 4,334
- 328
Likely to sell faster than
Zillow last checked:
Listing updated:
Listed by:
Ali Cabrera 570-731-3173,
Keller Williams Real Estate - Stroudsburg 570-421-2890
Source: PMAR,MLS#: PM-143416
Facts & features
Interior
Bedrooms & bathrooms
- Bedrooms: 3
- Bathrooms: 2
- Full bathrooms: 2
Primary bedroom
- Level: Main
- Area: 188.94
- Dimensions: 13.4 x 14.1
Bedroom 2
- Level: Main
- Area: 131.04
- Dimensions: 10.4 x 12.6
Bedroom 3
- Level: Main
- Area: 123.22
- Dimensions: 10.1 x 12.2
Primary bathroom
- Level: Main
- Area: 44.62
- Dimensions: 9.7 x 4.6
Bathroom 2
- Level: Main
- Area: 37.1
- Dimensions: 5.3 x 7
Dining room
- Level: Main
- Area: 167.58
- Dimensions: 12.6 x 13.3
Other
- Level: Main
- Area: 220.82
- Dimensions: 18.1 x 12.2
Kitchen
- Level: Main
- Area: 101.12
- Dimensions: 9.11 x 11.1
Living room
- Level: Main
- Area: 259.21
- Dimensions: 16.1 x 16.1
Heating
- Baseboard, Central, Propane
Cooling
- Ceiling Fan(s), Central Air
Appliances
- Included: Electric Oven, Electric Range, Refrigerator, Dishwasher, Microwave, Washer, Dryer
- Laundry: Main Level
Features
- Breakfast Bar, Stone Counters, Open Floorplan, Recessed Lighting
- Flooring: Carpet, Luxury Vinyl
- Windows: Bay Window(s)
- Basement: Crawl Space
- Number of fireplaces: 1
- Fireplace features: Living Room
- Common walls with other units/homes: No Common Walls
Interior area
- Total structure area: 1,579
- Total interior livable area: 1,579 sqft
- Finished area above ground: 1,579
- Finished area below ground: 0
Property
Parking
- Total spaces: 5
- Parking features: Garage - Attached, Open
- Attached garage spaces: 1
- Uncovered spaces: 4
Features
- Stories: 1
- Patio & porch: Front Porch
- Exterior features: Fire Pit, Private Yard
- Fencing: Back Yard,Front Yard,Partial
Lot
- Size: 0.39 Acres
Details
- Parcel number: 19.16A.1.145
- Zoning description: Residential
- Special conditions: Standard
Construction
Type & style
- Home type: SingleFamily
- Architectural style: Ranch
- Property subtype: Single Family Residence
Materials
- Wood Siding
- Roof: Shingle
Condition
- Year built: 1988
Utilities & green energy
- Sewer: On Site Septic
- Water: Well
Community & HOA
Community
- Subdivision: Locust Paradise
HOA
- Has HOA: Yes
- Amenities included: None
- Services included: Maintenance Road
- HOA fee: $100 annually
Location
- Region: Pocono Lake
Financial & listing details
- Price per square foot: $221/sqft
- Tax assessed value: $172,880
- Annual tax amount: $5,398
- Date on market: 7/28/2026
- Listing terms: Cash,Conventional,FHA,USDA Loan,VA Loan
- Inclusions: Fully Furnished
- Road surface type: Paved, Asphalt
Estimated market value
$341,000
$324,000 - $358,000
$2,245/mo
Price history
| Date | Event | Price |
|---|---|---|
| 9/9/2026 | Price change | $349,000-6.9%$221/sqft |
Source: PMAR #PM-143416 Report a problem | ||
| 8/14/2026 | Price change | $375,000-3.8%$237/sqft |
Source: PMAR #PM-143416 Report a problem | ||
| 7/28/2026 | Listed for sale | $390,000+50%$247/sqft |
Source: PMAR #PM-143416 Report a problem | ||
| 4/11/2022 | Sold | $260,000+6.1%$165/sqft |
Source: PMAR #PM-94639 Report a problem | ||
| 2/16/2022 | Listed for sale | $245,000+49.4%$155/sqft |
Source: PMAR #PM-94639 Report a problem | ||
| 3/9/2020 | Listing removed | $164,000$104/sqft |
Source: D-N-A Property Management Co #PM-74961 Report a problem | ||
| 1/30/2020 | Price change | $164,000-3.5%$104/sqft |
Source: D-N-A Property Management Co #PM-74961 Report a problem | ||
| 1/16/2020 | Listed for sale | $169,900+17.2%$108/sqft |
Source: D-N-A Property Management Co #PM-74961 Report a problem | ||
| 5/18/2018 | Sold | $145,000+28.3%$92/sqft |
Source: PMAR #PM-51643 Report a problem | ||
| 5/23/2012 | Sold | $113,000$72/sqft |
Source: Public Record Report a problem | ||
Public tax history
| Year | Property taxes | Tax assessment |
|---|---|---|
| 2026 | $5,398 +3.3% | $172,880 |
| 2025 | $5,226 +8.3% | $172,880 |
| 2024 | $4,826 +35.1% | $172,880 +23.5% |
| 2023 | $3,573 +1.8% | $140,040 |
| 2022 | $3,511 | $140,040 |
| 2021 | $3,511 | $140,040 |
| 2020 | $3,511 +6% | $140,040 +626% |
| 2019 | $3,313 | $19,290 |
| 2018 | $3,313 | $19,290 |
| 2017 | $3,313 +371.3% | $19,290 |
| 2016 | $703 | $19,290 |
| 2015 | -- | $19,290 |
| 2014 | -- | $19,290 |
| 2013 | -- | $19,290 |
| 2012 | -- | $19,290 |
| 2011 | -- | $19,290 |
| 2010 | -- | $19,290 |
| 2008 | -- | $19,290 |
| 2007 | -- | $19,290 |
| 2006 | -- | $19,290 |
| 2005 | -- | $19,290 |
| 2004 | -- | $19,290 |
| 2003 | -- | $19,290 |
Find assessor info on the county website
Monthly payment
Est. payment
Payment breakdown
Explore the cost of this home by adjusting the details. Changes won't be saved.Climate risks
Neighborhood: 18347

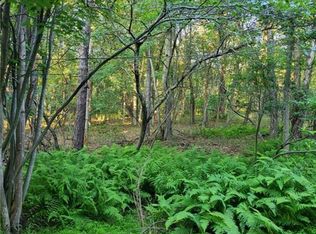

Similar homes
- $329,9003 bd2 ba1.4k sqft395 N Arrow Dr, Pocono Lake, PA 18347For Sale
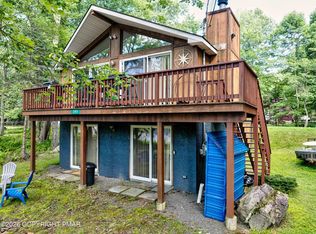 MLS ID #782281, Keith S. Torregrossa, RE/MAX of the Poconos. GLVR
 - $324,0003 bd2 ba2.1k sqft292 Paxinos Dr, Pocono Lake, PA 18347For Sale
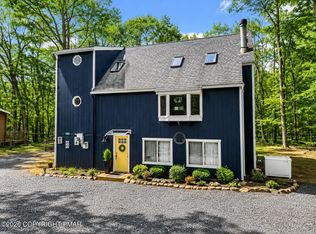 MLS ID #PM-143523, Kimberly A Gay, E-Realty Services - Pocono Summit. PMAR
 - $289,0004 bd2 ba1.5k sqft131 Pine Dr, Pocono Lake, PA 18347For Sale
 MLS ID #PM-144788, Teresa Jeanne Staiano, Realty Executives - Pocono Pines. PMAR
 - $319,9004 bd2 ba1.5k sqft7825 Lake Shore Dr, Pocono Lake, PA 18347For Sale
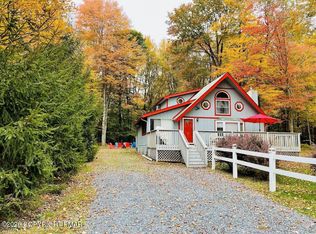 MLS ID #PM-139140, Jennifer-Lynn Amantea, Amantea Real Estate. PMAR
