Light, bright, and full of charm, this 3-bedroom, 2-bath home is ideally located just across from the community boat launch with limited seasonal lake views. Relax on the inviting front porch and enjoy the peaceful setting. Inside, the first floor features a spacious family room and a private primary suite with a full bath. Upstairs, the open-concept design offers a kitchen with breakfast bar, dining area, and a soaring vaulted living room with a cozy fireplace. Two additional bedrooms share access to an expansive rear balcony, perfect for morning coffee or evening relaxation. Located in a gated, STR-friendly, amenity-filled community featuring two lakes, multiple pools, tennis courts, and year-round recreation. Just minutes from skiing, indoor waterparks, outlet shopping, restaurants, and major roadways, this home is an excellent choice for year-round living, a vacation retreat, or an investment opportunity.
For sale
$349,900
395 N Arrow Dr, Pocono Lake, PA 18347
3beds
1,413sqft
:
Get pre-qualified$2,493/mo
Single Family Residence
Built in 1993
10,454 Square Feet Lot
$336,300 Zestimate®
$248/sqft
$181/mo HOA
What's special
Cozy fireplaceExpansive rear balconyInviting front porchLimited seasonal lake viewsKitchen with breakfast barSpacious family roomOpen-concept design
- 7 hours |
- 462 |
- 35 |
Zillow last checked:
Listing updated:
Listed by:
Keith S. Torregrossa 570-421-2345,
RE/MAX of the Poconos 570-421-2345
Source: GLVR,MLS#: 782281 Originating MLS: Lehigh Valley MLS
Originating MLS: Lehigh Valley MLSFacts & features
Interior
Bedrooms & bathrooms
- Bedrooms: 3
- Bathrooms: 2
- Full bathrooms: 2
Primary bedroom
- Description: Private
- Level: First
- Dimensions: 9.00 x 14.00
Bedroom
- Description: Private Deck
- Level: Second
- Dimensions: 10.00 x 12.00
Bedroom
- Description: Private Deck
- Level: Second
- Dimensions: 9.00 x 12.00
Primary bathroom
- Level: First
- Dimensions: 9.00 x 9.00
Dining room
- Description: Vaulted Ceilings
- Level: Second
- Dimensions: 10.00 x 14.00
Family room
- Level: First
- Dimensions: 14.00 x 23.00
Other
- Level: Second
- Dimensions: 5.00 x 8.00
Kitchen
- Description: Breakfast Bar
- Level: Second
- Dimensions: 8.00 x 9.00
Living room
- Description: Fireplace
- Level: Second
- Dimensions: 13.00 x 14.00
Other
- Description: Bedroom Deck
- Level: Second
- Dimensions: 10.00 x 23.00
Other
- Description: Front Deck
- Level: Second
- Dimensions: 6.00 x 29.00
Other
- Description: Utility Room Stack Washer/Dryer
- Level: Second
- Dimensions: 8.00 x 12.00
Heating
- Baseboard, Electric
Cooling
- Ceiling Fan(s)
Appliances
- Included: Electric Oven, Electric Water Heater
Features
- Dining Area, Separate/Formal Dining Room
Interior area
- Total interior livable area: 1,413 sqft
- Finished area above ground: 1,413
- Finished area below ground: 0
Property
Parking
- Total spaces: 3
- Parking features: Driveway
- Garage spaces: 3
- Has uncovered spaces: Yes
Lot
- Size: 10,454 Square Feet
Details
- Parcel number: 03630606390702
- Zoning: Residential
- Special conditions: None
Construction
Type & style
- Home type: SingleFamily
- Architectural style: Contemporary,Raised Ranch
- Property subtype: Single Family Residence
Materials
- T1-11 Siding
- Foundation: Block
- Roof: Asphalt,Fiberglass
Condition
- Unknown
- Year built: 1993
Utilities & green energy
- Sewer: Septic Tank
- Water: Well
Community & HOA
Community
- Subdivision: Arrowhead Lake
HOA
- Has HOA: Yes
- HOA fee: $2,170 annually
Location
- Region: Pocono Lake
Financial & listing details
- Price per square foot: $248/sqft
- Tax assessed value: $106,490
- Annual tax amount: $3,535
- Date on market: 8/6/2026
- Ownership type: Fee Simple
Estimated market value
$336,300
$319,000 - $353,000
$2,138/mo
Price history
| Date | Event | Price |
|---|---|---|
| 8/6/2026 | Listed for sale | $349,900+124.3%$248/sqft |
Source: PMAR #PM-143677 Report a problem | ||
| 1/21/2021 | Sold | $156,000+4%$110/sqft |
Source: PMAR #PM-83511 Report a problem | ||
| 12/3/2020 | Listed for sale | $149,999$106/sqft |
Source: CENTURY 21 Select Group - Blakeslee #PM-83511 Report a problem | ||
Public tax history
| Year | Property taxes | Tax assessment |
|---|---|---|
| 2025 | $3,429 +8.2% | $106,490 |
| 2024 | $3,170 +29.5% | $106,490 +20.4% |
| 2023 | $2,448 +2.1% | $88,430 |
| 2022 | $2,396 +0.6% | $88,430 |
| 2021 | $2,381 +1.4% | $88,430 |
| 2020 | $2,348 -15% | $88,430 +458.3% |
| 2019 | $2,761 +0.6% | $15,840 |
| 2018 | $2,745 +0.1% | $15,840 |
| 2017 | $2,741 +367.7% | $15,840 |
| 2016 | $586 -73.8% | $15,840 |
| 2015 | $2,238 | $15,840 |
| 2014 | $2,238 | $15,840 |
| 2013 | -- | $15,840 |
| 2012 | -- | $15,840 |
| 2011 | -- | $15,840 |
| 2010 | -- | $15,840 |
| 2008 | -- | $15,840 |
| 2007 | -- | $15,840 |
| 2006 | -- | $15,840 |
| 2005 | -- | $15,840 |
| 2004 | -- | $15,840 |
| 2003 | -- | $15,840 |
Find assessor info on the county website
Monthly payment
Est. payment
Payment breakdown
Explore the cost of this home by adjusting the details. Changes won't be saved.Climate risks
Neighborhood: 18347
Nearby schools
GreatSchools rating
- 5/10Tobyhanna El CenterGrades: K-6Distance: 5.8 mi
- 4/10Pocono Mountain West Junior High SchoolGrades: 7-8Distance: 7.8 mi
- 7/10Pocono Mountain West High SchoolGrades: 9-12Distance: 8 mi
Schools provided by the listing agent
- District: Pocono Mountain
Source: GLVR. This data may not be complete. We recommend contacting the local school district to confirm school assignments for this home.
- $380,0003 bd2 ba2k sqft2162 Tuscarora Dr, Pocono Lake, PA 18347Off Market
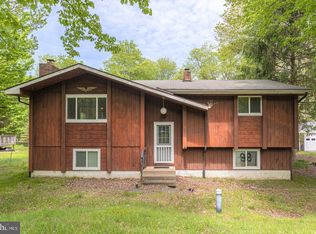
- $277,4003 bd2 ba1.5k sqft2164 Tuscarora Dr, Pocono Lake, PA 18347Off Market
- $274,9003 bd1 ba1.7k sqft5247 Tatamy Dr, Pocono Lake, PA 18347Off Market
- $213,6003 bd1 ba744 sqft2168 Tuscarora Dr, Pocono Lake, PA 18347Off Market
- $743,9004 bd2 ba2.2k sqft392 N Arrow Dr, Pocono Lake, PA 18347Off Market
- $907,0004 bd3 ba2.2k sqft396 N Arrow Dr, Pocono Lake, PA 18347Off Market
- $354,3003 bd1 ba1.3k sqft2158 Tuscarora Dr, Pocono Lake, PA 18347Off Market
- $977,5004 bd3 ba3k sqft388 N Arrow Dr, Pocono Lake, PA 18347Off Market
A local agent can set up tours, give advice and negotiate with sellers.
Similar homes
- $315,0003 bd2 ba1.4k sqft228 Choctaw Dr, Pocono Lake, PA 18347For Sale
 MLS ID #PM-143449, Patricia Quinn, RE/MAX Property Specialists - Pocono Lake. PMAR
 - $349,0004 bd3 ba1.8k sqft126 Maxatawny Dr, Pocono Lake, PA 18347For Sale
 MLS ID #PM-143293, Artie Rosenberg, RE/MAX of the Poconos. PMAR
 - $330,0003 bd2 ba2k sqft108 Moccasin Trl, Pocono Lake, PA 18347For Sale
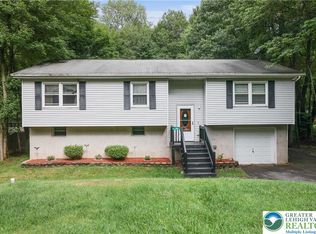 MLS ID #760221, Keith S. Torregrossa, RE/MAX of the Poconos. GLVR
 - $299,9993 bd2 ba1k sqft2060 Lehigh Dr, Pocono Lake, PA 18347For Sale
 MLS ID #PM-142929, Patricia Quinn, RE/MAX Property Specialists - Pocono Lake. PMAR
 - $339,0003 bd2 ba1.3k sqft222 Croasdale Ct, Pocono Lake, PA 18347For SaleMLS ID #PM-140196, Patricia Quinn, RE/MAX Property Specialists - Pocono Lake. PMAR
- $439,9003 bd2 ba1.5k sqft270 Trout Creek Dr, Pocono Lake, PA 18347For SaleMLS ID #PM-136958, Daniel Seip, CENTURY 21 Select Group - Blakeslee. PMAR
- $265,0003 bd1 ba960 sqft186 Wyomissing Dr, Pocono Lake, PA 18347For SaleMLS ID #PM-143490, Paul Jared Zwack, exp Realty, LLC - Philadelphia. PMAR
- $264,0002 bd1 ba1.1k sqft142 Canoe Trl, Pocono Lake, PA 18347For SaleMLS ID #PM-142755, Patricia Quinn, RE/MAX Property Specialists - Pocono Lake. PMAR
- $335,0003 bd1 ba960 sqft429 Berry Ln, Pocono Lake, PA 18347For SaleMLS ID #PM-141152, Alec Santiago, HomeSmart Realty Advisors. PMAR
- $329,9004 bd3 ba1.8k sqft207 George Dr, Pocono Lake, PA 18347For SaleMLS ID #PM-140798, Raul Salcedo, exp Realty, LLC - Philadelphia. PMAR
- $335,0003 bd2 ba1.8k sqft1855 Meadow Run Rd, Bear Creek Township, PA 18702For SaleMLS ID #26-3797, Eric Feifer, Keller Williams Real Estate, Kingston. Luzerne County AOR
- $--3 bd3 ba1.8k sqft2607 Ramon Dr, Blakeslee, PA 18610AuctionAuction.com 2
- $365,0004 bd3 ba1.8k sqft336 Sir Bradford Rd, Pocono Lake, PA 18347For SaleMLS ID #PM-134431, Keri A Gallagher, Bear Mountain Real Estate LLC. PMAR
- $347,5004 bd3 ba2k sqft132 Colt Pl, Tobyhanna, PA 18466For SaleMLS ID #PM-143516, Brian Michael Peters, Keller Williams Real Estate - Stroudsburg. PMAR
- $349,9994 bd2 ba792 sqft180 Brier Crest Rd, Blakeslee, PA 18610For SaleMLS ID #26-3758, Asucena Vergara, RPA Real Estate. Luzerne County AOR
- $379,0003 bd2 ba1.7k sqft165 Sweet Briar Rd, Pocono Pines, PA 18350For SaleMLS ID #PM-136455, Heidi A Pickard, Lake Naomi Real Estate. PMAR
- $350,0003 bd3 ba1.6k sqft3232 Greenbriar Dr, East Stroudsburg, PA 18301For SaleMLS ID #PM-143588, Edward John Cunningham, Jr, NextHome Maly Realty. PMAR
- $349,0003 bd2 ba1k sqft128 Long View Ln, Pocono Pines, PA 18350For SaleMLS ID #PM-140511, John Dale Briggs, CENTURY 21 Select Group - Blakeslee. PMAR
- $329,8003 bd2 ba1.8k sqft621 Glen Circle Dr, Tobyhanna, PA 18466For SaleMLS ID #PM-142384, Bob Kelly, Keller Williams Real Estate - Stroudsburg 637 Main. PMAR
- $365,0003 bd2 ba1.3k sqft304 Long View Ln, Pocono Pines, PA 18350For SaleMLS ID #PM-142418, Thomas Patrick Sodano, Jr., Lake Naomi Real Estate. PMAR
