Single family residence with additional living room! Beautifully designed 4 bed/ 3 bath, CHALET with DETACHED 2 CAR GARAGE & 2 paved parking areas perfectly set on just over an acre in Camelot Forest Conservation Assoc.
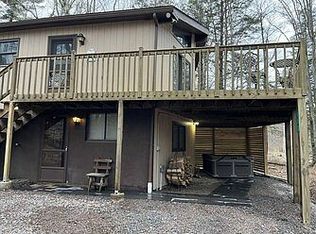
The LOWER LEVEL offers 2 bedrooms, 1 full bath, a comfortable living space, and convenient access to the outdoors with a covered deck. The UPPER LEVEL is a standout, featuring 2 bedrooms, 2 full baths, VAULTED WOOD- LINED ceilings, skylights, gas fireplace, wet bar and a WRAPAROUND DECK. The HOT TUB & firepit are ideal for relaxing while enjoying the natural scenery.
A DETACHED HEATED 2 CAR GARAGE with workshop provides plenty of space for vehicles, storage, and hobbies in addition to the 2 paved parking areas!
Each floor has stackable laundry for your convenience. FORCED AIR GAS HEAT & CENTRAL A/C, perfect for multi-family living & guests- this chalet delivers! Close to local attractions and the community lake!
For sale
$365,000
336 Sir Bradford Rd, Pocono Lake, PA 18347
4beds
1,816sqft
Single Family Residence, Duplex
Built in 1974
-- sqft lot
$357,500 Zestimate®
$201/sqft
$33/mo HOA
What's special
Gas fireplaceComfortable living spaceHot tubWraparound deckVaulted wood-lined ceilingsWet bar
- 434 days
- 1,410
- 167
Zillow last checked:
Listing updated:
Listed by:
Keri A Gallagher 570-401-2026,
Bear Mountain Real Estate LLC 570-325-3300
Source: PMAR,MLS#: PM-134431
Facts & features
Interior
Bedrooms & bathrooms
- Bedrooms: 4
- Bathrooms: 3
- Full bathrooms: 3
Primary bedroom
- Level: Lower
- Area: 131
- Dimensions: 10 x 13.1
Primary bedroom
- Level: Upper
- Area: 167.04
- Dimensions: 14.4 x 11.6
Bedroom 2
- Level: Lower
- Area: 137.55
- Dimensions: 10.5 x 13.1
Bedroom 2
- Level: Upper
- Area: 172.84
- Dimensions: 14.9 x 11.6
Primary bathroom
- Description: Stackable Laundry
- Level: Lower
- Area: 47.68
- Dimensions: 11.6 x 4.11
Primary bathroom
- Level: Upper
- Area: 57.5
- Dimensions: 11.5 x 5
Bathroom 2
- Level: Upper
- Area: 58.93
- Dimensions: 8.3 x 7.1
Dining room
- Level: Lower
- Area: 123.28
- Dimensions: 13.4 x 9.2
Dining room
- Description: Wet Bar with beverage fridge
- Level: Upper
- Area: 115.92
- Dimensions: 12.6 x 9.2
Eating area
- Description: Breakfast Nook/ Breakfast Bar
- Level: Upper
- Area: 60
- Dimensions: 7.5 x 8
Other
- Level: Lower
- Area: 36.8
- Dimensions: 9.2 x 4
Kitchen
- Level: Lower
- Area: 117.76
- Dimensions: 12.8 x 9.2
Kitchen
- Level: Upper
- Area: 98.4
- Dimensions: 12.3 x 8
Living room
- Level: Lower
- Area: 214.42
- Dimensions: 15.1 x 14.2
Living room
- Description: Gas Fireplace
- Level: Upper
- Area: 205.85
- Dimensions: 17.9 x 11.5
Heating
- Forced Air, Natural Gas
Cooling
- Central Air, Dual
Appliances
- Included: Gas Range, Refrigerator, Wine Cooler, Dishwasher, Disposal, Microwave, Washer, Dryer
- Laundry: In Unit, Multiple Locations
Features
- Breakfast Bar, Second Kitchen, Wet Bar, Beamed Ceilings, Vaulted Ceiling(s), Walk-In Closet(s), In-Law Floorplan, High Speed Internet, Ceiling Fan(s), Storage
- Flooring: Carpet, Laminate
- Doors: Storm Door(s)
- Windows: Skylight(s)
- Number of fireplaces: 1
- Fireplace features: Living Room, Gas
- Furnished: Yes
- Common walls with other units/homes: 1 Common Wall
Interior area
- Total structure area: 1,930
- Total interior livable area: 1,816 sqft
- Finished area above ground: 1,816
- Finished area below ground: 0
Property
Parking
- Total spaces: 10
- Parking features: Garage, Open
- Garage spaces: 2
- Uncovered spaces: 8
Features
- Stories: 2
- Patio & porch: Wrap Around, Deck
- Exterior features: Outdoor Grill, Fire Pit, Private Yard, Storage
Lot
- Size: 1.02 Acres
- Features: Corner Lot, Wooded
Details
- Parcel number: 19.15.3.41
- Zoning description: Residential
- Special conditions: Standard
Construction
Type & style
- Home type: MultiFamily
- Architectural style: Chalet
- Property subtype: Single Family Residence, Duplex
- Attached to another structure: Yes
Materials
- Shake Siding, Vinyl Siding
- Foundation: Slab
- Roof: Shingle
Condition
- Year built: 1974
Utilities & green energy
- Sewer: Public Sewer
- Water: Well
- Utilities for property: Natural Gas Connected
Community & HOA
Community
- Subdivision: Camelot Forest Conservation Assoc.
HOA
- Has HOA: Yes
- Amenities included: Playground, Tennis Court(s), Pickleball, Sport Court
- Services included: Maintenance Road
- HOA fee: $400 annually
Location
- Region: Pocono Lake
Financial & listing details
- Price per square foot: $201/sqft
- Annual tax amount: $5,233
- Date on market: 6/8/2026
- Listing terms: Cash,Conventional,Seller's Assistance
- Inclusions: All furniture, EXCLUDING wall hangings
- Exclusions: All wall hangings such as art & photos are NOT included
- Road surface type: Paved
Estimated market value
$357,500
$340,000 - $375,000
$2,208/mo
Price history
| Date | Event | Price |
|---|---|---|
| 6/19/2026 | Price change | $365,000-2.7%$201/sqft |
Source: PMAR #PM-134431 Report a problem | ||
| 6/8/2026 | Listed for sale | $375,000$206/sqft |
Source: PMAR #PM-134431 Report a problem | ||
| 5/18/2026 | Pending sale | $375,000$206/sqft |
Source: PMAR #PM-134431 Report a problem | ||
| 4/24/2026 | Listed for sale | $375,000$206/sqft |
Source: PMAR #PM-134431 Report a problem | ||
| 4/6/2026 | Pending sale | $375,000$206/sqft |
Source: PMAR #PM-134431 Report a problem | ||
| 2/12/2026 | Price change | $375,000-6%$206/sqft |
Source: PMAR #PM-134431 Report a problem | ||
| 10/31/2025 | Price change | $399,000-4.8%$220/sqft |
Source: PMAR #PM-134431 Report a problem | ||
| 7/31/2025 | Listed for sale | $419,000-1.4%$231/sqft |
Source: PMAR #PM-134431 Report a problem | ||
| 7/1/2025 | Listing removed | $424,999$234/sqft |
Source:  GSBR as distributed by MLS GRID #SC251213 Report a problem GSBR as distributed by MLS GRID #SC251213 Report a problem | ||
| 4/28/2025 | Price change | $424,999-5.3%$234/sqft |
Source: GSBR as distributed by MLS GRID #SC251213 Report a problem | ||
| 2/27/2025 | Price change | $449,000-8.2%$247/sqft |
Source: PMAR #PM-121226 Report a problem | ||
| 1/7/2025 | Listed for sale | $489,000-2%$269/sqft |
Source: PMAR #PM-121226 Report a problem | ||
| 10/16/2024 | Listing removed | $499,000$275/sqft |
Source: PMAR #PM-114168 Report a problem | ||
| 5/7/2024 | Price change | $499,000-5.7%$275/sqft |
Source: PMAR #PM-114168 Report a problem | ||
| 4/9/2024 | Listed for sale | $529,000-10.2%$291/sqft |
Source: PMAR #PM-114168 Report a problem | ||
| 7/12/2023 | Listing removed | -- |
Source: PMAR #PM-103261 Report a problem | ||
| 4/19/2023 | Price change | $589,000-1.7%$324/sqft |
Source: PMAR #PM-103261 Report a problem | ||
| 1/12/2023 | Listed for sale | $599,000+103.1%$330/sqft |
Source: PMAR #PM-103261 Report a problem | ||
| 3/15/2021 | Sold | $295,000-7.5%$162/sqft |
Source: PMAR #PM-84193 Report a problem | ||
| 12/28/2020 | Listed for sale | $319,000$176/sqft |
Source: Lake Naomi Real Estate #PM-83990 Report a problem | ||
Public tax history
Tax history is unavailable.
Monthly payment
Est. payment
Payment breakdown
Explore the cost of this home by adjusting the details. Changes won't be saved.Climate risks
Neighborhood: 18347
Similar homes
- $349,0003 bd2 ba1.5k sqft1100 Blackberry Rd, Pocono Lake, PA 18347For Sale
 MLS ID #PM-143416, Ali Cabrera, Keller Williams Real Estate - Stroudsburg. PMAR
 - $345,0003 bd2 ba1.1k sqft128 Moshannon Dr, Pocono Lake, PA 18347For Sale
 MLS ID #PM-144814, Daniel Seip, CENTURY 21 Select Group - Blakeslee. PMAR
 - $339,0004 bd3 ba1.8k sqft126 Maxatawny Dr, Pocono Lake, PA 18347For Sale
 MLS ID #PM-143293, Artie Rosenberg, RE/MAX of the Poconos. PMAR
 - $324,9003 bd2 ba1.4k sqft2086 Lehigh Dr, Pocono Lake, PA 18347For Sale
 MLS ID #PM-144467, Jeanne C Bingham, Pocono Mountain Lakes Realty - Blakeslee. PMAR
 - $350,0003 bd3 ba1.6k sqft15 Lakeside Ln, Albrightsville, PA 18210For Sale
 MLS ID #PACC2008232, Stephanie Grazio, Pocono Area Realty Benz Group. Bright MLS
 - $354,9003 bd2 ba1.3k sqft50 Tennyson Cir, Albrightsville, PA 18210For SaleMLS ID #PACC2008156, Dana DeLuzio-mariani, EXP Realty, LLC. Bright MLS
