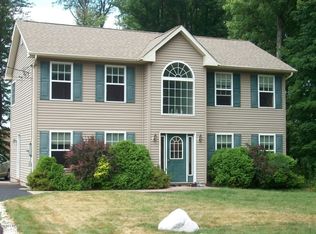
FRESH, UPDATED & READY TO GO! This 4bd/3ba Colonial in STR-FRIENDLY COMMUNITY is a turnkey investment, vacation getaway or full-time home. Freshly painted w/ new flooring & ductless mini-split units in every room, the BRIGHT layout features a Foyer, Living Room, SPACIOUS Eat-in Kitchen w/ stainless appliances, quartz counters & subway tile backsplash, plus a Family Room. A 1st-floor bedroom & full bath add flexibility, while upstairs offers 3bds, including a Primary Suite w/ ensuite & jetted tub. The outdoor setup is ideal for vacation living or STR guests, w/ a large backyard featuring a firepit, trampoline & plenty of space to enjoy, plus a large back patio w/ HOT TUB & shed. Greenwood Acres offers property owners & guests access to a 32-acre lake w/ beach & fishing dock, 2 playgrounds, outdoor pavilion & more. Conveniently located near restaurants, shopping, skiing, lakes & year-round Poconos attractions, w/ easy access to major routes. A true move-in-ready home w/ STR potential!
For sale
$459,900
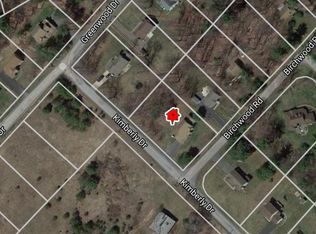
107 Birchwood Rd, Blakeslee, PA 18610
4beds
1,800sqft
Single Family Residence
Built in 2003
0.46 Acres Lot
$446,500 Zestimate®
$256/sqft
$67/mo HOA
What's special
Quartz countersFamily roomFreshly paintedSubway tile backsplashBright layoutNew flooringStainless appliances
- 8 days
- 215
- 9
Zillow last checked:
Listing updated:
Listed by:
Charlie Carmella 570-656-1041,
Keller Williams Real Estate - Stroudsburg 803 Main 570-213-4888
Source: PMAR,MLS#: PM-144802
Facts & features
Interior
Bedrooms & bathrooms
- Bedrooms: 4
- Bathrooms: 3
- Full bathrooms: 3
Primary bedroom
- Description: Deep Closet
- Level: Second
- Area: 184.47
- Dimensions: 14.3 x 12.9
Bedroom 2
- Level: Second
- Area: 165.6
- Dimensions: 11.5 x 14.4
Bedroom 3
- Level: Second
- Area: 9821.21
- Dimensions: 811 x 12.11
Bedroom 4
- Level: First
- Area: 167.04
- Dimensions: 11.6 x 14.4
Primary bathroom
- Description: Jetted Tub
- Level: Second
- Area: 128.48
- Dimensions: 9.8 x 13.11
Bathroom 2
- Level: Second
- Area: 70.2
- Dimensions: 7.8 x 9
Bathroom 3
- Description: Updated Full Bath
- Level: First
- Area: 17.03
- Dimensions: 8.11 x 2.1
Family room
- Level: First
- Area: 202.4
- Dimensions: 18.4 x 11
Other
- Level: First
- Area: 107.25
- Dimensions: 14.3 x 7.5
Kitchen
- Description: Eat-in | Stainless Steel | Sliders to Patio
- Level: First
- Area: 181.98
- Dimensions: 18 x 10.11
Living room
- Level: First
- Area: 167.04
- Dimensions: 11.6 x 14.4
Heating
- Baseboard, Ductless, Electric
Cooling
- Ceiling Fan(s), Ductless, Wall Unit(s)
Appliances
- Included: Oven, Electric Oven, Range, Electric Range, Refrigerator, Water Heater, Dishwasher, Microwave, Stainless Steel Appliance(s)
- Laundry: Main Level, In Kitchen, Electric Dryer Hookup, Washer Hookup
Features
- Eat-in Kitchen, Stone Counters, Double Vanity, Soaking Tub, Walk-In Closet(s), Ceiling Fan(s)
- Flooring: Luxury Vinyl, Vinyl, See Remarks
- Doors: Mirrored Closet Door(s), Sliding Doors
- Windows: Insulated Windows
- Basement: Other
- Has fireplace: No
- Common walls with other units/homes: No Common Walls
Interior area
- Total structure area: 1,800
- Total interior livable area: 1,800 sqft
- Finished area above ground: 1,800
- Finished area below ground: 0
Property
Parking
- Total spaces: 4
- Parking features: Open
- Uncovered spaces: 4
Features
- Stories: 2
- Patio & porch: Patio
- Exterior features: Fire Pit
- Has spa: Yes
- Spa features: Outdoor, Above Ground, Bath, Heated
- Body of water: Lake Sinca
Lot
- Size: 0.46 Acres
- Features: Level, Back Yard, Front Yard
Details
- Additional structures: Cabana, Shed(s)
- Parcel number: 19.19A.1.65
- Zoning: R2
- Zoning description: Residential
- Special conditions: Standard
Construction
Type & style
- Home type: SingleFamily
- Architectural style: Colonial
- Property subtype: Single Family Residence
Materials
- Vinyl Siding
- Foundation: Slab
- Roof: Asphalt
Condition
- Year built: 2003
Utilities & green energy
- Electric: 200+ Amp Service, Circuit Breakers
- Sewer: Public Sewer
- Water: Well
Community & HOA
Community
- Security: Carbon Monoxide Detector(s), Smoke Detector(s)
- Subdivision: Greenwood Acres
HOA
- Has HOA: Yes
- Amenities included: Playground
- Services included: Maintenance Road
- HOA fee: $800 annually
Location
- Region: Blakeslee
Financial & listing details
- Price per square foot: $256/sqft
- Tax assessed value: $141,740
- Annual tax amount: $4,426
- Date on market: 9/17/2026
- Listing terms: Cash,Conventional,FHA,VA Loan
- Road surface type: Paved
Estimated market value
$446,500
$424,000 - $469,000
$2,863/mo
Price history
| Date | Event | Price |
|---|---|---|
| 9/17/2026 | Listed for sale | $459,900+61.4%$256/sqft |
Source: PMAR #PM-144802 Report a problem | ||
| 7/15/2026 | Sold | $285,000-3.4%$158/sqft |
Source: PMAR #PM-130043 Report a problem | ||
| 6/27/2026 | Pending sale | $295,000$164/sqft |
Source: PMAR #PM-130043 Report a problem | ||
| 6/22/2026 | Price change | $295,000-16.9%$164/sqft |
Source: PMAR #PM-130043 Report a problem | ||
| 3/4/2026 | Price change | $355,000+2.9%$197/sqft |
Source: PMAR #PM-130043 Report a problem | ||
| 1/30/2026 | Pending sale | $345,000$192/sqft |
Source: PMAR #PM-130043 Report a problem | ||
| 1/24/2026 | Price change | $345,000-4.2%$192/sqft |
Source: PMAR #PM-130043 Report a problem | ||
| 5/17/2025 | Price change | $360,000-4%$200/sqft |
Source: PMAR #PM-130043 Report a problem | ||
| 3/4/2025 | Listed for sale | $375,000+143.5%$208/sqft |
Source: PMAR #PM-130043 Report a problem | ||
| 7/14/2020 | Sold | $154,000-3.8%$86/sqft |
Source: PMAR #PM-77670 Report a problem | ||
| 5/31/2020 | Listed for sale | $160,000+24%$89/sqft |
Source: CENTURY 21 Select Group - Blakeslee #PM-77670 Report a problem | ||
| 10/1/2012 | Sold | $129,000$72/sqft |
Source: Public Record Report a problem | ||
Public tax history
| Year | Property taxes | Tax assessment |
|---|---|---|
| 2026 | $4,426 +3.3% | $141,740 |
| 2025 | $4,284 +8.3% | $141,740 |
| 2024 | $3,957 +9.4% | $141,740 |
| 2023 | $3,617 +1.8% | $141,740 |
| 2022 | $3,554 | $141,740 |
| 2021 | $3,554 | $141,740 |
| 2020 | $3,554 -13.1% | $141,740 +495.3% |
| 2019 | $4,089 | $23,810 |
| 2018 | $4,089 | $23,810 |
| 2017 | $4,089 +371.3% | $23,810 |
| 2016 | $868 | $23,810 |
| 2015 | -- | $23,810 |
| 2014 | -- | $23,810 |
| 2013 | -- | $23,810 |
| 2012 | -- | $23,810 |
| 2011 | -- | $23,810 |
| 2010 | -- | $23,810 |
| 2008 | -- | $23,810 |
| 2007 | -- | $23,810 |
| 2006 | -- | $23,810 |
| 2005 | -- | $23,810 |
Find assessor info on the county website
Monthly payment
Est. payment
Payment breakdown
Explore the cost of this home by adjusting the details. Changes won't be saved.Climate risks
Neighborhood: 18610

Similar homes

- $399,9003 bd3 ba2.1k sqft241 Keswick Dr, Blakeslee, PA 18610For Sale
 MLS ID #26-4179, Carmen Winters, Lewith & Freeman, Kingston. Luzerne County AOR
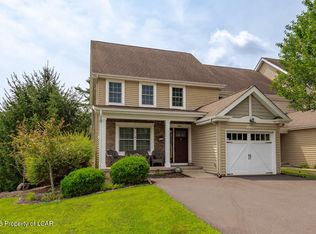
 - $384,8003 bd3 ba2.1k sqft170 Onocop Dr, Pocono Lake, PA 18347For Sale
 MLS ID #783136, Alex V. Camaerei, VRA Realty. GLVR
 - $459,0004 bd3 ba2.4k sqft211 Annette Marie Dr, Long Pond, PA 18334For Sale
 MLS ID #781075, Kristina Fattorusso, RE/MAX Real Estate. GLVR
 - $399,0003 bd3 ba2k sqft2410 Forest Dr E, Forest Dr E, PA 18347For Sale By Owner
- $580,0003 bd3 ba2.3k sqft506 Sir Jeoffrey Ct, Blakeslee, PA 18610For Sale
 MLS ID #PAMR2006384, Kamilla Ilishayeva, Honest Real Estate. Bright MLS
 - $439,0004 bd3 ba2.2k sqft51 Short Hill Rd, Lake Harmony, PA 18624For SaleMLS ID #PACC2008070, Cindy Derolf, Pocono Area Realty Benz Group. Bright MLS
- $399,0004 bd3 ba1.5k sqft138 Antler Trl, Albrightsville, PA 18210For SaleMLS ID #PAMR2007306, Mitchell Ross, Leon R Ross Broker. Bright MLS
- $564,9004 bd3 ba2k sqft14 Sassafras Rd, Lake Harmony, PA 18624For SaleMLS ID #PACC2007712, Erin Fleckenstein, Weichert Realtors. Bright MLS
- $339,9004 bd2 ba1.7k sqftNone Available, Long Pond, PA 18334For SaleMLS ID #PAMR2007430, Natalie Bomberger, Patterson-Schwartz-Hockessin. Bright MLS
- $485,0004 bd3 ba2.6k sqft207 Stacia Way, Saylorsburg, PA 18353For SaleMLS ID #PAMR2006660, Derek Donatelli, EXP Realty, LLC. Bright MLS
- $295,0003 bd1 ba1.2k sqft98 Lenape Trl, Albrightsville, PA 18210For SaleMLS ID #PACC2008204, Mitchell Ross, Leon R Ross Broker. Bright MLS
