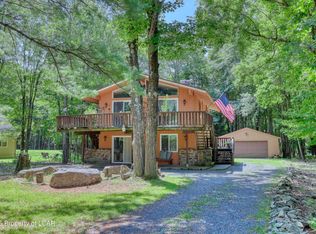
Welcome to this beautifully renovated 3-bedroom, 2-full-bath home, where modern updates, comfort, and natural beauty come together in the heart of the Pocono Mountains!
Step inside and discover a bright, spacious, and inviting interior featuring a brand-new kitchen with elegant granite countertops and brand-new appliances, perfect for everyday living and entertaining. The charming fireplace creates a warm and cozy atmosphere, making this home an ideal retreat in every season.
Enjoy the added peace of mind and value of a BRAND-NEW ROOF AND NEW SIDING, along with numerous updates that make this home even more appealing!
Step outside to a generously sized, partially fenced backyard BACKING UP TO STATE LAND, offering a wonderful sense of privacy and a peaceful natural setting. The backyard also features a dedicated fenced garden area, perfect for growing your favorite vegetables, flowers, or creating your own outdoor oasis. Whether you're hosting summer gatherings, enjoying your morning coffee, gardening, or simply relaxing surrounded by nature, this outdoor space is sure to impress!
Additional highlights include a 1-car garage, a convenient storage shed, and VERY LOW REAL ESTATE TAXES, making this beautifully updated property even more attractive and affordable!
Ideally located near major highways, shopping, dining, skiing, waterparks, and popular Pocono attractions, this home offers the perfect combination of peaceful living and everyday convenience.
Whether you're searching for a year-round residence or a relaxing weekend getaway, this move-in-ready home has so much to offer!
Beautifully renovated, surrounded by nature, and offering exceptional value with a new roof, new siding, new appliances, a fenced garden area, and remarkably low taxes--this is a Pocono opportunity you don't want to miss!
For sale
$298,800
405 Skyline Dr, Blakeslee, PA 18610
3beds
1,232sqft
Single Family Residence
Built in 1986
0.53 Acres Lot
$-- Zestimate®
$243/sqft
$23/mo HOA
What's special
New sidingBeautifully renovatedBrand-new roofDedicated fenced garden areaBrand-new appliancesConvenient storage shedCharming fireplace
- 7 days
- 296
- 28
Zillow last checked:
Listing updated:
Listed by:
Marta Cholewa 917-705-7411,
RE/MAX Crossroads 570-424-8850
Source: PMAR,MLS#: PM-145450
Facts & features
Interior
Bedrooms & bathrooms
- Bedrooms: 3
- Bathrooms: 2
- Full bathrooms: 1
- 1/2 bathrooms: 1
Primary bedroom
- Level: First
- Area: 128.52
- Dimensions: 11.9 x 10.8
Bedroom 2
- Level: Second
- Area: 107.78
- Dimensions: 12.11 x 8.9
Bedroom 3
- Level: Second
- Area: 90.4
- Dimensions: 11.3 x 8
Primary bathroom
- Level: First
- Area: 43.79
- Dimensions: 8.11 x 5.4
Bathroom 2
- Level: Second
- Area: 19.73
- Dimensions: 4.11 x 4.8
Dining room
- Level: First
- Area: 71.78
- Dimensions: 10.11 x 7.1
Kitchen
- Level: First
- Area: 145.58
- Dimensions: 14.4 x 10.11
Living room
- Description: Fire Place
- Level: First
- Area: 161.25
- Dimensions: 13.11 x 12.3
Heating
- Baseboard, Electric
Cooling
- None
Appliances
- Included: Electric Range, Refrigerator, Microwave
- Laundry: Main Level
Features
- Eat-in Kitchen
- Flooring: Laminate
- Doors: Sliding Doors
- Number of fireplaces: 1
- Fireplace features: Living Room, Wood Burning
Interior area
- Total structure area: 1,520
- Total interior livable area: 1,232 sqft
- Finished area above ground: 1,232
- Finished area below ground: 0
Property
Parking
- Total spaces: 6
- Parking features: Garage - Attached, Open
- Attached garage spaces: 1
- Uncovered spaces: 5
Features
- Stories: 2
- Patio & porch: Front Porch, Rear Porch
- Fencing: Back Yard
Lot
- Size: 0.53 Acres
Details
- Parcel number: 20.8F.1.152
- Zoning: R-1
- Zoning description: Residential
- Special conditions: Standard
Construction
Type & style
- Home type: SingleFamily
- Architectural style: Contemporary
- Property subtype: Single Family Residence
Materials
- Vinyl Siding
- Roof: Shingle
Condition
- Year built: 1986
Utilities & green energy
- Electric: 200+ Amp Service
- Sewer: On Site Septic
- Water: Well
Community & HOA
Community
- Subdivision: Stonecrest Park
HOA
- Has HOA: Yes
- Amenities included: Other
- Services included: Maintenance Road
- HOA fee: $275 annually
Location
- Region: Blakeslee
Financial & listing details
- Price per square foot: $243/sqft
- Tax assessed value: $90,200
- Annual tax amount: $2,772
- Date on market: 10/9/2026
- Listing terms: Cash,Conventional,FHA,USDA Loan,VA Loan
- Road surface type: Paved
Estimated market value
Not available
Estimated sales range
Not available
$2,186/mo
Price history
| Date | Event | Price |
|---|---|---|
| 10/9/2026 | Listed for sale | $298,800-6.6%$243/sqft |
Source: PMAR #PM-145450 Report a problem | ||
| 9/21/2026 | Listing removed | $319,900$260/sqft |
Source: PMAR #PM-141792 Report a problem | ||
| 6/23/2026 | Price change | $319,900-3%$260/sqft |
Source: PMAR #PM-141792 Report a problem | ||
| 6/1/2026 | Listed for sale | $329,900$268/sqft |
Source: PMAR #PM-141792 Report a problem | ||
| 5/7/2026 | Listing removed | $329,900$268/sqft |
Source: PMAR #PM-137699 Report a problem | ||
| 12/9/2025 | Listed for sale | $329,900+133.6%$268/sqft |
Source: PMAR #PM-137699 Report a problem | ||
| 3/7/2025 | Sold | $141,200+39.8%$115/sqft |
Source: PMAR #PM-121660 Report a problem | ||
| 10/7/2024 | Sold | $101,000$82/sqft |
Source: Public Record Report a problem | ||
Public tax history
| Year | Property taxes | Tax assessment |
|---|---|---|
| 2026 | $2,772 +3.4% | $90,200 |
| 2025 | $2,682 +8.4% | $90,200 |
| 2024 | $2,474 +7.2% | $90,200 |
| 2023 | $2,308 +1.8% | $90,200 |
| 2022 | $2,268 | $90,200 |
| 2021 | $2,268 | $90,200 |
| 2020 | $2,268 -18.4% | $90,200 +447.7% |
| 2019 | $2,780 | $16,470 |
| 2018 | $2,780 | $16,470 |
| 2017 | $2,780 +403.8% | $16,470 |
| 2016 | $552 | $16,470 |
| 2015 | -- | $16,470 |
| 2014 | -- | $16,470 |
| 2013 | -- | $16,470 |
| 2012 | -- | $16,470 |
| 2011 | -- | $16,470 |
| 2010 | -- | $16,470 |
| 2008 | -- | $16,470 |
| 2007 | -- | $16,470 |
| 2006 | -- | $16,470 |
| 2005 | -- | $16,470 |
| 2004 | -- | $16,470 |
| 2003 | -- | $16,470 |
Find assessor info on the county website
Monthly payment
Est. payment
Payment breakdown
Explore the cost of this home by adjusting the details. Changes won't be saved.Climate risks
Neighborhood: 18610
Similar homes
- $320,0003 bd2 ba1.6k sqft200 Birch Dr, Blakeslee, PA 18610For Sale
 MLS ID #26-5110, Camille Sicolo, RPA Real Estate. Luzerne County AOR
 - $297,5003 bd1 ba1.1k sqft118 Buckhill Rd, Albrightsville, PA 18210For Sale
 MLS ID #784573, John Keely, Keller Williams Real Estate. GLVR
 - $339,9994 bd2 ba792 sqft180 Brier Crest Rd, Blakeslee, PA 18610For Sale
 MLS ID #26-5059, Lucero Torres Sosa, RPA Real Estate. Luzerne County AOR
 - $315,0003 bd2 ba1.3k sqft71 Hugo Dr, Albrightsville, PA 18210For Sale
 MLS ID #PM-145405, Teresa Jeanne Staiano, Realty Executives - Pocono Pines. PMAR
 - $354,9003 bd2 ba1.3k sqft50 Tennyson Cir, Albrightsville, PA 18210For Sale
 MLS ID #PACC2008156, Dana DeLuzio-mariani, EXP Realty, LLC. Bright MLS
