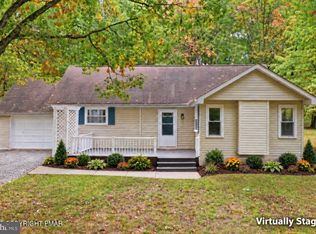
Cute as a button and completely remodeled! Located in an STR-friendly lake and pool community, this inviting home welcomes you with a freshly painted front porch--the perfect spot to relax and enjoy the outdoors. An enclosed entry provides a convenient place for coats and shoes while helping keep winter weather outside. Inside, the updated kitchen features new granite countertops and a full appliance package. Luxury vinyl plank flooring flows through the main living areas, while a stone propane fireplace, vaulted ceiling, and abundant windows create a bright, welcoming atmosphere. The first floor offers two bedrooms, a modern full bath, and an included stackable washer and dryer. Upstairs, you'll find a third bedroom and a spacious den/game room. Enjoy backyard barbecues and the natural surroundings from the large rear deck. An attached one-car garage provides convenient parking and additional storage. A charming Pocono retreat ready for you to enjoy!
For sale
Price cut: $4.9K (11/6)
$285,000
118 Buckhill Rd, Albrightsville, PA 18210
3beds
1,184sqft
Single Family Residence
Built in 1969
0.46 Acres Lot
$-- Zestimate®
$241/sqft
$113/mo HOA
What's special
Stone propane fireplaceFreshly painted front porchLarge rear deckAttached one-car garageAbundant windowsEnclosed entryFull appliance package
- 34 days
- 247
- 20
Zillow last checked:
Listing updated:
Listed by:
John Keely 570-350-1675,
Keller Williams Real Estate 570-992-1010
Source: GLVR,MLS#: 784573 Originating MLS: Lehigh Valley MLS
Facts & features
Interior
Bedrooms & bathrooms
- Bedrooms: 3
- Bathrooms: 1
- Full bathrooms: 1
Primary bedroom
- Level: First
- Dimensions: 13.00 x 10.00
Bedroom
- Level: First
- Dimensions: 13.00 x 9.00
Bedroom
- Level: Second
- Dimensions: 22.00 x 8.00
Den
- Description: Could be used as a 4th bedroom
- Level: Second
- Dimensions: 22.00 x 8.00
Other
- Description: Main Bathroom
- Level: First
- Dimensions: 9.00 x 5.00
Kitchen
- Description: Eat in Kitchen
- Level: First
- Dimensions: 15.00 x 14.00
Living room
- Description: Propane Fire Place
- Level: First
- Dimensions: 16.00 x 18.00
Heating
- Baseboard, Electric
Cooling
- None
Appliances
- Included: Dishwasher, Electric Oven, Electric Range, Electric Water Heater, Refrigerator
- Laundry: Washer Hookup, Dryer Hookup, Main Level, Stacked
Features
- Dining Area
- Flooring: Luxury Vinyl, Luxury VinylPlank
- Basement: Crawl Space
- Has fireplace: Yes
- Fireplace features: Gas Log, Living Room
Interior area
- Total interior livable area: 1,184 sqft
- Finished area above ground: 1,184
- Finished area below ground: 0
Property
Parking
- Parking features: Driveway
- Has uncovered spaces: Yes
Features
- Stories: 1
- Patio & porch: Deck
- Exterior features: Deck
Lot
- Size: 0.46 Acres
- Features: Flat
Details
- Parcel number: 2A51NI630
- Zoning: Residential
- Special conditions: None
Construction
Type & style
- Home type: SingleFamily
- Architectural style: Ranch
- Property subtype: Single Family Residence
Materials
- Vinyl Siding
- Foundation: Block
- Roof: Asphalt,Fiberglass
Condition
- Year built: 1969
Utilities & green energy
- Electric: 200+ Amp Service, Circuit Breakers
- Sewer: Septic Tank
- Water: Well
Community & HOA
Community
- Subdivision: Indian Mountain Lakes
HOA
- Has HOA: Yes
- HOA fee: $1,350 annually
Location
- Region: Albrightsville
Financial & listing details
- Price per square foot: $241/sqft
- Tax assessed value: $46,700
- Annual tax amount: $3,073
- Date on market: 10/7/2026
- Ownership type: Fee Simple
Estimated market value
Not available
Estimated sales range
Not available
Not available
Price history
| Date | Event | Price |
|---|---|---|
| 11/6/2026 | Price change | $285,000-1.7%$241/sqft |
Source: PMAR #PM-145249 Report a problem | ||
| 10/30/2026 | Price change | $289,900-1.7%$245/sqft |
Source: PMAR #PM-145249 Report a problem | ||
| 10/19/2026 | Price change | $295,000-0.8%$249/sqft |
Source: PMAR #PM-145249 Report a problem | ||
| 10/4/2026 | Listed for sale | $297,500+85.9%$251/sqft |
Source: PMAR #PM-145249 Report a problem | ||
| 6/17/2026 | Sold | $160,000-10.6%$135/sqft |
Source: PMAR #PM-139113 Report a problem | ||
| 5/26/2026 | Pending sale | $179,000$151/sqft |
Source: PMAR #PM-139113 Report a problem | ||
| 4/26/2026 | Listed for sale | $179,000$151/sqft |
Source: PMAR #PM-139113 Report a problem | ||
| 4/22/2026 | Pending sale | $179,000$151/sqft |
Source: PMAR #PM-139113 Report a problem | ||
| 2/27/2026 | Listed for sale | $179,000+30.2%$151/sqft |
Source: PMAR #PM-139113 Report a problem | ||
| 2/23/2026 | Sold | $137,500-23.6%$116/sqft |
Source: Public Record Report a problem | ||
| 9/11/2025 | Listing removed | $179,900$152/sqft |
Source: PMAR #PM-133878 Report a problem | ||
| 7/10/2025 | Listed for sale | $179,900-5.3%$152/sqft |
Source: PMAR #PM-133878 Report a problem | ||
| 7/7/2025 | Listing removed | $189,900$160/sqft |
Source: PMAR #PM-131105 Report a problem | ||
| 6/12/2025 | Listed for sale | $189,900$160/sqft |
Source: PMAR #PM-131105 Report a problem | ||
| 6/10/2025 | Pending sale | $189,900$160/sqft |
Source: PMAR #PM-131105 Report a problem | ||
| 4/9/2025 | Listed for sale | $189,900+103.1%$160/sqft |
Source: PMAR #PM-131105 Report a problem | ||
| 9/18/2003 | Sold | $93,500$79/sqft |
Source: Agent Provided Report a problem | ||
Public tax history
| Year | Property taxes | Tax assessment |
|---|---|---|
| 2026 | $3,028 +5.4% | $46,700 |
| 2025 | $2,873 +5.1% | $46,700 |
| 2024 | $2,733 +1.3% | $46,700 |
| 2023 | $2,698 | $46,700 |
| 2022 | $2,698 | $46,700 |
| 2021 | $2,698 | $46,700 |
| 2020 | $2,698 -7.9% | $46,700 |
| 2019 | $2,929 +12.5% | $46,700 |
| 2018 | $2,604 +100071.2% | $46,700 |
| 2017 | $3 | $46,700 |
| 2016 | -- | $46,700 |
| 2015 | -- | $46,700 |
| 2014 | -- | $46,700 |
| 2013 | -- | $46,700 |
| 2012 | -- | $46,700 |
| 2011 | -- | $46,700 |
| 2010 | -- | $46,700 |
| 2009 | -- | $46,700 |
| 2008 | -- | $46,700 |
| 2007 | $278 | $46,700 |
| 2006 | -- | $46,700 |
| 2005 | -- | $46,700 +46.9% |
| 2004 | -- | $31,800 |
| 2003 | -- | $31,800 |
| 2002 | -- | $31,800 |
| 2000 | -- | $31,800 |
Find assessor info on the county website
Monthly payment
Est. payment
Payment breakdown
Explore the cost of this home by adjusting the details. Changes won't be saved.Climate risks
Neighborhood: 18210


Similar homes
- $289,9004 bd1 ba1.1k sqft118 Buckhill Rd E, Albrightsville, PA 18210For Sale
 MLS ID #PACC2008166, John Keely, Keller Williams Real Estate. Bright MLS
- $299,0003 bd2 ba1.7k sqft67 Arapahoe Rd, Albrightsville, PA 18210For Sale
 MLS ID #PM-146222, Keri A Gallagher, Bear Mountain Real Estate LLC. PMAR
- $250,0003 bd2 ba912 sqft23 Lenape Trl, Albrightsville, PA 18210For Sale
 MLS ID #PM-145801, Barbara Miller, Keller Williams Real Estate - Stroudsburg. PMAR
- $219,9003 bd1 ba1.3k sqft12 Highpoint Dr, Albrightsville, PA 18210For Sale
 MLS ID #PM-143447, Tina M Angradi, eXp Realty, LLC - East Stroudsburg. PMAR
- $349,9003 bd2 ba1.3k sqft50 Tennyson Cir, Albrightsville, PA 18210For SaleMLS ID #PACC2008156, Dana DeLuzio-mariani, EXP Realty, LLC. Bright MLS
