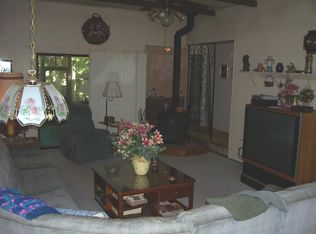
Your Poconos getaway awaits! Welcome to this charming chalet in the desirable Towamensing Trails community in Albrightsville. TURNKEY and ready to enjoy, this inviting mountain retreat offers the perfect opportunity for a weekend escape, full-time residence, or investment property. Enjoy the cozy chalet atmosphere, beautiful natural surroundings, and the convenience of being close to everything the Pocono Mountains have to offer, including outdoor recreation, dining, and local attractions. Residents of Towamensing Trails can enjoy community amenities, including a lake, clubhouse, pool, and recreational facilities. Whether you're looking for a personal mountain retreat or a great investment opportunity, this cozy chalet is ready to welcome you home!
For sale
$259,900
67 Pope Ln, Albrightsville, PA 18210
2beds
960sqft
Single Family Residence
Built in 1974
0.49 Acres Lot
$251,000 Zestimate®
$271/sqft
$56/mo HOA
What's special
Beautiful natural surroundingsCharming chaletInviting mountain retreatRecreational facilitiesCozy chalet atmosphere
- 7 days
- 335
- 28
Likely to sell faster than
Zillow last checked:
Listing updated:
Listed by:
Jayleena Cruz 570-661-4551,
DiMaria Realty, LLC 570-234-3754
Source: PMAR,MLS#: PM-146006
Facts & features
Interior
Bedrooms & bathrooms
- Bedrooms: 2
- Bathrooms: 1
- Full bathrooms: 1
Primary bedroom
- Level: Main
- Area: 147.66
- Dimensions: 10.7 x 13.8
Bedroom 2
- Level: Main
- Area: 104.94
- Dimensions: 10.6 x 9.9
Primary bathroom
- Level: Main
- Area: 43.12
- Dimensions: 8.8 x 4.9
Kitchen
- Level: Main
- Area: 132
- Dimensions: 13.2 x 10
Loft
- Level: Upper
- Area: 150.66
- Dimensions: 18.6 x 8.1
Heating
- Baseboard, Fireplace(s), Electric
Appliances
- Included: Cooktop, Oven, Electric Range, Water Heater, Dishwasher, Microwave, Washer, Dryer, Washer/Dryer Stacked
- Laundry: Main Level
Features
- High Ceilings, Vaulted Ceiling(s), Recessed Lighting
- Flooring: Laminate, Tile
- Basement: Crawl Space
- Number of fireplaces: 1
- Fireplace features: Living Room, Propane
- Furnished: Yes
Interior area
- Total structure area: 960
- Total interior livable area: 960 sqft
- Finished area above ground: 960
- Finished area below ground: 0
Property
Parking
- Parking features: Open
- Has uncovered spaces: Yes
Features
- Stories: 2
- Patio & porch: Front Porch
Lot
- Size: 0.49 Acres
Details
- Additional structures: Shed(s)
- Parcel number: 22A51A395
- Zoning description: Residential
- Special conditions: Standard
Construction
Type & style
- Home type: SingleFamily
- Architectural style: A-Frame,Chalet
- Property subtype: Single Family Residence
Materials
- T1-11
- Roof: Asphalt,Fiberglass
Condition
- Year built: 1974
Utilities & green energy
- Electric: 200+ Amp Service
- Sewer: Septic Tank
- Water: Well
Community & HOA
Community
- Subdivision: Towamensing Trails
HOA
- Has HOA: Yes
- Amenities included: Security, Clubhouse, Picnic Area, Restaurant, Playground, Park, ATVs Allowed, Golf Carts Allowed, Outdoor Pool, Tennis Court(s), Basketball Court, Other
- Services included: Trash, Security, Maintenance Road
- HOA fee: $670 annually
Location
- Region: Albrightsville
Financial & listing details
- Price per square foot: $271/sqft
- Tax assessed value: $81,250
- Annual tax amount: $2,673
- Date on market: 10/28/2026
- Listing terms: Cash,Conventional,FHA,VA Loan
- Inclusions: TURNKEY
Estimated market value
$251,000
$238,000 - $264,000
$2,133/mo
Price history
| Date | Event | Price |
|---|---|---|
| 10/28/2026 | Listed for sale | $259,900+299.8%$271/sqft |
Source: PMAR #PM-146006 Report a problem | ||
| 4/4/2008 | Sold | $65,000$68/sqft |
Source: Public Record Report a problem | ||
Public tax history
| Year | Property taxes | Tax assessment |
|---|---|---|
| 2026 | $2,634 +5.4% | $40,625 |
| 2025 | $2,499 +5.1% | $40,625 |
| 2024 | $2,377 +1.3% | $40,625 |
| 2023 | $2,347 | $40,625 |
| 2022 | $2,347 | $40,625 |
| 2021 | $2,347 | $40,625 |
| 2020 | $2,347 -7.9% | $40,625 |
| 2019 | $2,548 +12.5% | $40,625 |
| 2018 | $2,266 +99708.4% | $40,625 |
| 2017 | $2 | $40,625 |
| 2016 | -- | $40,625 |
| 2015 | -- | $40,625 |
| 2014 | -- | $40,625 |
| 2013 | -- | $40,625 |
| 2012 | -- | $40,625 |
| 2011 | -- | $40,625 |
| 2010 | -- | $40,625 |
| 2009 | -- | $40,625 |
| 2008 | -- | $40,625 +51.6% |
| 2007 | $159 | $26,800 |
| 2006 | -- | $26,800 |
| 2005 | -- | $26,800 |
Find assessor info on the county website
Monthly payment
Est. payment
Payment breakdown
Explore the cost of this home by adjusting the details. Changes won't be saved.Climate risks
Neighborhood: 18210

Similar homes
- $259,0003 bd1 ba960 sqft101 Keats Ln, Albrightsville, PA 18210For Sale
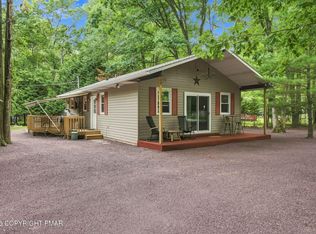 MLS ID #PM-144301, Matthew S Dunbar, Bear Mountain Real Estate LLC. PMAR
- $250,0003 bd2 ba912 sqft23 Lenape Trl, Albrightsville, PA 18210For Sale
 MLS ID #PM-145801, Barbara Miller, Keller Williams Real Estate - Stroudsburg. PMAR
- $245,0002 bd1 ba1.1k sqft111 Sioux Dr, Albrightsville, PA 18210For Sale
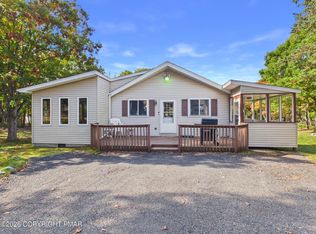 MLS ID #PM-145391, Patricia Quinn, RE/MAX Property Specialists - Pocono Lake. PMAR
- $299,0003 bd2 ba1.4k sqft329 Kilmer Trl, Albrightsville, PA 18210For Sale
 MLS ID #PM-144665, Stacey A Natale, Mary Enck Realty Inc. PMAR
- $305,0003 bd2 ba1.3k sqft32 Shawnee Trl, Albrightsville, PA 18210For Sale
 MLS ID #PACC2008434, Marion Gaeta, The Real Estate Group, LLC. Bright MLS
- $239,9003 bd1 ba960 sqft137 Aspen Rd, Albrightsville, PA 18210For SaleMLS ID #PAMR2007460, Mitchell Ross, Leon R Ross Broker. Bright MLS
- $349,9003 bd2 ba1.3k sqft50 Tennyson Cir, Albrightsville, PA 18210For SaleMLS ID #PACC2008156, Dana DeLuzio-mariani, EXP Realty, LLC. Bright MLS
- $275,0003 bd2 ba1k sqft1362 Brian Ln, Effort, PA 18330For SaleMLS ID #PAMR2007608, Michelle Cappabianca, Weichert Realtors Acclaim. Bright MLS
