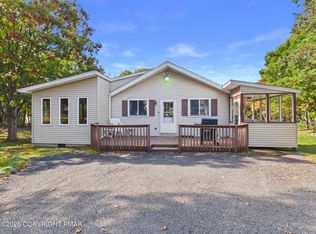
Welcome to this 3-bedroom, 2-bath contemporary home situated on a beautiful, flat property. The main level features a bright and inviting Living Room with soaring cathedral ceilings, an open-concept Kitchen with a convenient eat-in area, plus a spacious Bedroom and Full Bath. Upstairs, you'll find two additional Bedrooms and another Full Bath. One of the upstairs bedrooms offers an adorable private balcony--perfect for enjoying your morning coffee or unwinding at the end of the day. Step outside and enjoy both front and back decks, providing plenty of space for relaxing, entertaining, and taking in the peaceful surroundings. Additional highlights include low taxes and a large storage shed. Whether you're looking for a primary residence, weekend getaway, or investment opportunity, this charming home is ready to welcome you!
For sale
Price cut: $15.1K (9/15)
$239,900
45 Piute Trl, Albrightsville, PA 18210
3beds
1,248sqft
Single Family Residence
Built in 1989
0.29 Acres Lot
$235,300 Zestimate®
$192/sqft
$38/mo HOA
What's special
Large storage shedConvenient eat-in areaPrivate balconySpacious bedroomBeautiful flat propertyFront and back decksSoaring cathedral ceilings
- 46 days
- 564
- 39
Zillow last checked:
Listing updated:
Listed by:
Sylwia Sacci 570-402-7767,
Pocono Mountains Real Estate, Inc - Brodheadsville 570-402-7767
Source: PMAR,MLS#: PM-144352
Facts & features
Interior
Bedrooms & bathrooms
- Bedrooms: 3
- Bathrooms: 2
- Full bathrooms: 2
Primary bedroom
- Level: Lower
- Area: 112.11
- Dimensions: 11.1 x 10.1
Bedroom 2
- Level: Upper
- Area: 126.56
- Dimensions: 11.3 x 11.2
Bedroom 3
- Level: Upper
- Area: 146
- Dimensions: 14.6 x 10
Bathroom 2
- Level: Upper
- Area: 45
- Dimensions: 9 x 5
Bathroom 3
- Level: Lower
- Area: 25.2
- Dimensions: 6 x 4.2
Kitchen
- Level: Lower
- Area: 186.88
- Dimensions: 14.6 x 12.8
Living room
- Level: Lower
- Area: 372
- Dimensions: 24 x 15.5
Other
- Description: Pantry
- Level: Lower
- Area: 23.8
- Dimensions: 6.8 x 3.5
Heating
- Baseboard, Electric
Cooling
- Ceiling Fan(s)
Appliances
- Included: Electric Range, Refrigerator, Water Heater, Dishwasher
- Laundry: Electric Dryer Hookup, Washer Hookup, Laundry Closet
Features
- Pantry, Eat-in Kitchen, Cathedral Ceiling(s), High Ceilings
- Flooring: Laminate, Tile, Vinyl
- Doors: Storm Door(s)
- Windows: Screens
- Basement: Crawl Space
- Has fireplace: Yes
- Fireplace features: Living Room, Wood Burning
- Common walls with other units/homes: No Common Walls
Interior area
- Total structure area: 1,248
- Total interior livable area: 1,248 sqft
- Finished area above ground: 1,248
- Finished area below ground: 0
Property
Parking
- Total spaces: 3
- Parking features: Open
- Uncovered spaces: 3
Features
- Stories: 1
- Patio & porch: Deck
- Exterior features: Balcony
Lot
- Size: 0.29 Acres
- Features: Level, Cleared, Wooded
Details
- Additional structures: Shed(s)
- Parcel number: 12A51FP1095
- Zoning description: Residential
- Special conditions: Standard
Construction
Type & style
- Home type: SingleFamily
- Architectural style: Contemporary
- Property subtype: Single Family Residence
Materials
- Vinyl Siding
- Roof: Asphalt,Fiberglass,Shingle
Condition
- Year built: 1989
Utilities & green energy
- Sewer: On Site Septic, Septic Tank
- Water: Well
- Utilities for property: Cable Available
Community & HOA
Community
- Security: Carbon Monoxide Detector(s), Smoke Detector(s)
- Subdivision: Mount Pocahontas
HOA
- Has HOA: Yes
- Amenities included: Playground, Outdoor Pool, Basketball Court
- Services included: Maintenance Road
- HOA fee: $450 annually
Location
- Region: Albrightsville
Financial & listing details
- Price per square foot: $192/sqft
- Tax assessed value: $83,334
- Annual tax amount: $2,742
- Date on market: 9/1/2026
- Listing terms: Cash,Conventional,FHA,VA Loan
- Road surface type: Paved
Estimated market value
$235,300
$224,000 - $247,000
$2,237/mo
Price history
| Date | Event | Price |
|---|---|---|
| 9/15/2026 | Price change | $239,900-5.9%$192/sqft |
Source: PMAR #PM-144352 Report a problem | ||
| 9/1/2026 | Listed for sale | $255,000+27.8%$204/sqft |
Source: PMAR #PM-144352 Report a problem | ||
| 6/12/2023 | Listing removed | -- |
Source: Luzerne County AOR #23-195 Report a problem | ||
| 4/12/2023 | Listed for sale | $199,500$160/sqft |
Source: Luzerne County AOR #23-195 Report a problem | ||
| 2/20/2023 | Listing removed | -- |
Source: Luzerne County AOR #23-195 Report a problem | ||
| 2/2/2023 | Price change | $199,500-4.8%$160/sqft |
Source: PMAR #PM-103695 Report a problem | ||
| 1/18/2023 | Listed for sale | $209,500+274.1%$168/sqft |
Source: Luzerne County AOR #23-195 Report a problem | ||
| 1/31/2017 | Sold | $56,000-49.9%$45/sqft |
Source: PMAR #PM-41014 Report a problem | ||
| 9/6/2016 | Sold | $111,677-14.1%$89/sqft |
Source: Public Record Report a problem | ||
| 9/7/2006 | Sold | $130,000$104/sqft |
Source: Public Record Report a problem | ||
Public tax history
| Year | Property taxes | Tax assessment |
|---|---|---|
| 2026 | $2,702 +5.4% | $41,667 |
| 2025 | $2,563 +5.1% | $41,667 |
| 2024 | $2,438 +1.3% | $41,667 |
| 2023 | $2,407 | $41,667 |
| 2022 | $2,407 | $41,667 |
| 2021 | $2,407 | $41,667 |
| 2020 | $2,407 -7.9% | $41,667 |
| 2019 | $2,613 +12.5% | $41,667 |
| 2018 | $2,324 +100062.1% | $41,667 |
| 2017 | $2 | $41,667 |
| 2016 | -- | $41,667 |
| 2015 | -- | $41,667 |
| 2014 | -- | $41,667 |
| 2013 | -- | $41,667 |
| 2012 | -- | $41,667 |
| 2011 | -- | $41,667 |
| 2010 | -- | $41,667 |
| 2009 | -- | $41,667 |
| 2008 | -- | $41,667 +27.6% |
| 2007 | $194 | $32,650 |
| 2006 | -- | $32,650 |
| 2005 | -- | $32,650 |
Find assessor info on the county website
Monthly payment
Est. payment
Payment breakdown
Explore the cost of this home by adjusting the details. Changes won't be saved.Climate risks
Neighborhood: 18210
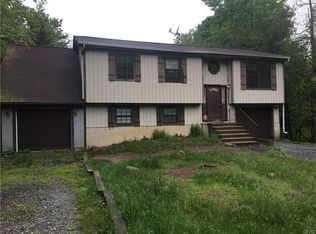
Similar homes
- $179,9003 bd2 ba1k sqft201 Buckhill Rd, Albrightsville, PA 18210For Sale
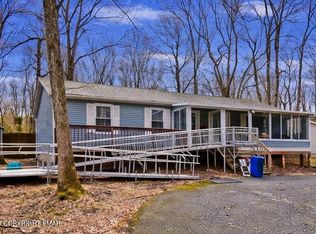 MLS ID #PM-145711, James Galligan, Keller Williams Real Estate - Stroudsburg 803 Main. PMAR
 - $239,9003 bd1 ba960 sqft137 Aspen Rd, Albrightsville, PA 18210For Sale
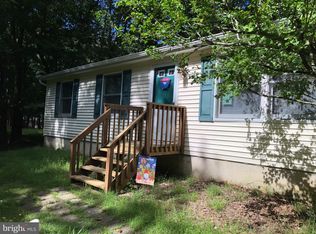
 MLS ID #PAMR2007460, Mitchell Ross, Leon R Ross Broker. Bright MLS
 - $320,0004 bd2 ba1.3k sqft732 Stony Mountain Rd, Albrightsville, PA 18210For Sale
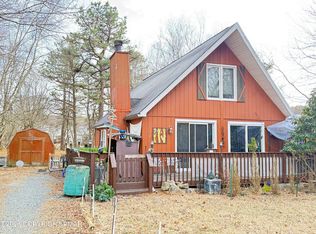 MLS ID #PM-145544, Vincent Capria, Jr., DiMaria Realty, LLC. PMAR
 - $245,0002 bd1 ba1.1k sqft111 Sioux Dr, Albrightsville, PA 18210For Sale
 MLS ID #PM-145391, Patricia Quinn, RE/MAX Property Specialists - Pocono Lake. PMAR
 - $354,9003 bd2 ba1.3k sqft50 Tennyson Cir, Albrightsville, PA 18210For SaleMLS ID #PACC2008156, Dana DeLuzio-mariani, EXP Realty, LLC. Bright MLS
