Pocono Lake Escape | Arrowhead Lake Community
3 Bedrooms | 1.5 Bathrooms | Ranch-Style Home
Welcome to your serene Pocono getaway! Located in the highly sought-after, gated Arrowhead Lake community, this comfortable single-level Ranch offers the perfect blend of relaxation, outdoor adventure, and everyday convenience.
Home Highlights:
Easy Single-Level Living: Features 3 well-proportioned bedrooms and 1.5 bathrooms, designed with an efficient layout that maximizes living space and comfort.
Warm & Welcoming Interior: An open living area complete with rustic accents, ideal for gathering with family or unwinding after a day outdoors.
Outdoor Space: Enjoy a private yard and deck space--perfect for morning coffee, evening cookouts, and breathing in the fresh mountain air.
Prime Community & Location Perks:
Beach Access: Just a short distance to one of Arrowhead Lake's pristine white-sand beaches and swimming areas.
Gated Security: 24/7 security in a quiet, amenity-rich community.
Resort-Style Amenities: Take advantage of 2 lake locations, multiple heated pools, tennis and pickleball courts, playgrounds, and a modern clubhouse.
All-Season Destination: Minutes from top Pocono attractions, including ski resorts, hiking trails, state parks, and water parks.
Whether you are searching for a peaceful full-time residence, a weekend retreat, or an investment opportunity in the heart of the Poconos, this home delivers.
Schedule your private tour today and start living the lake lifestyle!
For sale
Price cut: $27.1K (11/17)
$197,900
108 Sundance Dr, Pocono Lake, PA 18347
3beds
1,343sqft
Single Family Residence
Built in 1968
9,583 Square Feet Lot
$217,600 Zestimate®
$147/sqft
$173/mo HOA
What's special
- 41 days
- 1,373
- 63
Likely to sell faster than
Zillow last checked:
Listing updated:
Listed by:
Gerard Grlica 570-216-1346,
CENTURY 21 Select Group - Blakeslee 570-643-2100
Source: PMAR,MLS#: PM-145357
Facts & features
Interior
Bedrooms & bathrooms
- Bedrooms: 3
- Bathrooms: 2
- Full bathrooms: 1
- 1/2 bathrooms: 1
Primary bedroom
- Description: Carpet
- Level: Main
- Area: 12978
- Dimensions: 126 x 103
Primary bathroom
- Description: Tile
- Level: Main
- Area: 192
- Dimensions: 48 x 4
Bathroom 2
- Description: Carpet
- Level: Main
- Area: 10573
- Dimensions: 109 x 97
Other
- Description: Tile
- Level: Main
- Area: 3060
- Dimensions: 6 x 510
Other
- Description: Carpet
- Level: Main
- Area: 737910
- Dimensions: 911 x 810
Dining room
- Description: Vinyl
- Level: Main
- Area: 940
- Dimensions: 10 x 94
Family room
- Description: Carpet
- Level: Main
- Area: 316.72
- Dimensions: 21.4 x 14.8
Game room
- Description: Laminate
- Level: Main
- Area: 94
- Dimensions: 9.4 x 10
Kitchen
- Description: Vinyl
- Level: Main
- Area: 9024
- Dimensions: 96 x 94
Living room
- Description: Laminate
- Level: Main
- Area: 180.2
- Dimensions: 17 x 10.6
Other
- Description: Screen Porch Carpet
- Level: Main
- Area: 126
- Dimensions: 9 x 14
Heating
- Baseboard, Electric, Wood, Fireplace Insert
Appliances
- Included: Electric Range, Refrigerator, Washer/Dryer Stacked
- Laundry: In Kitchen
Features
- Ceiling Fan(s)
- Flooring: Carpet, Laminate, Tile, Vinyl
- Windows: Bay Window(s)
- Basement: Crawl Space
- Number of fireplaces: 1
- Fireplace features: Living Room, Wood Burning
Interior area
- Total structure area: 1,343
- Total interior livable area: 1,343 sqft
- Finished area above ground: 1,343
- Finished area below ground: 0
Property
Parking
- Total spaces: 5
- Parking features: Open
- Uncovered spaces: 5
Features
- Stories: 1
- Patio & porch: Deck
Lot
- Size: 9,583 Square Feet
- Features: Wooded
Details
- Additional structures: Shed(s)
- Parcel number: 19.17D.2.78
- Zoning: R-2
- Zoning description: Residential
- Special conditions: Standard
Construction
Type & style
- Home type: SingleFamily
- Architectural style: Ranch
- Property subtype: Single Family Residence
Materials
- Aluminum Siding, Vinyl Siding
- Foundation: Block
- Roof: Asphalt,Fiberglass,Shingle,None
Condition
- Year built: 1968
Utilities & green energy
- Electric: 200+ Amp Service
- Sewer: On Site Septic, Septic Tank
- Water: Well
Community & HOA
Community
- Subdivision: Arrowhead Lakes
HOA
- Has HOA: Yes
- Amenities included: Security, Gated, Meeting Room, Picnic Area, Playground, Game Room, Outdoor Pool, Children's Pool, Fitness Center, Tennis Court(s), Pickleball, Basketball Court, Shuffleboard Court
- Services included: Trash, Security, Maintenance Grounds, Maintenance Road
- HOA fee: $2,070 annually
Location
- Region: Pocono Lake
Financial & listing details
- Price per square foot: $147/sqft
- Tax assessed value: $108,610
- Annual tax amount: $3,391
- Date on market: 10/6/2026
- Listing terms: Cash,Conventional
- Road surface type: Dirt
Estimated market value
$217,600
$207,000 - $228,000
$1,908/mo
Price history
| Date | Event | Price |
|---|---|---|
| 11/17/2026 | Price change | $197,900-12%$147/sqft |
Source: PMAR #PM-145357 Report a problem | ||
| 10/27/2026 | Price change | $225,000-8.2%$168/sqft |
Source: PMAR #PM-145357 Report a problem | ||
| 10/6/2026 | Listed for sale | $245,000+14%$182/sqft |
Source: PMAR #PM-145357 Report a problem | ||
| 11/6/2023 | Listing removed | -- |
Source: PMAR #PM-105987 Report a problem | ||
| 5/10/2023 | Listed for sale | $215,000+207.1%$160/sqft |
Source: PMAR #PM-105987 Report a problem | ||
| 6/14/2018 | Sold | $70,000-12.4%$52/sqft |
Source: PMAR #PM-45677 Report a problem | ||
| 9/27/2017 | Price change | $79,900-5.4%$59/sqft |
Source: CENTURY 21 Select Group - Blakeslee #PM-45677 Report a problem | ||
| 8/20/2017 | Price change | $84,500-6.1%$63/sqft |
Source: CENTURY 21 Select Group - Blakeslee #PM-45677 Report a problem | ||
| 4/18/2017 | Listed for sale | $90,000$67/sqft |
Source: CENTURY 21 Select Group - Blakeslee #PM-45677 Report a problem | ||
| 10/4/2012 | Sold | $90,000$67/sqft |
Source: Public Record Report a problem | ||
Public tax history
| Year | Property taxes | Tax assessment |
|---|---|---|
| 2026 | $3,391 +3.3% | $108,610 |
| 2025 | $3,283 +8.3% | $108,610 |
| 2024 | $3,032 +9.4% | $108,610 |
| 2023 | $2,771 +1.8% | $108,610 |
| 2022 | $2,723 | $108,610 |
| 2021 | $2,723 | $108,610 |
| 2020 | $2,723 +11.9% | $108,610 +666.5% |
| 2019 | $2,433 | $14,170 |
| 2018 | $2,433 | $14,170 |
| 2017 | $2,433 +371.3% | $14,170 |
| 2016 | $516 | $14,170 |
| 2015 | -- | $14,170 |
| 2014 | -- | $14,170 |
| 2013 | -- | $14,170 |
| 2012 | -- | $14,170 |
| 2011 | -- | $14,170 |
| 2010 | -- | $14,170 |
| 2008 | -- | $14,170 |
| 2007 | -- | $14,170 |
| 2006 | -- | $14,170 |
| 2005 | -- | $14,170 |
| 2004 | -- | $14,170 +1.1% |
| 2003 | -- | $14,010 |
Find assessor info on the county website
Monthly payment
Est. payment
Payment breakdown
Explore the cost of this home by adjusting the details. Changes won't be saved.Climate risks
Neighborhood: 18347

Similar homes
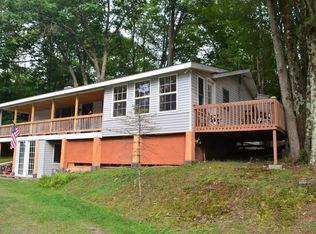
- $275,0003 bd2 ba1.1k sqft215 Yuma Trl, Pocono Lake, PA 18347For Sale
 MLS ID #PM-145276, Liliya Malanyuk, Market Force Realty. PMAR
- $260,0003 bd1 ba960 sqft121 Ski Trl, Pocono Lake, PA 18347For Sale
 MLS ID #PM-143578, Betty Grlica, CENTURY 21 Select Group - Blakeslee. PMAR
- $279,0003 bd2 ba1.3k sqft2122 Sheshequin Dr, Pocono Lake, PA 18347For Sale
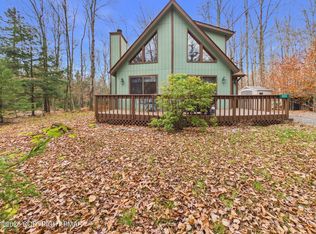 MLS ID #PM-146193, Patricia Quinn, RE/MAX Property Specialists - Pocono Lake. PMAR
- $236,0002 bd1 ba806 sqft117 Outer Dr, Pocono Lake, PA 18347For Sale
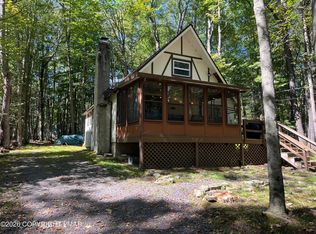 MLS ID #PM-144278, Mark T Shay, Keller Williams Real Estate - Albrightsville. PMAR
- $255,0002 bd1 ba1.1k sqft104 Tepee Dr, Pocono Lake, PA 18347For Sale
 MLS ID #PAMR2006624, Arlene Hart Van Hine, C-21 Select Group-Hazelton. Bright MLS
- $199,9003 bd1 ba876 sqft80 Mildred Dr, Gouldsboro, PA 18424For Sale
 MLS ID #SC265329, Zachary Ranner, PIKE/WAYNE ASSOCIATION. GSBR as distributed by MLS GRID
- $229,8003 bd3 ba1.2k sqft104 Spyglass Hill Rd, Tobyhanna, PA 18466For SaleMLS ID #PAMR2007120, Sharon Spognardi-Abaca, RE/MAX Signature. Bright MLS
