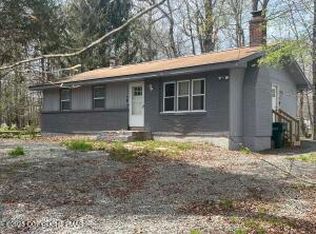
If you missed it the first time, now is the time to take another look! Priced to attract attention and ready for its new owner. Schedule your showing today! This charming 3-bedroom, 1.5-bath ranch offers approximately 1,008 square feet of comfortable living space and is truly move-in ready.
Recent updates include a brand-new roof and fresh paint throughout, giving the home a bright, refreshed feel. The functional floor plan provides comfortable living spaces, while the outdoor area offers room to relax, entertain, or enjoy the beautiful Pocono surroundings. A storage shed adds extra convenience for all your tools and outdoor equipment.
Located in an amenity-filled community, residents enjoy access to pools, lakes, playgrounds, and more. Whether you're searching for a full-time residence, vacation getaway, or investment property, this home is a fantastic opportunity.
Conveniently located near major highways, shopping, dining, and all the year-round recreation the Pocono Mountains have to offer. Schedule your showing today and start enjoying the Pocono lifestyle!
For sale
Price cut: $5K (10/1)
$195,000
3434 Primrose Ter, Tobyhanna, PA 18466
3beds
1,008sqft
Single Family Residence
Built in 1987
0.26 Acres Lot
$189,000 Zestimate®
$193/sqft
$142/mo HOA
What's special
Brand-new roofFresh paint throughoutFunctional floor planBeautiful pocono surroundingsBright refreshed feel
- 111 days
- 410
- 31
Zillow last checked:
Listing updated:
Listed by:
Cira Salerno 551-206-5005,
Smart Way America Realty 570-371-5173
Source: PMAR,MLS#: PM-142646
Facts & features
Interior
Bedrooms & bathrooms
- Bedrooms: 3
- Bathrooms: 2
- Full bathrooms: 1
- 1/2 bathrooms: 1
Primary bedroom
- Level: Main
- Area: 166.41
- Dimensions: 12.88 x 12.92
Bedroom 2
- Level: Main
- Area: 133
- Dimensions: 13.74 x 9.68
Bedroom 3
- Level: Main
- Area: 85.17
- Dimensions: 10.66 x 7.99
Primary bathroom
- Description: Hallway Bathroom
- Level: Main
- Area: 36.25
- Dimensions: 7.25 x 5
Bathroom 2
- Description: 1/2 Bath/Laundry room
- Level: Main
- Area: 36.99
- Dimensions: 7.34 x 5.04
Kitchen
- Level: Main
- Area: 183.48
- Dimensions: 13.9 x 13.2
Living room
- Level: Main
- Area: 190.43
- Dimensions: 13.9 x 13.7
Heating
- Central, Electric
Cooling
- None
Appliances
- Included: Electric Cooktop, Electric Range, Refrigerator, Exhaust Fan
- Laundry: In Bathroom, Electric Dryer Hookup, Washer Hookup
Features
- Eat-in Kitchen, Laminate Counters
- Flooring: Carpet, Hardwood, Laminate, Tile
- Windows: Storm Window(s), Screens
- Basement: Crawl Space
- Number of fireplaces: 1
- Fireplace features: Family Room, Wood Burning, Brick
- Common walls with other units/homes: No Common Walls
Interior area
- Total structure area: 1,008
- Total interior livable area: 1,008 sqft
- Finished area above ground: 1,008
- Finished area below ground: 0
Property
Parking
- Total spaces: 3
- Parking features: Open
- Uncovered spaces: 3
Features
- Stories: 1
- Patio & porch: Front Porch, Rear Porch, Deck
- Exterior features: Lighting
Lot
- Size: 0.26 Acres
Details
- Additional structures: Shed(s)
- Parcel number: 03.8B.2.12
- Zoning description: Residential
- Special conditions: Standard
- Other equipment: None
Construction
Type & style
- Home type: SingleFamily
- Architectural style: Ranch
- Property subtype: Single Family Residence
Materials
- Wood Siding
- Foundation: Block
- Roof: Shingle
Condition
- Year built: 1987
Utilities & green energy
- Electric: 200+ Amp Service
- Sewer: Public Sewer
- Water: Public
Community & HOA
Community
- Security: Security Gate
- Subdivision: A Pocono Country Place
HOA
- Has HOA: Yes
- Amenities included: Security, Gated, Barbecue, Clubhouse, Picnic Area, Recreation Facilities, Outdoor Pool
- Services included: Trash, Snow Removal, Security, Maintenance Road
- HOA fee: $1,700 annually
Location
- Region: Tobyhanna
Financial & listing details
- Price per square foot: $193/sqft
- Tax assessed value: $55,990
- Annual tax amount: $1,858
- Date on market: 10/1/2026
- Listing terms: Cash,Conventional,FHA
- Road surface type: Paved
Estimated market value
$189,000
$180,000 - $198,000
$2,041/mo
Price history
| Date | Event | Price |
|---|---|---|
| 10/1/2026 | Price change | $195,000-2.5%$193/sqft |
Source: PMAR #PM-142646 Report a problem | ||
| 9/21/2026 | Pending sale | $200,000$198/sqft |
Source: PMAR #PM-142646 Report a problem | ||
| 6/29/2026 | Listed for sale | $200,000+207.7%$198/sqft |
Source: PMAR #PM-142646 Report a problem | ||
| 7/24/2003 | Sold | $65,000$64/sqft |
Source: Agent Provided Report a problem | ||
Public tax history
| Year | Property taxes | Tax assessment |
|---|---|---|
| 2026 | $1,862 +3.3% | $55,990 |
| 2025 | $1,803 +8.2% | $55,990 |
| 2024 | $1,667 +7.6% | $55,990 |
| 2023 | $1,550 +2.1% | $55,990 |
| 2022 | $1,517 +0.6% | $55,990 |
| 2021 | $1,508 +1.4% | $55,990 |
| 2020 | $1,487 -15% | $55,990 +458.2% |
| 2019 | $1,748 +0.6% | $10,030 |
| 2018 | $1,738 +0.1% | $10,030 |
| 2017 | $1,736 +367.7% | $10,030 |
| 2016 | $371 -73.8% | $10,030 |
| 2015 | $1,417 | $10,030 |
| 2014 | $1,417 | $10,030 -38.3% |
| 2013 | -- | $16,250 |
| 2012 | -- | $16,250 |
| 2011 | -- | $16,250 |
| 2010 | -- | $16,250 |
| 2008 | -- | $16,250 |
| 2007 | -- | $16,250 |
| 2006 | -- | $16,250 |
| 2005 | -- | $16,250 |
| 2004 | -- | $16,250 |
| 2003 | -- | $16,250 |
Find assessor info on the county website
Monthly payment
Est. payment
Payment breakdown
Explore the cost of this home by adjusting the details. Changes won't be saved.Climate risks
Neighborhood: 18466
Similar homes
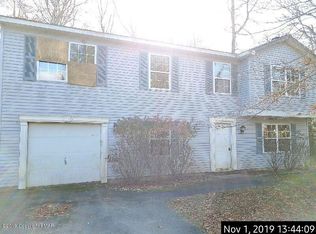
- $185,9993 bd1 ba936 sqft8535 Bumble Bee Way, Tobyhanna, PA 18466For Sale
 MLS ID #26-5398, Arisleidy Salazar, RPA Real Estate. Luzerne County AOR
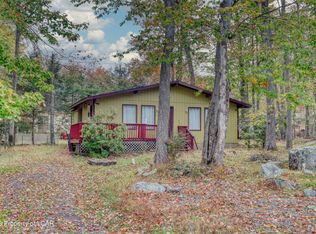
 - $205,0003 bd2 ba1.2k sqft1615 Church St, Tobyhanna, PA 18466For Sale
 MLS ID #PM-145671, Brian C Mitchell, Freeby Lai Real Estate. PMAR
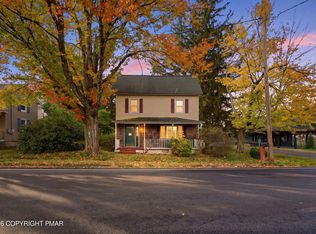
 - $208,0003 bd2 ba1.2k sqft9193 Buttonwood Ct, Tobyhanna, PA 18466For Sale
 MLS ID #PM-145543, Lysandra I Batista, Christian Saunders Real Estate. PMAR
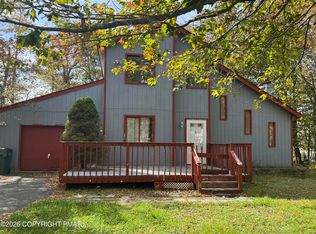
 - $220,9003 bd1 ba1k sqft4506 Briarcliff Ter, Tobyhanna, PA 18466For Sale
 MLS ID #PM-139581, Cynthia McCullough-Nobles, Smart Way America Realty. PMAR
 - $190,0003 bd1 ba912 sqft241 Champlain Dr, Tobyhanna, PA 18466For Sale
 MLS ID #PAMR2006822, Michelle Cappabianca, Weichert Realtors Acclaim. Bright MLS
