This beautiful split level, 3bd, 2ba, home provides a great entertaining layout for a primary residence or short term rental investment. Located in A Pocono Country Place gated community, an STR friendly community. Home amenities include a working wood fireplace, both front and back decks for entertaining and those who love to BBQ year round. Updates made in or around 2019 to roof, windows, decks and siding. This property is located near the rear of the community which provides for less neighborhood traffic. 24 hour security
Close to Interstate 80 and all Pocono Waterparks, Casinos, Outlets, Camelback Ski Resort, State Parks, Water sports, Hiking, Fishing, Hunting and all that the Pocono's Offer.
For sale
$269,500
7642 Rainbow Dr, Tobyhanna, PA 18466
3beds
1,260sqft
Single Family Residence
Built in 1987
9,583 Square Feet Lot
$263,300 Zestimate®
$214/sqft
$149/mo HOA
What's special
Working wood fireplace
- 20 days
- 388
- 18
Likely to sell faster than
Zillow last checked:
Listing updated:
Listed by:
Albert Barone 570-840-5324,
Iron Valley Real Estate Northeast 610-826-2232
Source: PMAR,MLS#: PM-144073
Facts & features
Interior
Bedrooms & bathrooms
- Bedrooms: 3
- Bathrooms: 2
- Full bathrooms: 2
Primary bedroom
- Level: Upper
- Area: 140
- Dimensions: 14 x 10
Bedroom 2
- Level: Lower
- Area: 156
- Dimensions: 13 x 12
Bedroom 3
- Level: Lower
- Area: 144
- Dimensions: 12 x 12
Primary bathroom
- Level: Upper
- Area: 35
- Dimensions: 7 x 5
Bathroom 2
- Level: Lower
- Area: 35
- Dimensions: 7 x 5
Kitchen
- Level: Upper
- Area: 216
- Dimensions: 18 x 12
Living room
- Description: Mid Level Floor
- Level: Main
- Area: 168
- Dimensions: 14 x 12
Heating
- Baseboard, Electric, Wood
Cooling
- Window Unit(s)
Appliances
- Included: Electric Oven, Electric Range, Refrigerator, Range Hood, Microwave, Washer, Dryer
- Laundry: Lower Level, In Hall, Electric Dryer Hookup, Washer Hookup, Laundry Closet
Features
- Eat-in Kitchen, Granite Counters, High Ceilings, Recessed Lighting, Track Lighting, Ceiling Fan(s), Storage
- Flooring: Hardwood, Tile, Vinyl
- Windows: Aluminum Frames, Insulated Windows, Window Coverings, Window Treatments
- Basement: Other
- Has fireplace: Yes
- Fireplace features: Living Room, Wood Burning, Brick, Glass Doors, Raised Hearth
- Common walls with other units/homes: No Common Walls
Interior area
- Total structure area: 1,260
- Total interior livable area: 1,260 sqft
- Finished area above ground: 1,260
- Finished area below ground: 0
Property
Parking
- Total spaces: 3
- Parking features: Open
- Uncovered spaces: 3
Features
- Stories: 2
- Entry location: Front
- Patio & porch: Deck
- Exterior features: Basketball Court, Playground, Tennis Court(s), Other
- Pool features: See Remarks
Lot
- Size: 9,583 Square Feet
- Dimensions: 66*114*84*112
- Features: Few Trees, Native Plants
Details
- Parcel number: 03.8D.1.103
- Zoning: RES
- Zoning description: Residential
- Special conditions: Standard
- Other equipment: Home Theater
Construction
Type & style
- Home type: SingleFamily
- Architectural style: Split Level
- Property subtype: Single Family Residence
Materials
- Vinyl Siding
- Foundation: Slab
- Roof: Shingle
Condition
- Year built: 1987
Utilities & green energy
- Electric: 200+ Amp Service, Circuit Breakers
- Sewer: Public Sewer
- Water: Public
- Utilities for property: Phone Available, Cable Available
Community & HOA
Community
- Security: 24 Hour Security, Security Gate, Smoke Detector(s)
- Subdivision: A Pocono Country Place
HOA
- Has HOA: Yes
- Amenities included: Security, Gated, Clubhouse, Dog Park, Meeting Room, Picnic Area, Playground, Recreation Facilities, Recreation Room, Outdoor Pool, Tennis Court(s), Basketball Court
- Services included: Snow Removal, Security, Maintenance Road, See Remarks
- HOA fee: $1,788 annually
Location
- Region: Tobyhanna
Financial & listing details
- Price per square foot: $214/sqft
- Tax assessed value: $52,760
- Annual tax amount: $1,751
- Date on market: 8/20/2026
- Listing terms: Cash,Conventional,FHA,VA Loan
- Inclusions: Refrigerator, Electric Stove, Microwave, Video Projector, Washer, Electric Dryer.
- Exclusions: Ring Doorbell, BBQ Grill
- Road surface type: Paved
Estimated market value
$263,300
$250,000 - $276,000
$2,177/mo
Price history
| Date | Event | Price |
|---|---|---|
| 8/20/2026 | Listed for sale | $269,500+72.2%$214/sqft |
Source: PMAR #PM-144073 Report a problem | ||
| 6/1/2021 | Sold | $156,500-5.2%$124/sqft |
Source: PMAR #PM-86106 Report a problem | ||
| 4/1/2021 | Listed for sale | $165,000+83.3%$131/sqft |
Source:  Weichert Pro #PM-86106 Report a problem Weichert Pro #PM-86106 Report a problem | ||
| 10/27/2018 | Listing removed | $90,000$71/sqft |
Source: Home At Last Realty #PM-56752 Report a problem | ||
| 4/26/2018 | Listed for sale | $90,000+350%$71/sqft |
Source: Home At Last Realty #PM-56752 Report a problem | ||
| 10/24/2017 | Sold | $20,000$16/sqft |
Source: Public Record Report a problem | ||
| 4/4/2017 | Sold | $20,000+11.1%$16/sqft |
Source: PMAR #PM-44681 Report a problem | ||
| 3/20/2017 | Listed for sale | $18,000$14/sqft |
Source: Ginger B Realty #PM-44681 Report a problem | ||
Public tax history
| Year | Property taxes | Tax assessment |
|---|---|---|
| 2026 | $1,754 +3.3% | $52,760 |
| 2025 | $1,699 +8.2% | $52,760 |
| 2024 | $1,571 +7.6% | $52,760 |
| 2023 | $1,460 +2.1% | $52,760 |
| 2022 | $1,430 +0.6% | $52,760 |
| 2021 | $1,421 +1.4% | $52,760 |
| 2020 | $1,401 -57.3% | $52,760 +180% |
| 2019 | $3,284 +0.6% | $18,840 |
| 2018 | $3,265 +0.1% | $18,840 |
| 2017 | $3,260 +356.5% | $18,840 -2.4% |
| 2016 | $714 -73.8% | $19,300 |
| 2015 | $2,727 | $19,300 |
| 2014 | $2,727 | $19,300 |
| 2013 | -- | $19,300 |
| 2012 | -- | $19,300 |
| 2011 | -- | $19,300 |
| 2010 | -- | $19,300 |
| 2008 | -- | $19,300 |
| 2007 | -- | $19,300 |
| 2006 | -- | $19,300 |
| 2005 | -- | $19,300 |
| 2004 | -- | $19,300 |
| 2003 | -- | $19,300 |
Find assessor info on the county website
Monthly payment
Est. payment
Payment breakdown
Explore the cost of this home by adjusting the details. Changes won't be saved.Climate risks
Neighborhood: 18466
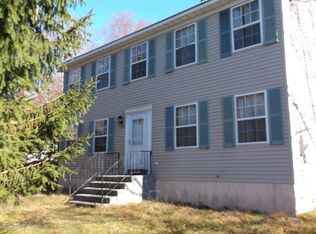
Similar homes
- $269,5004 bd2 ba1.6k sqft9541 Jasmine Dr, Tobyhanna, PA 18466For Sale
 MLS ID #PM-144080, Arthur Goode, Jr, Monroe County Real Estate. PMAR
 - $269,9003 bd2 ba1.8k sqft8232 Sunset Dr, Tobyhanna, PA 18466For Sale
 MLS ID #PM-141928, Margaret A. Knipe, D-N-A Property Management Co. PMAR
 - $252,9003 bd2 ba1.2k sqft7437 Tamara Ln, Tobyhanna, PA 18466For Sale
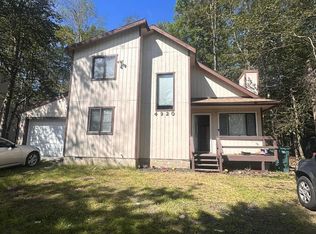 MLS ID #26-1590, Roberto Jose Cabrera Pena, Pecora Realtor, P.C.. Luzerne County AOR
 - $296,0003 bd2 ba1.7k sqft7405 Ventnor Dr, Tobyhanna, PA 18466For Sale
 MLS ID #PM-140630, Doreen Jean Emory, Realty One Group Next Door. PMAR
 - $229,0003 bd2 ba1.7k sqft9325 Fairmount Way, Tobyhanna, PA 18466For Sale
 MLS ID #PAMR2007034, Michelle Cappabianca, Weichert Realtors Acclaim. Bright MLS
 - $239,0003 bd2 ba1.5k sqft1281 Winding Way, Tobyhanna, PA 18466For SaleMLS ID #PAMR2006806, Michelle Cappabianca, Weichert Realtors Acclaim. Bright MLS
