Beautiful 3 Bedroom, 2 Bathroom Contemporary Home. Step into this well lit and cozy oasis. High ceilings, stainless steel appliances, Loft, skylights and more. Front and back deck on a flat yard and an oversized driveways. This home is perfect for a primary residence, vacation home or a Short Term Rental. Come See today!
For sale
$300,000
1146 Placid Ln, Tobyhanna, PA 18466
3beds
1,216sqft
:
Get pre-qualified$2,116/mo
Single Family Residence
Built in 1988
0.28 Acres Lot
$294,400 Zestimate®
$247/sqft
$133/mo HOA
What's special
Flat yardOversized drivewaysHigh ceilingsFront and back deckStainless steel appliances
- 76 days |
- 58 |
- 3 |
Zillow last checked:
Listing updated:
Listed by:
Arthur Goode, Jr 570-839-0100,
Monroe County Real Estate 570-839-0100
Source: PMAR,MLS#: PM-141592
Facts & features
Interior
Bedrooms & bathrooms
- Bedrooms: 3
- Bathrooms: 3
- Full bathrooms: 2
- 1/2 bathrooms: 1
Primary bedroom
- Description: Luxury Vinyl
- Level: First
- Area: 145.41
- Dimensions: 13.1 x 11.1
Bedroom 2
- Description: Carpet
- Level: Second
- Area: 149.34
- Dimensions: 13.1 x 11.4
Bedroom 3
- Description: Carpet
- Level: Second
- Area: 76
- Dimensions: 9.5 x 8
Bathroom 2
- Description: Full Bathroom/Laundry Room - Ceramic Tiles
- Level: First
- Area: 77.52
- Dimensions: 11.4 x 6.8
Dining room
- Description: Sliding Door leading to Deck
- Level: First
- Area: 110.4
- Dimensions: 11.5 x 9.6
Kitchen
- Description: Vinyl Floor, Granite Countertops, Stainless Steel Appliances, Soft Closed Cabinets, Island, Total Refinished
- Level: First
- Area: 134.56
- Dimensions: 11.6 x 11.6
Living room
- Description: Wood Burning Fireplace, Ceiling Fans, Skylights
- Level: First
- Area: 157.32
- Dimensions: 13.11 x 12
Loft
- Description: Carpet, Wood Beams, Skylight
- Level: Second
- Area: 171.12
- Dimensions: 13.8 x 12.4
Heating
- Baseboard, Electric
Cooling
- Ductless, Other
Appliances
- Included: Electric Range, Refrigerator, Water Heater, Dishwasher, Microwave, Washer, Dryer
Features
- Kitchen Island, Granite Counters, Cathedral Ceiling(s), Other
- Flooring: Carpet, Tile, Vinyl
- Basement: Crawl Space
- Has fireplace: Yes
- Fireplace features: Living Room, Brick
- Common walls with other units/homes: No Common Walls
Interior area
- Total structure area: 1,216
- Total interior livable area: 1,216 sqft
- Finished area above ground: 1,216
- Finished area below ground: 0
Property
Parking
- Total spaces: 3
- Parking features: Open
- Uncovered spaces: 3
Features
- Stories: 2
- Patio & porch: Porch, Deck
Lot
- Size: 0.28 Acres
- Features: Cul-De-Sac, Level
Details
- Parcel number: 03.9E.1.44
- Zoning description: Residential
Construction
Type & style
- Home type: SingleFamily
- Architectural style: Contemporary
- Property subtype: Single Family Residence
Materials
- Vinyl Siding
- Roof: Asphalt,Fiberglass
Condition
- Year built: 1988
Utilities & green energy
- Sewer: Public Sewer
- Water: Public
Community & HOA
Community
- Security: 24 Hour Security
- Subdivision: A Pocono Country Place
HOA
- Has HOA: Yes
- Amenities included: Security, Gated, Clubhouse, Playground, Outdoor Pool, Tennis Court(s)
- Services included: Trash, Security, Maintenance Road
- HOA fee: $1,597 annually
Location
- Region: Tobyhanna
Financial & listing details
- Price per square foot: $247/sqft
- Tax assessed value: $83,310
- Annual tax amount: $2,765
- Date on market: 5/23/2026
- Listing terms: Cash,Conventional,FHA,VA Loan
- Road surface type: Paved
Estimated market value
$294,400
$280,000 - $309,000
$2,277/mo
Price history
| Date | Event | Price |
|---|---|---|
| 5/23/2026 | Listed for sale | $300,000-3.2%$247/sqft |
Source: PMAR #PM-141592 Report a problem | ||
| 8/26/2025 | Listing removed | $310,000$255/sqft |
Source: PMAR #PM-122257 Report a problem | ||
| 2/25/2025 | Listed for sale | $310,000+10.7%$255/sqft |
Source: PMAR #PM-122257 Report a problem | ||
| 5/26/2023 | Sold | $280,000-3.4%$230/sqft |
Source: PMAR #PM-105610 Report a problem | ||
| 4/27/2023 | Listed for sale | $289,900+53.4%$238/sqft |
Source: PMAR #PM-105610 Report a problem | ||
| 9/23/2021 | Sold | $189,000+5.6%$155/sqft |
Source: PMAR #PM-89936 Report a problem | ||
| 7/26/2021 | Listed for sale | $179,000+171.2%$147/sqft |
Source: PMAR #PM-89936 Report a problem | ||
| 6/2/2017 | Sold | $66,000$54/sqft |
Source:  GLVR #544472 Report a problem GLVR #544472 Report a problem | ||
| 4/9/2017 | Listed for sale | $66,000+50%$54/sqft |
Source: Realty Executives - Pocono Pines #PM-45359 Report a problem | ||
| 2/14/2011 | Sold | $44,000$36/sqft |
Source: Public Record Report a problem | ||
Public tax history
| Year | Property taxes | Tax assessment |
|---|---|---|
| 2025 | $2,683 +8.2% | $83,310 |
| 2024 | $2,480 +7.6% | $83,310 |
| 2023 | $2,306 +35.9% | $83,310 +33.1% |
| 2022 | $1,696 +0.6% | $62,610 |
| 2021 | $1,686 +1.4% | $62,610 |
| 2020 | $1,662 -16% | $62,610 +451.6% |
| 2019 | $1,978 +0.6% | $11,350 |
| 2018 | $1,967 +0.1% | $11,350 |
| 2017 | $1,964 +367.7% | $11,350 |
| 2016 | $420 -73.8% | $11,350 |
| 2015 | $1,604 | $11,350 |
| 2014 | $1,604 | $11,350 -39.6% |
| 2013 | -- | $18,780 |
| 2012 | -- | $18,780 |
| 2011 | -- | $18,780 |
| 2010 | -- | $18,780 |
| 2008 | -- | $18,780 |
| 2007 | -- | $18,780 |
| 2006 | -- | $18,780 |
| 2005 | -- | $18,780 |
| 2004 | -- | $18,780 |
| 2003 | -- | $18,780 |
Find assessor info on the county website
Monthly payment
Est. payment
Payment breakdown
Explore the cost of this home by adjusting the details. Changes won't be saved.Climate risks
Neighborhood: 18466
Nearby schools
GreatSchools rating
- 3/10Clear Run Intermediate SchoolGrades: 3-6Distance: 4.3 mi
- 5/10Pocono Mountain East Junior High SchoolGrades: 7-8Distance: 8 mi
- 8/10Pocono Mountain East High SchoolGrades: 9-12Distance: 7.9 mi
- $236,6003 bd2 ba1.1k sqft1148 Placid Ln, Tobyhanna, PA 18466Off Market

- $250,0003 bd2 ba1.1k sqft1645 Sunny Side Dr, Tobyhanna, PA 18466Sold

- $175,5003 bd1 ba1k sqft1140 Placid Ln, Tobyhanna, PA 18466Off Market
- $173,6003 bd1 ba810 sqftK 212 Sunnyside Dr, Tobyhanna, PA 18466Off Market
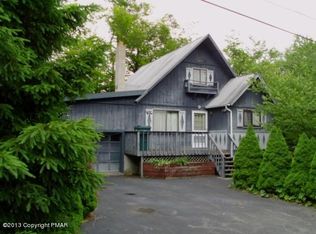
- $188,1002 bd2 ba864 sqft1649 Sunny Side Dr, Tobyhanna, PA 18466Off Market
- $240,7003 bd2 ba1.2k sqft209 Sunny Side Dr #K, Tobyhanna, PA 18466Off Market
- $279,9993 bd2 ba1.8k sqft1647 Sunny Side Dr, Tobyhanna, PA 18466For Sale
- $425,0004 bd3 ba2.4k sqft1150 Placid Ln, Tobyhanna, PA 18466For Sale
A local agent can set up tours, give advice and negotiate with sellers.
A local lender can help you make sure your offer is ready when you are.
Similar homes
- $279,9993 bd2 ba1.2k sqft9554 Jasmine Dr, Tobyhanna, PA 18466For Sale
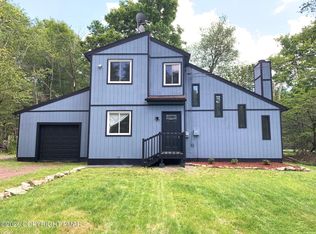 MLS ID #PM-142498, Yessica K Degia, Smart Way America Realty. PMAR
 - $284,9994 bd2 ba1.4k sqft7414 Ventnor Dr, Tobyhanna, PA 18466For Sale
 MLS ID #PM-143254, Kimberly Ibarra, Berkshire Hathaway HomeServices Fox & Roach Realtors Pocono - Stroudsburg. PMAR
 - $238,0003 bd2 ba1.3k sqft7277 Long Pine Dr, Tobyhanna, PA 18466For Sale
 MLS ID #PM-143596, Ryan Collins, Keller Williams Real Estate - Stroudsburg. PMAR
 - $249,0003 bd2 ba1.7k sqft9325 Fairmount Way, Tobyhanna, PA 18466For Sale
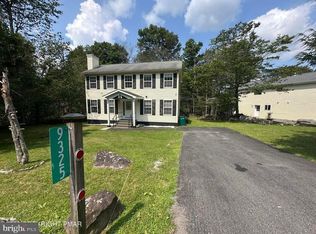
 MLS ID #PAMR2007034, Michelle Cappabianca, Weichert Realtors Acclaim. Bright MLS
 - $265,0003 bd2 ba1.1k sqft1379 Winding Way, Tobyhanna, PA 18466For Sale
 MLS ID #SC260235, Alexsis McGhee, EXP Realty LLC. GSBR as distributed by MLS GRID
 - $225,0003 bd1 ba980 sqft5671 Pembrook Dr, Tobyhanna, PA 18466For SaleMLS ID #PM-143714, Moira M Sjolund, Berkshire Hathaway HomeServices Fox & Roach Realtors - Bethlehem. PMAR
- $279,9003 bd2 ba1.2k sqft1726 Rolling Hills Dr, Tobyhanna, PA 18466For SaleMLS ID #PM-142035, Stephanie Benjamin, Classic Properties - Mountainhome. PMAR
- $259,0003 bd2 ba1.7k sqft8094 Elizabeth Ln, Tobyhanna, PA 18466For SaleMLS ID #26-555, Rose Martin, Century 21 Signature Properties. Luzerne County AOR
- $278,0005 bd2 ba1.7k sqft3332 Oberon Rd, Tobyhanna, PA 18466For SaleMLS ID #PM-141706, Heideen Shin, Pocono Realty. PMAR
- $252,9003 bd2 ba1.2k sqft7437 Tamara Ln, Tobyhanna, PA 18466For SaleMLS ID #26-1590, Roberto Jose Cabrera Pena, Pecora Realtor, P.C.. Luzerne County AOR
- $220,9003 bd1 ba1k sqft4506 Briarcliff Ter, Tobyhanna, PA 18466For SaleMLS ID #PM-139581, Cynthia McCullough-Nobles, Smart Way America Realty. PMAR
- $222,0002 bd2 ba984 sqft8940 Deerfield Rd, Tobyhanna, PA 18466For SaleMLS ID #PM-142460, Brian Michael Peters, Keller Williams Real Estate - Stroudsburg. PMAR
- $180,0003 bd1 ba864 sqft9014 Idlewild Dr, Tobyhanna, PA 18466For SaleMLS ID #PM-139660, Maria Melendez, D-N-A Property Management Co. PMAR
- $300,0003 bd2 ba1.3k sqft2215 Yellowstone Dr, Blakeslee, PA 18610For SaleMLS ID #PM-143412, Deborah Dowd Audett, At Your Service Realty. PMAR
- $375,0003 bd2 ba1.7k sqft5144 Hounds Ear Rd, Tobyhanna, PA 18466For SaleMLS ID #PM-140270, Cristina Primrose, Keller Williams Real Estate - West End. PMAR
- $299,0003 bd2 ba1.8k sqft98 Bender Rd, Gouldsboro, PA 18424For SaleMLS ID #PM-139014, Michael Feite Jr, USA Realty. PMAR
- $319,0003 bd2 ba1.4k sqft21 Cherry Ct, Clifton Township, PA 18424For SaleMLS ID #PM-141022, Michael P Crawley, Jr., Big Bass Lake Realty, Inc.. PMAR
- $325,0003 bd3 ba1.3k sqft3580 High Crest Rd, Canadensis, PA 18325For SaleMLS ID #PM-142835, Danielle C Meisse, Meisse Real Estate. PMAR
- $315,0003 bd3 ba1.6k sqft630 Maxatawny Dr, Pocono Lake, PA 18347For SaleMLS ID #781980, Lucille M. Richmond, Century 21 Select Group. GLVR
- $274,9003 bd2 ba1.3k sqft932 Cricket Ln, Long Pond, PA 18334For SaleMLS ID #PM-141942, Jeffrey L. Thomas, Jeffrey L Thomas Real Estate. PMAR
