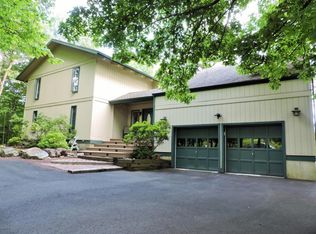
Beautifully updated home located in The Hamlet, an amenity-filled community. This residence features a split floor plan with an open-concept living room, dining, and kitchen area, highlighted by a wood-burning fireplace and scenic views that can be enjoyed from the comfort of the home. The upper level also has one private bedroom off the kitchen and a half bathroom. The lower level offers three private bedrooms, two full bathrooms, and a dedicated laundry area, providing both functionality and privacy.
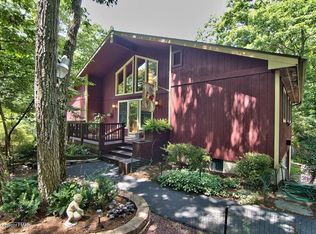
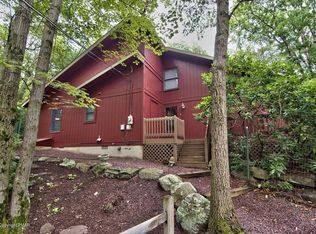
Additional features include a covered sun porch and a spacious rear deck, ideal for outdoor relaxation and entertaining. An oversized two-car garage completes the property, offering ample storage and convenience.
For sale
Price cut: $40K (8/27)
$285,000
3580 High Crest Rd, Canadensis, PA 18325
3beds
1,348sqft
Single Family Residence
Built in 1987
1.01 Acres Lot
$-- Zestimate®
$211/sqft
$129/mo HOA
What's special
Wood-burning fireplaceScenic viewsSpacious rear deckSplit floor planOversized two-car garageCovered sun porch
- 71 days
- 320
- 16
Zillow last checked:
Listing updated:
Listed by:
Danielle C Meisse 570-236-7488,
Meisse Real Estate 570-801-7050
Source: PMAR,MLS#: PM-142835
Facts & features
Interior
Bedrooms & bathrooms
- Bedrooms: 3
- Bathrooms: 3
- Full bathrooms: 2
- 1/2 bathrooms: 1
Primary bedroom
- Description: 3/4 bath attached
- Level: First
- Area: 163.35
- Dimensions: 12.1 x 13.5
Bedroom 2
- Description: Full bath attached
- Level: First
- Area: 146.41
- Dimensions: 12.1 x 12.1
Bedroom 3
- Description: Large closet
- Level: Second
- Area: 115.83
- Dimensions: 9.9 x 11.7
Primary bathroom
- Description: Main Bathroom
- Level: First
- Area: 31.57
- Dimensions: 4.1 x 7.7
Bathroom 2
- Description: 1/2 bath
- Level: Second
- Area: 32.8
- Dimensions: 4.1 x 8
Bathroom 3
- Level: First
- Area: 45.51
- Dimensions: 4.1 x 11.1
Dining room
- Level: Second
- Area: 92.92
- Dimensions: 9.11 x 10.2
Kitchen
- Level: Second
- Area: 93.1
- Dimensions: 9.8 x 9.5
Living room
- Description: Wood burning fireplace
- Level: Second
- Area: 215.73
- Dimensions: 15.3 x 14.1
Heating
- Oil
Cooling
- Central Air, Heat Pump
Appliances
- Included: Oven, Self Cleaning Oven, Electric Range, Water Heater, Washer, Dryer
- Laundry: Lower Level
Features
- Breakfast Bar, Vaulted Ceiling(s), Open Floorplan, Track Lighting
- Flooring: Carpet, Laminate
- Windows: Double Pane Windows
- Basement: Crawl Space
- Number of fireplaces: 1
- Fireplace features: Living Room, Wood Burning
- Common walls with other units/homes: No Common Walls
Interior area
- Total structure area: 1,348
- Total interior livable area: 1,348 sqft
- Finished area above ground: 1,348
- Finished area below ground: 0
Property
Parking
- Total spaces: 4
- Parking features: Garage - Attached, Open
- Attached garage spaces: 2
- Uncovered spaces: 2
Features
- Stories: 2
- Patio & porch: Deck, Covered
- Has view: Yes
- View description: Mountain(s), Rural, Trees/Woods
Lot
- Size: 1.01 Acres
- Features: Many Trees
Details
- Parcel number: 14.3C.1.116
- Zoning description: Residential
- Special conditions: Standard
Construction
Type & style
- Home type: SingleFamily
- Architectural style: Contemporary
- Property subtype: Single Family Residence
Materials
- T1-11, Wood Siding
- Roof: Asphalt,Fiberglass
Condition
- Year built: 1987
Utilities & green energy
- Electric: 200+ Amp Service
- Sewer: Septic Tank
- Water: Well
Community & HOA
Community
- Subdivision: Hamlet , The
HOA
- Has HOA: Yes
- Amenities included: Clubhouse, Outdoor Pool, Indoor Pool, Tennis Court(s)
- Services included: Maintenance Road
- HOA fee: $1,544 annually
Location
- Region: Canadensis
Financial & listing details
- Price per square foot: $211/sqft
- Tax assessed value: $142,790
- Annual tax amount: $5,434
- Date on market: 7/7/2026
- Listing terms: Cash,Conventional,FHA,USDA Loan
- Road surface type: Paved
Estimated market value
Not available
Estimated sales range
Not available
$2,364/mo
Price history
| Date | Event | Price |
|---|---|---|
| 8/27/2026 | Price change | $285,000-12.3%$211/sqft |
Source: PMAR #PM-142835 Report a problem | ||
| 7/7/2026 | Listed for sale | $325,000+14%$241/sqft |
Source: PMAR #PM-142835 Report a problem | ||
| 7/1/2026 | Listing removed | $285,000$211/sqft |
Source: PMAR #PM-138081 Report a problem | ||
| 5/13/2026 | Listed for sale | $285,000$211/sqft |
Source: PMAR #PM-138081 Report a problem | ||
| 4/28/2026 | Pending sale | $285,000$211/sqft |
Source: PMAR #PM-138081 Report a problem | ||
| 1/6/2026 | Listed for sale | $285,000+21011.1%$211/sqft |
Source: PMAR #PM-138081 Report a problem | ||
| 5/15/2019 | Sold | $1,350-98%$1/sqft |
Source: Agent Provided Report a problem | ||
| 5/15/2019 | Listing removed | $1,350-3.6%$1/sqft |
Source: D-N-A Property Management Co #PM-65960 Report a problem | ||
| 4/4/2019 | Price change | $1,400-6.4%$1/sqft |
Source: D-N-A Property Management Co #PM-65960 Report a problem | ||
| 3/11/2019 | Listed for rent | $1,495$1/sqft |
Source: D-N-A Property Management Co. Report a problem | ||
| 9/29/2017 | Sold | $69,000$51/sqft |
Source: PMAR #PM-43280 Report a problem | ||
| 6/7/2017 | Price change | $69,000-17.9%$51/sqft |
Source: Tannersville - WEICHERT, REALTORS - Acclaim #PM-43280 Report a problem | ||
| 5/11/2017 | Price change | $84,000-12.5%$62/sqft |
Source: Tannersville - WEICHERT, REALTORS - Acclaim #PM-43280 Report a problem | ||
| 4/12/2017 | Price change | $96,000-11.9%$71/sqft |
Source: Tannersville - WEICHERT, REALTORS - Acclaim #PM-43280 Report a problem | ||
| 3/15/2017 | Price change | $109,000-0.8%$81/sqft |
Source: Tannersville - WEICHERT, REALTORS - Acclaim #PM-43280 Report a problem | ||
| 3/11/2017 | Price change | $109,900-8.3%$82/sqft |
Source: Tannersville - WEICHERT, REALTORS - Acclaim #PM-43280 Report a problem | ||
| 1/31/2017 | Listed for sale | $119,900+6778.9%$89/sqft |
Source: WEICHERT Realtors Acclaim - Tannersville #PM-43280 Report a problem | ||
| 11/28/2016 | Sold | $1,743-98.8%$1/sqft |
Source: Public Record Report a problem | ||
| 7/1/2015 | Listing removed | $149,900$111/sqft |
Source: Camelback Real Estate #PM-19392 Report a problem | ||
| 1/7/2015 | Listed for sale | $149,900-5.7%$111/sqft |
Source: CAME - Camelback Real Estate #PM-19392 Report a problem | ||
| 12/7/2014 | Listing removed | $159,000$118/sqft |
Source: Realty Executives #PMARPA_PM17839 Report a problem | ||
| 10/29/2014 | Listed for sale | $159,000$118/sqft |
Source: Realty Executives #PM-17839 Report a problem | ||
Public tax history
| Year | Property taxes | Tax assessment |
|---|---|---|
| 2026 | $5,434 +1.7% | $142,790 |
| 2025 | $5,346 +4.9% | $142,790 |
| 2024 | $5,094 +2.9% | $142,790 |
| 2023 | $4,953 -1.4% | $142,790 |
| 2022 | $5,021 | $142,790 |
| 2021 | $5,021 +1.6% | $142,790 |
| 2020 | $4,943 +19.9% | $142,790 +603.7% |
| 2019 | $4,123 | $20,290 |
| 2018 | $4,123 | $20,290 |
| 2017 | $4,123 | $20,290 |
| 2016 | $4,123 | $20,290 |
| 2015 | -- | $20,290 |
| 2014 | -- | $20,290 |
| 2013 | -- | $20,290 |
| 2012 | -- | $20,290 |
| 2011 | -- | $20,290 |
| 2010 | -- | $20,290 |
| 2008 | -- | $20,290 |
| 2007 | -- | $20,290 |
| 2006 | -- | $20,290 |
| 2005 | -- | $20,290 |
| 2004 | -- | $20,290 |
| 2003 | -- | $20,290 |
Find assessor info on the county website
Monthly payment
Est. payment
Payment breakdown
Explore the cost of this home by adjusting the details. Changes won't be saved.Climate risks
Neighborhood: 18325
Similar homes
- $275,0003 bd2 ba1.8k sqft117 Tumble Ct, East Stroudsburg, PA 18302For Sale
 MLS ID #PM-141691, Andrew Brensinger, Keller Williams Real Estate - Stroudsburg. PMAR
 - $275,0003 bd2 ba1.3k sqft5620 Terrapin Trl, East Stroudsburg, PA 18302For Sale
 MLS ID #PM-143878, Jalitsa E Martinez, Real of Pennsylvania-Brodheadsville. PMAR
 - $314,9994 bd2 ba1.7k sqft2114 Onondaga Way, Tobyhanna, PA 18466For Sale
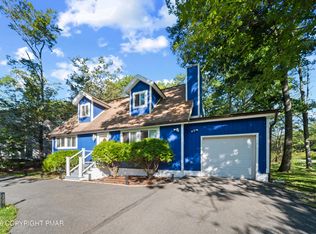 MLS ID #PM-144633, Dondell Leonard, MORE Modern Real Estate LLC. PMAR
 - $275,0003 bd2 ba1.3k sqft126 Dunchurch Dr, Bushkill, PA 18324For Sale
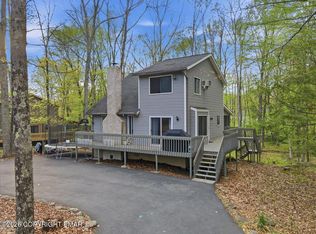 MLS ID #PM-141174, Jason Freeby, Freeby Lai Real Estate. PMAR
 - $275,0003 bd2 ba1.9k sqft5970 Decker Rd, Bushkill, PA 18324For Sale
 MLS ID #PAPI2000938, Michelle Cappabianca, Weichert Realtors Acclaim. Bright MLS
