PRICED TO SELL! INCREDIBLE VALUE IN A SOUGHT-AFTER LOCATION with BRAND NEW ROOF and all mechanical systems proactively serviced, with inspection report ready for your family to move into this well cared for home!
Set on *2.55 PRIVATE, FLAT* acres, this 3 bed, 3 full-bath property offers plenty of room to relax, entertain, & enjoy the outdoors. Gather around the fire pit, swing on a tree, or unwind on the large deck! Car enthusiasts, hobbyists, & anyone needing extra storage will appreciate the **4-CAR GARAGE capacity, including detached 2-car garage, PLUS an OVERSIZED storage shed featuring three separate compartments, and additional parking w/ paved driveway, set far back in a private setting!
Inside, the potential in-law suite provides added flexibility for multigenerational living. The master suite includes office space, a walk in closet, and master bath with jacuzzi tub and shower! Enjoy added peace of mind with a whole-house generator, along with three heating sources and *AIR CONDITIONING* for added versatility. With NO HOA and LOW TAXES you'll have greater freedom to enjoy your private oasis!
For sale
$425,000
3417 Spruce Cabin Rd, Cresco, PA 18326
3beds
2,008sqft
Single Family Residence
Built in 2001
2.55 Acres Lot
$423,300 Zestimate®
$212/sqft
$-- HOA
What's special
Large deckFire pitWhole-house generatorBrand new roofThree heating sourcesAir conditioning
- 5 days
- 492
- 35
Likely to sell faster than
Zillow last checked:
Listing updated:
Listed by:
Chelsea Aleksich 570-982-8777,
Keller Williams Real Estate - Stroudsburg 570-421-2890
Source: PMAR,MLS#: PM-146021
Facts & features
Interior
Bedrooms & bathrooms
- Bedrooms: 3
- Bathrooms: 2
- Full bathrooms: 2
Primary bedroom
- Level: Main
- Area: 210
- Dimensions: 14 x 15
Bedroom 2
- Level: Main
- Area: 108
- Dimensions: 9 x 12
Bedroom 3
- Level: Main
- Area: 169
- Dimensions: 13 x 13
Primary bathroom
- Description: SHOWER+JETTED TUB
- Level: Main
- Area: 110
- Dimensions: 11 x 10
Bathroom 2
- Description: BATHTUB
- Level: Main
- Area: 54.32
- Dimensions: 9.7 x 5.6
Bathroom 3
- Level: Lower
- Area: 100
- Dimensions: 12.5 x 8
Bonus room
- Level: Lower
- Area: 110
- Dimensions: 11 x 10
Dining room
- Level: Main
- Area: 126
- Dimensions: 14 x 9
Family room
- Level: Lower
- Area: 143
- Dimensions: 11 x 13
Kitchen
- Description: WITH PANTRY
- Level: Main
- Area: 224
- Dimensions: 14 x 16
Kitchen
- Description: IN LAW SUITE
- Level: Lower
- Area: 253
- Dimensions: 23 x 11
Laundry
- Level: Lower
- Area: 60
- Dimensions: 6 x 10
Living room
- Level: Main
- Area: 246.5
- Dimensions: 14.5 x 17
Heating
- Baseboard, Ductless, Hot Water, Pellet Stove, Oil
Cooling
- Ductless
Appliances
- Included: Electric Oven, Refrigerator, Dishwasher, Microwave, Washer, Dryer
- Laundry: Lower Level
Features
- Walk-In Closet(s), In-Law Floorplan
- Flooring: Carpet, Laminate, Vinyl
- Has fireplace: No
Interior area
- Total structure area: 2,008
- Total interior livable area: 2,008 sqft
- Finished area above ground: 2,008
- Finished area below ground: 0
Property
Parking
- Total spaces: 10
- Parking features: Garage - Attached, Open
- Attached garage spaces: 4
- Uncovered spaces: 6
Features
- Stories: 2
- Patio & porch: Deck
- Exterior features: Fire Pit
Lot
- Size: 2.55 Acres
- Features: Back Yard, Front Yard, Cleared, Landscaped
Details
- Parcel number: 01.93148
- Zoning description: Residential
- Special conditions: Standard
Construction
Type & style
- Home type: SingleFamily
- Architectural style: Bi-Level
- Property subtype: Single Family Residence
Materials
- Foundation: Slab
- Roof: Shingle
Condition
- Year built: 2001
Utilities & green energy
- Electric: 200+ Amp Service
- Sewer: Mound Septic
- Water: Well
Community & HOA
Community
- Subdivision: None
HOA
- Has HOA: No
Location
- Region: Cresco
Financial & listing details
- Price per square foot: $212/sqft
- Tax assessed value: $169,500
- Annual tax amount: $5,383
- Date on market: 10/30/2026
- Listing terms: Cash,Conventional,FHA,USDA Loan,VA Loan
- Inclusions: pellet stove with pellets, 2 fridges, garden hoses
- Exclusions: racking in garages (both), gas snow blower, back pack leaf blower, extension ladder
Estimated market value
$423,300
$402,000 - $444,000
$2,289/mo
Price history
| Date | Event | Price |
|---|---|---|
| 10/30/2026 | Listed for sale | $425,000+102.4%$212/sqft |
Source: PMAR #PM-146021 Report a problem | ||
| 6/24/2005 | Sold | $210,000$105/sqft |
Source: Public Record Report a problem | ||
Public tax history
| Year | Property taxes | Tax assessment |
|---|---|---|
| 2026 | $5,309 +3.3% | $169,500 |
| 2025 | $5,139 +8.2% | $169,500 |
| 2024 | $4,748 +7% | $169,500 |
| 2023 | $4,436 +1.7% | $169,500 |
| 2022 | $4,361 | $169,500 |
| 2021 | $4,361 +9.8% | $169,500 +9.8% |
| 2020 | $3,972 +3.7% | $154,380 +612.4% |
| 2019 | $3,831 | $21,670 |
| 2018 | $3,831 | $21,670 |
| 2017 | $3,831 +326% | $21,670 |
| 2016 | $899 | $21,670 |
| 2015 | -- | $21,670 |
| 2014 | -- | $21,670 |
| 2013 | -- | $21,670 |
| 2012 | -- | $21,670 |
| 2011 | -- | $21,670 |
| 2010 | -- | $21,670 |
| 2008 | -- | $21,670 |
| 2007 | -- | $21,670 |
| 2006 | -- | $21,670 +2% |
| 2005 | -- | $21,250 |
| 2004 | -- | $21,250 |
| 2003 | -- | $21,250 +1.7% |
| 2002 | -- | $20,890 |
Find assessor info on the county website
Monthly payment
Est. payment
Payment breakdown
Explore the cost of this home by adjusting the details. Changes won't be saved.Climate risks
Neighborhood: Mountainhome
Similar homes
- $449,9003 bd2 ba2k sqft1168 Kilmer Rd, Tobyhanna, PA 18466For Sale
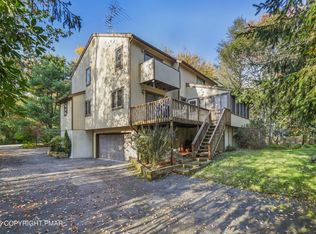 MLS ID #786300, Keith S. Torregrossa, RE/MAX of the Poconos. GLVR
- $379,0004 bd3 ba1.5k sqft172 Dorchester Dr, Bushkill, PA 18324For Sale
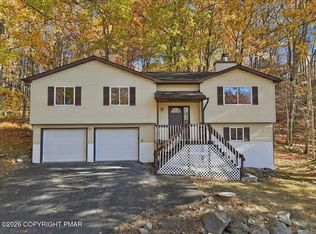 MLS ID #PM-146120, Kimberly A Gay, E-Realty Services - Pocono Summit. PMAR
- $449,0004 bd2 ba2.8k sqft221 Upper Swiftwater Rd, Cresco, PA 18326For Sale
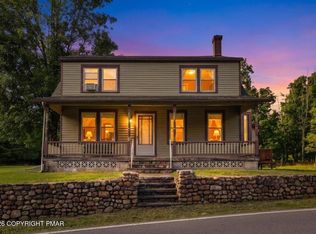 MLS ID #PM-144239, Jeanine Planer, Keller Williams Real Estate - Stroudsburg. PMAR
- $427,0003 bd3 ba1.7k sqft501 Rainbow Way, Stroudsburg, PA 18360For Sale
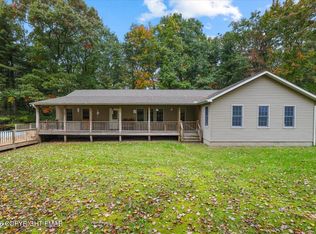 MLS ID #PM-145705, Kimberly Roman, exp Realty, LLC - Philadelphia. PMAR
- $425,0003 bd2 ba1.7k sqft514 Maple Ridge Dr, Lords Valley, PA 18428For Sale
 MLS ID #PW262879, Patty Magie, Davis R. Chant - Lords Valley. PWAR as distributed by MLS GRID
- $469,9003 bd3 ba2.8k sqft6164 Starlight Ct, Swiftwater, PA 18370For Sale
 MLS ID #PAMR2007350, Michelle Cappabianca, Weichert Realtors Acclaim. Bright MLS
