Nestled on 2.27 private wooded acres in the heart of the Pocono Mountains, this 3-bedroom, 2-bath home offers the perfect blend of seclusion, natural beauty, and convenience. Surrounded by mature trees and breathtaking mountain views, you'll enjoy exceptional privacy while remaining just minutes from shopping, dining, skiing, hiking, major roadways, and all that the Poconos have to offer.
Step inside to a bright and spacious open floor plan featuring soaring beamed ceilings, skylights that fill the home with natural light, beautiful hardwood floors, and a brick fireplace as the centerpiece of the living room. The sunroom provides the perfect space to relax year-round while taking in the peaceful, wooded surroundings.
Outside, a back deck overlooks the mountains, creating an ideal setting for morning coffee, entertaining guests, or simply enjoying the serenity of nature. The home also offers a full basement with endless possibilities for storage, recreation, or future finishing.
Whether you're looking for a primary residence, vacation retreat, or investment opportunity, this private Pocono getaway delivers space, charm, and spectacular views in an unbeatable location.
For sale
$349,900
1121 Overlook Ct, Saylorsburg, PA 18353
3beds
2,185sqft
Single Family Residence
Built in 1986
2.27 Acres Lot
$346,000 Zestimate®
$160/sqft
$-- HOA
What's special
Surrounded by mature treesSoaring beamed ceilingsBreathtaking mountain viewsBeautiful hardwood floors
- 15 hours
- 353
- 42
Zillow last checked:
Listing updated:
Listed by:
Aneta Emilia Grabowska 570-402-7767,
Pocono Mountains Real Estate, Inc - Brodheadsville 570-402-7767
Source: PMAR,MLS#: PM-145790
Facts & features
Interior
Bedrooms & bathrooms
- Bedrooms: 3
- Bathrooms: 2
- Full bathrooms: 2
Primary bedroom
- Level: Main
- Area: 133.34
- Dimensions: 11.8 x 11.3
Bedroom 2
- Level: Upper
- Area: 132
- Dimensions: 12 x 11
Bedroom 3
- Level: Upper
- Area: 144
- Dimensions: 12 x 12
Other
- Description: main bath
- Level: Main
- Area: 40
- Dimensions: 8 x 5
Basement
- Description: recreation room
- Level: Basement
- Area: 730.87
- Dimensions: 19.7 x 37.1
Bonus room
- Description: basement
- Level: Basement
- Area: 178.54
- Dimensions: 15.8 x 11.3
Bonus room
- Level: Basement
- Area: 121.66
- Dimensions: 15.8 x 7.7
Dining room
- Level: Main
- Area: 97.92
- Dimensions: 10.2 x 9.6
Family room
- Level: Lower
- Area: 274.75
- Dimensions: 15.7 x 17.5
Other
- Level: Main
- Area: 28.11
- Dimensions: 5.11 x 5.5
Kitchen
- Level: Main
- Area: 168.37
- Dimensions: 14.9 x 11.3
Laundry
- Level: Basement
- Area: 69.52
- Dimensions: 8.8 x 7.9
Living room
- Level: Main
- Area: 473
- Dimensions: 21.5 x 22
Heating
- Baseboard, Electric
Cooling
- Ceiling Fan(s)
Appliances
- Included: Electric Range, Refrigerator, Microwave, Washer, Dryer
- Laundry: In Basement
Features
- Eat-in Kitchen, Cathedral Ceiling(s), Walk-In Closet(s), Open Floorplan, Storage
- Flooring: Bamboo, Carpet, Hardwood, Tile
- Basement: Other
- Number of fireplaces: 1
- Fireplace features: Living Room, Propane, Brick
- Common walls with other units/homes: No Common Walls
Interior area
- Total structure area: 2,837
- Total interior livable area: 2,185 sqft
- Finished area above ground: 1,837
- Finished area below ground: 348
Property
Parking
- Total spaces: 4
- Parking features: Open
- Uncovered spaces: 4
Features
- Stories: 1
- Patio & porch: Deck
- Exterior features: Rain Gutters, Private Yard
Lot
- Size: 2.27 Acres
- Features: Sloped, Many Trees, Wooded, Other
Details
- Parcel number: 02.7A.1.102
- Zoning description: Residential
- Special conditions: Standard
Construction
Type & style
- Home type: SingleFamily
- Architectural style: Contemporary
- Property subtype: Single Family Residence
Materials
- Vinyl Siding
- Roof: Asphalt,Fiberglass,Shingle
Condition
- Year built: 1986
Utilities & green energy
- Sewer: Septic Tank
- Water: Well
Community & HOA
Community
- Subdivision: Country Terrace Acres
HOA
- Has HOA: No
Location
- Region: Saylorsburg
Financial & listing details
- Price per square foot: $160/sqft
- Tax assessed value: $137,480
- Annual tax amount: $4,711
- Date on market: 10/20/2026
- Listing terms: Cash,Conventional
- Road surface type: Paved
Estimated market value
$346,000
$329,000 - $363,000
$2,660/mo
Price history
| Date | Event | Price |
|---|---|---|
| 10/20/2026 | Listed for sale | $349,900+141.3%$160/sqft |
Source: PMAR #PM-145790 Report a problem | ||
| 6/16/2016 | Sold | $145,000-2.7%$66/sqft |
Source: PMAR #PM-35217 Report a problem | ||
| 5/10/2016 | Listed for sale | $149,000$68/sqft |
Source: Realty Executives #PM-35217 Report a problem | ||
Public tax history
| Year | Property taxes | Tax assessment |
|---|---|---|
| 2026 | $4,677 +1.5% | $137,480 |
| 2025 | $4,607 +5.5% | $137,480 |
| 2024 | $4,366 +4.1% | $137,480 |
| 2023 | $4,196 +2.8% | $137,480 |
| 2022 | $4,083 +2.6% | $137,480 |
| 2021 | $3,980 +4.1% | $137,480 |
| 2020 | $3,825 -19.4% | $137,480 +420.8% |
| 2019 | $4,745 | $26,400 |
| 2018 | $4,745 +2.4% | $26,400 |
| 2017 | $4,632 +533.5% | $26,400 |
| 2016 | $731 | $26,400 |
| 2015 | -- | $26,400 |
| 2014 | -- | $26,400 |
| 2013 | -- | $26,400 |
| 2012 | -- | $26,400 |
| 2011 | -- | $26,400 |
| 2010 | -- | $26,400 |
| 2008 | -- | $26,400 |
| 2007 | -- | $26,400 |
| 2006 | -- | $26,400 |
| 2005 | -- | $26,400 |
| 2004 | -- | $26,400 |
| 2003 | -- | $26,400 |
Find assessor info on the county website
Monthly payment
Est. payment
Payment breakdown
Explore the cost of this home by adjusting the details. Changes won't be saved.Climate risks
Neighborhood: 18353
Similar homes
- $384,9004 bd3 ba1.8k sqft558 Ash Ln, Saylorsburg, PA 18353For Sale
 MLS ID #786128, Nick Smith, Coldwell Banker Hearthside. GLVR
- $309,9903 bd1 ba1.4k sqft580 Rolling Pines Dr, Saylorsburg, PA 18353For Sale
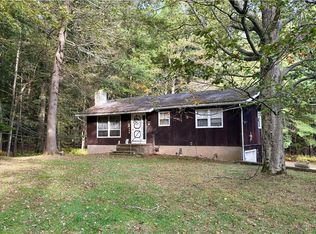 MLS ID #786132, Andrew J. Smith, Equity Lehigh Valley LLC. GLVR
- $365,0003 bd3 ba1.7k sqft2507 Valley View Acres Rd, Stroudsburg, PA 18360For Sale
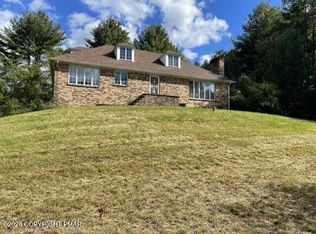 MLS ID #PM-145328, Pamela M Sayer, Pocono Mountains Real Estate, Inc - Brodheadsville. PMAR
- $350,0003 bd3 ba3.2k sqft224 Tree Top Ter, Stroudsburg, PA 18360For Sale
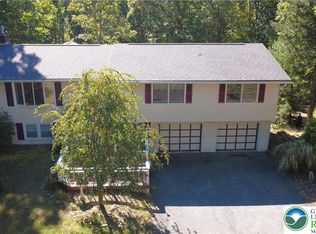 MLS ID #785799, Doug Frederick, Howard Hanna TheFrederickGroup. GLVR
- $358,0003 bd1 ba2k sqft277 Apache Dr, Effort, PA 18330For Sale
 MLS ID #PAMR2007270, Verria Hairston, Open Door Brokerage, LLC. Bright MLS
