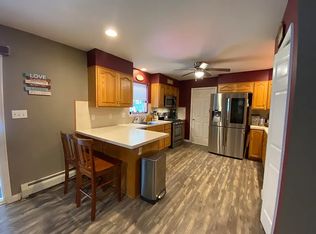
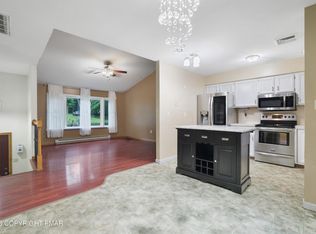
277 Apache Dr is a 1-story Effort home built in 1989 with four bedrooms and two bathrooms across 2,064 square feet on a roughly one-acre lot. The kitchen provides stainless steel appliances, white cabinetry, and counter space that supports everyday cooking. The main living area features hardwood flooring that flows into an open dining space. A finished lower level adds flexible living space and includes a wood-burning stove that supplies extra warmth. The primary bedroom sits near a bathroom with a vanity and a combined tub and shower, and a second bathroom provides a walk-in shower. A raised deck, a storage shed, and a two-car attached garage complete this well-maintained residence with practical amenities throughout every room.
For sale
Price cut: $12K (10/1)
$378,000
277 Apache Dr, Effort, PA 18330
3beds
2,096sqft
Single Family Residence
Built in 1989
0.99 Acres Lot
$376,700 Zestimate®
$180/sqft
$18/mo HOA
What's special
- 54 days
- 656
- 22
Likely to sell faster than
Zillow last checked:
Listing updated:
Listed by:
Verria Hairston 202-517-0115,
Open Door Brokerage, LLC 4804625392
Source: Bright MLS,MLS#: PAMR2007270
Facts & features
Interior
Bedrooms & bathrooms
- Bedrooms: 3
- Bathrooms: 1
- Full bathrooms: 1
- Main level bathrooms: 1
- Main level bedrooms: 3
Basement
- Area: 912
Heating
- Forced Air, Electric, Natural Gas
Cooling
- Central Air, Electric
Appliances
- Included: Gas Water Heater
Features
- Flooring: Vinyl, Ceramic Tile, Hardwood
- Basement: Finished
- Has fireplace: No
Interior area
- Total structure area: 2,096
- Total interior livable area: 2,096 sqft
- Finished area above ground: 1,184
- Finished area below ground: 912
Property
Parking
- Total spaces: 2
- Parking features: Garage Door Opener, Attached
- Attached garage spaces: 2
Accessibility
- Accessibility features: None
Features
- Levels: Bi-Level,One
- Stories: 1
- Pool features: None
Lot
- Size: 0.99 Acres
- Features: Suburban
Details
- Additional structures: Above Grade, Below Grade
- Parcel number: 02.6C.1.78
- Zoning: RESIDENTIAL
- Special conditions: Standard
Construction
Type & style
- Home type: SingleFamily
- Architectural style: Other
- Property subtype: Single Family Residence
Materials
- Vinyl Siding
- Foundation: Concrete Perimeter
- Roof: Asphalt
Condition
- New construction: No
- Year built: 1989
Utilities & green energy
- Sewer: On Site Septic, Public Sewer
- Water: Public
Community & HOA
Community
- Subdivision: Sierra View-chestnuthill Twp
HOA
- Has HOA: Yes
- Amenities included: None
- Services included: None
- HOA fee: $219 annually
- HOA name: SIERRA VIEW HOMEOWNERS ASSOCIATION
Location
- Region: Effort
- Municipality: CHESTNUTHILL TWP
Financial & listing details
- Price per square foot: $180/sqft
- Tax assessed value: $410,000
- Annual tax amount: $1
- Date on market: 8/21/2026
- Listing agreement: Exclusive Agency
- Listing terms: Cash,Conventional,VA Loan,FHA
- Ownership: Fee Simple
Estimated market value
$376,700
$358,000 - $396,000
$1,907/mo
Price history
| Date | Event | Price |
|---|---|---|
| 10/1/2026 | Price change | $378,000-3.1%$180/sqft |
Source:  Bright MLS #PAMR2007270 Report a problem Bright MLS #PAMR2007270 Report a problem | ||
| 9/17/2026 | Price change | $390,000-2.3%$186/sqft |
Source: Bright MLS #PAMR2007270 Report a problem | ||
| 9/3/2026 | Price change | $399,000-2.7%$190/sqft |
Source: Bright MLS #PAMR2007270 Report a problem | ||
| 8/21/2026 | Listed for sale | $410,000$196/sqft |
Source: Bright MLS #PAMR2007270 Report a problem | ||
| 6/26/2026 | Sold | $410,000+22.4%$196/sqft |
Source: Public Record Report a problem | ||
| 11/13/2023 | Sold | $335,000+0%$160/sqft |
Source:  GLVR #724626 Report a problem GLVR #724626 Report a problem | ||
| 10/6/2023 | Pending sale | $334,900$160/sqft |
Source: GLVR #724626 Report a problem | ||
| 9/28/2023 | Listed for sale | $334,900+91.4%$160/sqft |
Source: GLVR #724626 Report a problem | ||
| 7/28/2023 | Sold | $175,000+26.8%$83/sqft |
Source: Public Record Report a problem | ||
| 1/17/2017 | Sold | $138,000-19.8%$66/sqft |
Source: PMAR #PM-39880 Report a problem | ||
| 9/24/2016 | Listed for sale | $172,000-7.5%$82/sqft |
Source: Better Homes and Gardens Real Estate Wilkins & Associates #PM-39880 Report a problem | ||
| 3/23/2016 | Listed for sale | $186,000$89/sqft |
Source: At Your Service Realty, Inc. #PM-33424 Report a problem | ||
Public tax history
| Year | Property taxes | Tax assessment |
|---|---|---|
| 2026 | $4,572 +1.5% | $134,410 |
| 2025 | $4,504 +5.5% | $134,410 |
| 2024 | $4,269 +4.1% | $134,410 |
| 2023 | $4,103 +2.8% | $134,410 |
| 2022 | $3,992 +2.6% | $134,410 |
| 2021 | $3,891 +4.1% | $134,410 |
| 2020 | $3,739 -13.4% | $134,410 +459.3% |
| 2019 | $4,319 | $24,030 |
| 2018 | $4,319 +2.4% | $24,030 |
| 2017 | $4,216 +533.4% | $24,030 |
| 2016 | $666 | $24,030 |
| 2015 | -- | $24,030 |
| 2014 | -- | $24,030 |
| 2013 | -- | $24,030 |
| 2012 | -- | $24,030 |
| 2011 | -- | $24,030 |
| 2010 | -- | $24,030 |
| 2008 | -- | $24,030 |
| 2007 | -- | $24,030 |
| 2006 | -- | $24,030 +2.6% |
| 2005 | -- | $23,430 |
| 2004 | -- | $23,430 |
| 2003 | -- | $23,430 |
Find assessor info on the county website
Monthly payment
Est. payment
Payment breakdown
Explore the cost of this home by adjusting the details. Changes won't be saved.Climate risks
Neighborhood: 18330
Nearby schools
Schools provided by the listing agent
- Elementary: Pleasant Valley
- Middle: Pleasant Valley Middle
- High: Pleasant Valley High
- District: Pleasant Valley
Source: Bright MLS. This data may not be complete. We recommend contacting the local school district to confirm school assignments for this home.
Similar homes
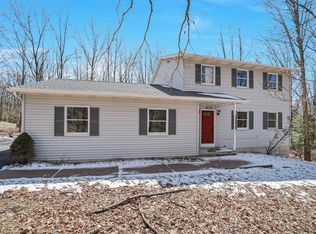
- $321,0003 bd2 ba1.7k sqft104 Dalton Ln, Effort, PA 18330For Sale
 MLS ID #PM-145335, Benjamin L Warrick Jr, CENTURY 21 Select Group - Tannersville. PMAR
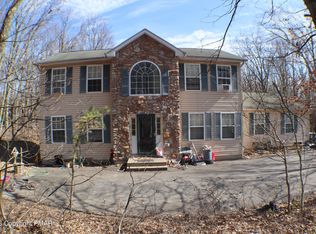
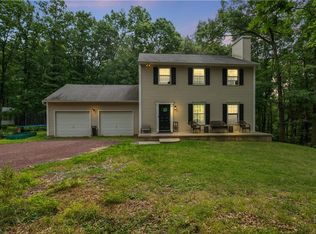
 - $365,0004 bd3 ba2.2k sqft2210 S Rocky Mountain Dr, Effort, PA 18330For Sale
 MLS ID #PM-143478, Daniela R. Maruca, Coldwell Banker Real Estate Services, LLC. PMAR
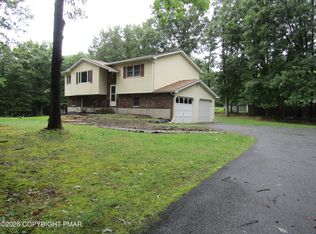
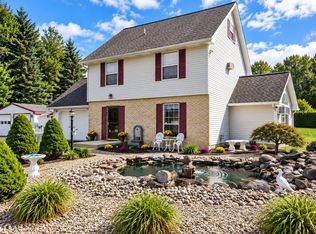
 - $325,0003 bd3 ba2.1k sqft1306 N Rocky Mountain Dr, Effort, PA 18330For Sale
 MLS ID #781155, Timothy S. Dodge, Real of Pennsylvania. GLVR
 - $399,0004 bd3 ba2.1k sqft1420 Winter Ct, Effort, PA 18330For Sale By Owner
- $325,9994 bd3 ba1.3k sqft1626 David Ln, Effort, PA 18330For Sale
 MLS ID #PAMR2007340, Diana Guzman-Rivera, Coldwell Banker Realty. Bright MLS
