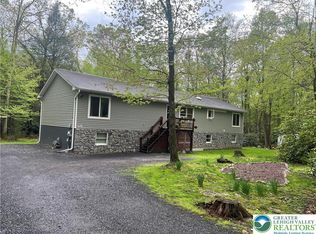
Contemporary design meets peaceful country living in this well maintained home situated on 2.63 private acres. The thoughtfully designed floor plan features soaring cathedral ceilings, exposed wood beams, skylights, and an open living area filled with natural light.
The updated kitchen showcases modern finishes and flows seamlessly into the main living space, making it ideal for everyday living and entertaining. New flooring and an updated bathroom add to the home's move in ready appeal. A spacious loft provides flexible space for a home office, reading area, or additional living area.
The finished basement expands the home's usable square footage and can serve as a recreation room, fitness area, media room, or kids play space. Two fireplaces provide warmth and character, while the large side deck offers a comfortable place to enjoy the surrounding wooded landscape.
Conveniently located in the Pleasant Valley School District, this property offers privacy, versatile living spaces, and contemporary style in a tranquil setting.
For sale
Price cut: $5K (8/31)
$344,999
854 Lower Mountain Dr, Effort, PA 18330
2beds
1,947sqft
Single Family Residence
Built in 1989
2.63 Acres Lot
$337,900 Zestimate®
$177/sqft
$-- HOA
What's special
Exposed wood beamsSoaring cathedral ceilingsNew flooringUpdated bathroom
- 100 days
- 402
- 45
Zillow last checked:
Listing updated:
Listed by:
Roman Belyayev 888-558-3898,
Freeby Lai Real Estate 888-558-3898
Source: GLVR,MLS#: 780456 Originating MLS: Lehigh Valley MLS
Originating MLS: Lehigh Valley MLSFacts & features
Interior
Bedrooms & bathrooms
- Bedrooms: 2
- Bathrooms: 2
- Full bathrooms: 2
Bedroom
- Level: First
- Dimensions: 11.00 x 10.00
Bedroom
- Description: Loft
- Level: Second
- Dimensions: 17.00 x 11.00
Dining room
- Level: First
- Dimensions: 8.00 x 7.00
Family room
- Level: First
- Dimensions: 22.00 x 14.00
Other
- Level: Second
- Dimensions: 8.00 x 6.00
Other
- Level: First
- Dimensions: 9.00 x 7.00
Kitchen
- Level: First
- Dimensions: 11.00 x 11.00
Laundry
- Level: Basement
- Dimensions: 10.00 x 7.00
Living room
- Level: First
- Dimensions: 13.00 x 11.00
Other
- Level: Basement
- Dimensions: 27.00 x 23.00
Heating
- Baseboard, Electric, Wood Stove
Cooling
- Ceiling Fan(s), Wall Unit(s)
Appliances
- Included: Dryer, Dishwasher, Electric Oven, Electric Range, Electric Water Heater, Microwave, Refrigerator, Washer
Features
- Dining Area
- Flooring: Luxury Vinyl, Luxury VinylPlank, Tile
- Basement: Finished,Walk-Out Access
- Has fireplace: Yes
- Fireplace features: Gas Log, Wood Burning
Interior area
- Total interior livable area: 1,947 sqft
- Finished area above ground: 1,497
- Finished area below ground: 450
Property
Parking
- Parking features: Driveway, Off Street
- Has uncovered spaces: Yes
Features
- Stories: 2
Lot
- Size: 2.63 Acres
Details
- Parcel number: 02632000988288
- Zoning: CR- Conservation/Recreati
- Special conditions: None
Construction
Type & style
- Home type: SingleFamily
- Architectural style: Contemporary
- Property subtype: Single Family Residence
Materials
- Vinyl Siding
- Roof: Asphalt,Fiberglass
Condition
- Year built: 1989
Utilities & green energy
- Electric: 200+ Amp Service, Circuit Breakers
- Sewer: Septic Tank
- Water: Well
Community & HOA
Community
- Subdivision: Birch Brier Estates
Location
- Region: Effort
Financial & listing details
- Price per square foot: $177/sqft
- Tax assessed value: $5
- Annual tax amount: $4,318
- Date on market: 7/11/2026
- Ownership type: Fee Simple
Estimated market value
$337,900
$321,000 - $355,000
$2,169/mo
Price history
| Date | Event | Price |
|---|---|---|
| 8/31/2026 | Price change | $344,999-1.4%$177/sqft |
Source:  GLVR #780456 Report a problem GLVR #780456 Report a problem | ||
| 7/11/2026 | Listed for sale | $349,999+107.1%$180/sqft |
Source: GLVR #780456 Report a problem | ||
| 6/5/2025 | Listing removed | $2,250$1/sqft |
Source: GLVR #758199 Report a problem | ||
| 5/30/2025 | Listed for rent | $2,250$1/sqft |
Source: GLVR #758199 Report a problem | ||
| 12/30/2019 | Sold | $168,978-3.4%$87/sqft |
Source: GLVR #604746 Report a problem | ||
| 3/15/2019 | Listed for sale | $174,900-2.8%$90/sqft |
Source: DLP Realty #604746 Report a problem | ||
| 9/7/2018 | Listed for sale | $179,900+20%$92/sqft |
Source: DLP Realty #589380 Report a problem | ||
| 9/21/2015 | Listing removed | $149,900$77/sqft |
Source: DLP Realty #PM-27649 Report a problem | ||
| 9/3/2015 | Listed for sale | $149,900+76.4%$77/sqft |
Source: DLP Realty #PM-27649 Report a problem | ||
| 8/13/2015 | Sold | $85,000-22.7%$44/sqft |
Source: Public Record Report a problem | ||
| 5/22/2015 | Listed for sale | $110,000+5881.5%$56/sqft |
Source: Property Stars, Inc. #PM-23876 Report a problem | ||
| 2/27/2015 | Sold | $1,839-98.9%$1/sqft |
Source: Public Record Report a problem | ||
| 2/10/2015 | Listed for sale | -- |
Source: Auction.com Report a problem | ||
| 2/23/2010 | Sold | $162,000-4.7%$83/sqft |
Source: Public Record Report a problem | ||
| 11/14/2009 | Price change | $170,000-6.6%$87/sqft |
Source: Better Homes and Gardens Real Estate Wilkins & Associates #09-6806 Report a problem | ||
| 8/1/2009 | Listed for sale | $182,000+64.7%$93/sqft |
Source: Better Homes and Gardens Real Estate Wilkins & Associates #09-6806 Report a problem | ||
| 5/28/2009 | Sold | $110,500+5397.5%$57/sqft |
Source: Public Record Report a problem | ||
| 5/17/2007 | Sold | $2,010$1/sqft |
Source: Public Record Report a problem | ||
Public tax history
| Year | Property taxes | Tax assessment |
|---|---|---|
| 2026 | $4,318 +1.5% | $126,940 |
| 2025 | $4,254 +5.5% | $126,940 |
| 2024 | $4,032 +4.1% | $126,940 |
| 2023 | $3,875 +2.8% | $126,940 |
| 2022 | $3,770 +2.6% | $126,940 |
| 2021 | $3,675 +4.1% | $126,940 |
| 2020 | $3,531 -25.9% | $126,940 +379% |
| 2019 | $4,762 | $26,500 |
| 2018 | $4,762 +2.4% | $26,500 |
| 2017 | $4,650 +533.4% | $26,500 |
| 2016 | $734 | $26,500 |
| 2015 | -- | $26,500 |
| 2014 | -- | $26,500 |
| 2013 | -- | $26,500 |
| 2012 | -- | $26,500 |
| 2011 | -- | $26,500 |
| 2010 | -- | $26,500 |
| 2008 | -- | $26,500 |
| 2007 | -- | $26,500 |
| 2006 | -- | $26,500 |
| 2005 | -- | $26,500 |
| 2004 | -- | $26,500 +0.4% |
| 2003 | -- | $26,400 |
Find assessor info on the county website
Monthly payment
Est. payment
Payment breakdown
Explore the cost of this home by adjusting the details. Changes won't be saved.Climate risks
Neighborhood: 18330
Nearby schools
Schools provided by the listing agent
- Elementary: Pleasant Valley
- Middle: Pleasant Valley
- High: Pleasant Valley
- District: Pleasant Valley
Source: GLVR. This data may not be complete. We recommend contacting the local school district to confirm school assignments for this home.


Similar homes
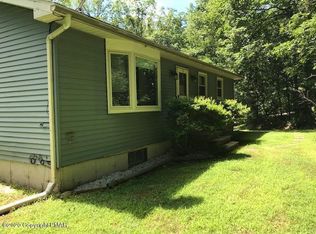
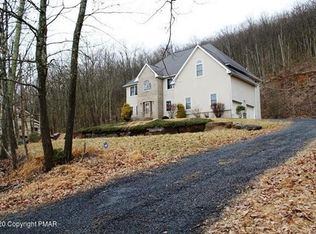
- $334,9003 bd2 ba1.7k sqft2569 Birch Hollow Dr, Effort, PA 18330For Sale
 MLS ID #783564, Marian Fuhr, IronValley RE of Lehigh Valley. GLVR
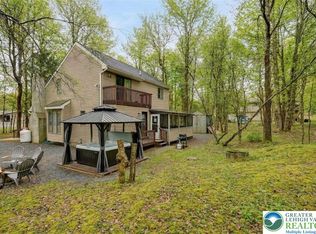
 - $339,5003 bd2 ba1.9k sqft8 Wahoo Ct, Albrightsville, PA 18210For Sale
 MLS ID #774274, Mary L. Mahoney, Keller Williams Real Estate. GLVR
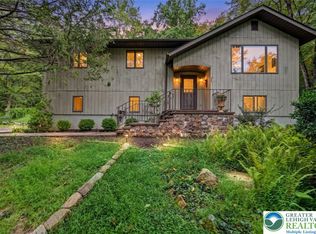
 - $349,9002 bd2 ba1.8k sqft2311 Woodhaven Dr, Saylorsburg, PA 18353For Sale
 MLS ID #784745, Jess Keller, Keller Williams Real Estate. GLVR
 - $295,0003 bd3 ba2.4k sqft199 Lower Valley Dr, Kunkletown, PA 18058For Sale
 MLS ID #781230, Patricia H. Hansell, Real Estate of America. GLVR
 - $325,0005 bd3 ba2.3k sqft507 Starlite Ct, Stroudsburg, PA 18360For Sale
 MLS ID #PAMR2007404, Ethan Mills, Keller Williams Keystone Realty. Bright MLS
