MODERN MOUNTAIN ESCAPE! Fully updated and offered fully furnished 3-bedroom contemporary home in Prime Pocono Location! Move-in ready property features a bright open layout with modern finishes throughout. Including EV Outlets. The updated kitchen boasts white shaker cabinets, granite countertops, stacked stone back splash and SS appliances, perfect for everyday living or entertaining. Both bathrooms have been tastefully updated with stylish finishes. Enjoy year round relaxation with your own outdoor hot tub, updated deck and a screened in porch-ideal for taking in the peaceful surroundings. MAJOR improvements include newer roof, siding, windows, front french door and mini splits for added peace of mind. Located near Lake Harmony and Hickory Run State Park, and just minutes from Big Boulder and Blue Mountain ski resorts, Penns Peak, Historical Jim Thorpe, THe Crossings Premium Outlets, Indoor water parks, casinos and more. Convenient access to PA turnpike and route 80 making comuting a breeze. Perfect as a primary residence, Vactaion Home or Investment property. Comes Fully Furnished-dont miss this opportunity to own a beautifully updated home in the heart of the Poconos.
For sale
Price cut: $10K (9/25)
$339,500
8 Wahoo Ct, Albrightsville, PA 18210
3beds
1,964sqft
Single Family Residence
Built in 1988
0.29 Acres Lot
$-- Zestimate®
$173/sqft
$50/mo HOA
What's special
Fully furnishedStylish finishesModern finishes throughoutMini splitsNewer roofOutdoor hot tubFully updated
- 45 days
- 403
- 67
Zillow last checked:
Listing updated:
Listed by:
Mary L. Mahoney 570-421-2890,
Keller Williams Real Estate 570-421-2890
Source: GLVR,MLS#: 774274 Originating MLS: Lehigh Valley MLS
Facts & features
Interior
Bedrooms & bathrooms
- Bedrooms: 3
- Bathrooms: 2
- Full bathrooms: 2
Primary bedroom
- Level: First
- Dimensions: 12.00 x 15.00
Bedroom
- Level: Second
- Dimensions: 12.00 x 14.00
Bedroom
- Description: Balcony Attached
- Level: Second
- Dimensions: 12.00 x 18.00
Primary bathroom
- Level: First
- Dimensions: 6.00 x 8.00
Other
- Level: Second
- Dimensions: 6.00 x 10.00
Kitchen
- Description: Eat-In Kitchen & Granit Countertop
- Level: First
- Dimensions: 12.00 x 12.00
Living room
- Description: Fireplace
- Level: First
- Dimensions: 33.00 x 18.00
Other
- Description: Hallway Balcony
- Level: Second
- Dimensions: 19.00 x 4.00
Other
- Description: Connected to BR 3
- Level: Second
- Dimensions: 12.00 x 3.00
Other
- Description: Utility Room
- Level: First
- Dimensions: 8.00 x 3.00
Heating
- Baseboard, Electric
Cooling
- Ceiling Fan(s), Ductless, Wall/Window Unit(s)
Appliances
- Included: Electric Cooktop, Electric Water Heater, Microwave
Features
- Cathedral Ceiling(s), Eat-in Kitchen, High Ceilings, Kitchen Island, Vaulted Ceiling(s)
- Flooring: Luxury Vinyl, Luxury VinylPlank, Tile
- Has fireplace: Yes
- Fireplace features: Living Room
Interior area
- Total interior livable area: 1,964 sqft
- Finished area above ground: 1,964
- Finished area below ground: 0
Video & virtual tour
Property
Parking
- Total spaces: 6
- Parking features: Driveway, Off Street
- Garage spaces: 6
- Has uncovered spaces: Yes
Features
- Stories: 2
- Patio & porch: Covered, Patio, Porch
- Exterior features: Fire Pit, Gas Grill, Hot Tub/Spa, Porch, Patio
- Has spa: Yes
Lot
- Size: 0.29 Acres
- Features: Cul-De-Sac
Details
- Parcel number: 12A51EP1816
- Zoning: RESI
- Special conditions: None
Construction
Type & style
- Home type: SingleFamily
- Architectural style: Contemporary
- Property subtype: Single Family Residence
Materials
- Vinyl Siding
- Foundation: Slab
- Roof: Asphalt,Fiberglass
Condition
- Year built: 1988
Utilities & green energy
- Sewer: Septic Tank
- Water: Well
Community & HOA
Community
- Subdivision: Mt Pocahontas
HOA
- Has HOA: Yes
- HOA fee: $597 annually
Location
- Region: Albrightsville
Financial & listing details
- Price per square foot: $173/sqft
- Tax assessed value: $32,770
- Annual tax amount: $2,124
- Date on market: 9/11/2026
- Ownership type: Fee Simple
Estimated market value
Not available
Estimated sales range
Not available
Not available
Price history
| Date | Event | Price |
|---|---|---|
| 9/25/2026 | Price change | $339,500-2.9%$173/sqft |
Source:  GLVR #774274 Report a problem | ||
| 9/11/2026 | Listed for sale | $349,500-0.1%$178/sqft |
Source: PMAR #PM-139648 Report a problem | ||
| 6/18/2026 | Listing removed | $350,000$178/sqft |
Source: GLVR #774274 Report a problem | ||
| 5/20/2026 | Price change | $350,000+0.2%$178/sqft |
Source: GLVR #774274 Report a problem | ||
| 5/6/2026 | Price change | $349,250-0.1%$178/sqft |
Source: PMAR #PM-139648 Report a problem | ||
| 5/2/2026 | Price change | $349,500+0.1%$178/sqft |
Source: PMAR #PM-139648 Report a problem | ||
| 4/25/2026 | Price change | $349,000-0.3%$178/sqft |
Source: PMAR #PM-139648 Report a problem | ||
| 4/2/2026 | Price change | $349,9000%$178/sqft |
Source: GLVR #774274 Report a problem | ||
| 3/20/2026 | Listed for sale | $350,000+16.7%$178/sqft |
Source: PMAR #PM-139648 Report a problem | ||
| 10/14/2024 | Listing removed | $2,500$1/sqft |
Source: Zillow Rentals Report a problem | ||
| 7/16/2024 | Listing removed | -- |
Source: Zillow Rentals Report a problem | ||
| 6/7/2024 | Listed for rent | $2,500$1/sqft |
Source: Zillow Rentals Report a problem | ||
| 5/24/2024 | Sold | $300,000$153/sqft |
Source: GLVR #733434 Report a problem | ||
| 5/17/2024 | Pending sale | $300,000-4.5%$153/sqft |
Source: GLVR #733434 Report a problem | ||
| 4/18/2024 | Price change | $314,000-0.3%$160/sqft |
Source: PMAR #PM-112645 Report a problem | ||
| 2/8/2024 | Listed for sale | $315,000+384.6%$160/sqft |
Source: PMAR #PM-112645 Report a problem | ||
| 3/5/2020 | Sold | $65,000+1.7%$33/sqft |
Source: GLVR #631439 Report a problem | ||
| 1/14/2020 | Listed for sale | $63,900+5292.4%$33/sqft |
Source: Hugh D. Dugan Real Estate Inc #631439 Report a problem | ||
| 1/13/2020 | Sold | $1,185-99.1%$1/sqft |
Source: Public Record Report a problem | ||
| 12/14/2019 | Price change | $137,044-0.2%$70/sqft |
Source: Auction.com Report a problem | ||
| 12/8/2019 | Price change | $137,387+0.9%$70/sqft |
Source: Auction.com Report a problem | ||
| 12/4/2019 | Price change | $136,113+25.2%$69/sqft |
Source: Auction.com Report a problem | ||
| 12/1/2019 | Price change | $108,677+0.6%$55/sqft |
Source: Auction.com Report a problem | ||
| 11/29/2019 | Price change | $107,988+0.3%$55/sqft |
Source: Auction.com Report a problem | ||
| 11/26/2019 | Listed for sale | $107,710-29.1%$55/sqft |
Source: Auction.com Report a problem | ||
| 4/22/2005 | Sold | $152,000$77/sqft |
Source: Public Record Report a problem | ||
Public tax history
| Year | Property taxes | Tax assessment |
|---|---|---|
| 2026 | $3,841 +5.4% | $59,245 |
| 2025 | $3,645 +90.1% | $59,245 +80.8% |
| 2024 | $1,918 +1.3% | $32,770 |
| 2023 | $1,893 | $32,770 |
| 2022 | $1,893 | $32,770 |
| 2021 | $1,893 -26.2% | $32,770 -26.2% |
| 2020 | $2,565 -7.9% | $44,400 |
| 2019 | $2,785 +12.5% | $44,400 |
| 2018 | $2,476 +99746% | $44,400 |
| 2017 | $2 | $44,400 |
| 2016 | -- | $44,400 |
| 2015 | -- | $44,400 |
| 2014 | -- | $44,400 |
| 2013 | -- | $44,400 |
| 2012 | -- | $44,400 |
| 2011 | -- | $44,400 |
| 2010 | -- | $44,400 |
| 2009 | -- | $44,400 |
| 2008 | -- | $44,400 |
| 2007 | $264 | $44,400 |
| 2006 | -- | $44,400 |
| 2005 | -- | $44,400 |
| 2004 | -- | $44,400 |
| 2003 | -- | $44,400 |
| 2002 | -- | $44,400 |
| 2000 | -- | $44,400 |
Find assessor info on the county website
Monthly payment
Est. payment
Payment breakdown
Explore the cost of this home by adjusting the details. Changes won't be saved.Climate risks
Neighborhood: 18210
Nearby schools
Similar homes
- $390,0003 bd2 ba1.6k sqft225 Eliot Ln, Albrightsville, PA 18210For Sale
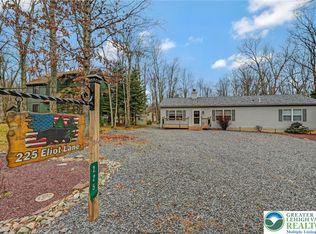 MLS ID #786695, Daniel Demers, Sell Your Home Services. GLVR
- $330,0004 bd2 ba2.1k sqft89 Short Dr, Albrightsville, PA 18210For Sale
 MLS ID #784199, Lisa C. Herman, IronValley RE of Lehigh Valley. GLVR
- $306,0003 bd2 ba1k sqft21 Maccauley Rd, Albrightsville, PA 18210For Sale

 MLS ID #PACC2008274, Stephanie Grazio, Pocono Area Realty Benz Group. Bright MLS
- $315,0003 bd1 ba1.1k sqft81 Parker Trl, Albrightsville, PA 18210For Sale
 MLS ID #783721, Stacy J. Schwartz, Iron Valley R E Northeast. GLVR
- $289,0003 bd2 ba1.3k sqft5 Trail Ridge Rd, Albrightsville, PA 18210For SaleMLS ID #PACC2008236, Stacy Hulayev, Realty Mark Associates. Bright MLS
- $349,9004 bd3 ba2.1k sqft193 Upper Green Hill Rd, Kunkletown, PA 18058For SaleMLS ID #PAMR2007588, Kacey Conaty, Wilkins and Associates Real Estate INC. Bright MLS
- $420,0004 bd3 ba2.4k sqft80 Parker Mews, Albrightsville, PA 18210For SaleMLS ID #PACC2007950, Shabana Pathan, Keller Williams Real Estate - Bethlehem. Bright MLS
- $397,5004 bd3 ba2.5k sqft148 Pocono Rd, Albrightsville, PA 18210For SaleMLS ID #PACC2007630, Tina Guerrieri, RE/MAX Central - Blue Bell. Bright MLS
