Welcome to 193 Upper Green Hill Road in Kunkletown! This spacious home offers room for the whole family, featuring generously sized bedrooms, an updated kitchen, and a primary suite with a private ensuite bath. Enjoy the flat, fenced-in yard with plenty of space for entertaining, pets, play, or simply relaxing outdoors. Tucked away for added privacy yet conveniently close to town, this home offers the space, comfort, and freedom you’ve been looking for—all with NO HOA! Located in the scenic Pocono Mountains, you’ll enjoy the perfect balance of peaceful living and convenient access to everyday essentials, local shopping, dining, and outdoor recreation. Spend your weekends exploring nearby Beltzville State Park, enjoying the lake and trails, visiting Blue Mountain Resort for year-round activities, or taking a short drive to the charming shops and restaurants of the surrounding communities. With access to major roadways for commuting and exploring the greater Pocono and Lehigh Valley areas, this home offers a wonderful opportunity to enjoy the best of the region while having a place of your own to spread out and settle in.
Pending
$349,900
193 Upper Green Hill Rd, Kunkletown, PA 18058
4beds
2,128sqft
Single Family Residence
Built in 2002
1.65 Acres Lot
$346,000 Zestimate®
$164/sqft
$-- HOA
What's special
Flat fenced-in yardSpacious homeGenerously sized bedroomsUpdated kitchen
- 8 days
- 2,901
- 392
Zillow last checked:
Listing updated:
Listed by:
Kacey Conaty 570-350-6351,
Wilkins and Associates Real Estate INC 570-421-8950
Source: Bright MLS,MLS#: PAMR2007588
Facts & features
Interior
Bedrooms & bathrooms
- Bedrooms: 4
- Bathrooms: 3
- Full bathrooms: 2
- 1/2 bathrooms: 1
- Main level bathrooms: 1
Basement
- Area: 0
Heating
- Baseboard, Electric
Cooling
- Window Unit(s), Electric
Appliances
- Included: Electric Water Heater
- Laundry: Main Level
Features
- Dry Wall
- Has basement: No
- Has fireplace: No
Interior area
- Total structure area: 2,128
- Total interior livable area: 2,128 sqft
- Finished area above ground: 2,128
- Finished area below ground: 0
Video & virtual tour
Property
Parking
- Total spaces: 2
- Parking features: Built In, Garage Faces Side, Inside Entrance, Attached
- Attached garage spaces: 2
Accessibility
- Accessibility features: None
Features
- Levels: Two
- Stories: 2
- Pool features: None
- Fencing: Privacy
Lot
- Size: 1.65 Acres
- Features: Rural
Details
- Additional structures: Above Grade, Below Grade
- Parcel number: 13.91642
- Zoning: R1
- Special conditions: Standard
Construction
Type & style
- Home type: SingleFamily
- Architectural style: Contemporary
- Property subtype: Single Family Residence
Materials
- Vinyl Siding
- Foundation: Slab
Condition
- Good
- New construction: No
- Year built: 2002
Utilities & green energy
- Sewer: On Site Septic
- Water: Private, Well
Community & HOA
Community
- Subdivision: Hunters Run
HOA
- Has HOA: No
Location
- Region: Kunkletown
- Municipality: POLK TWP
Financial & listing details
- Price per square foot: $164/sqft
- Tax assessed value: $153,060
- Annual tax amount: $4,990
- Date on market: 10/21/2026
- Listing agreement: Exclusive Right To Sell
- Listing terms: Cash,Conventional,FHA,PHFA,USDA Loan,VA Loan
- Ownership: Fee Simple
- Road surface type: Paved
Estimated market value
$346,000
$329,000 - $363,000
$2,860/mo
Price history
| Date | Event | Price |
|---|---|---|
| 10/26/2026 | Pending sale | $349,900$164/sqft |
Source: PMAR #PM-145792 Report a problem | ||
| 10/21/2026 | Listed for sale | $349,900$164/sqft |
Source:  Bright MLS #PAMR2007588 Report a problem | ||
Public tax history
| Year | Property taxes | Tax assessment |
|---|---|---|
| 2026 | $4,951 +1.6% | $153,060 |
| 2025 | $4,873 +7.1% | $153,060 |
| 2024 | $4,549 +4.3% | $153,060 |
| 2023 | $4,360 +3% | $153,060 |
| 2022 | $4,233 | $153,060 |
| 2021 | $4,233 +2.3% | $153,060 |
| 2020 | $4,137 -29.2% | $153,060 +359.1% |
| 2019 | $5,845 | $33,340 |
| 2018 | $5,845 +1.2% | $33,340 |
| 2017 | $5,778 +578.3% | $33,340 |
| 2016 | $852 | $33,340 +1.4% |
| 2015 | -- | $32,890 |
| 2014 | -- | $32,890 |
| 2013 | -- | $32,890 |
| 2012 | -- | $32,890 |
| 2011 | -- | $32,890 |
| 2010 | -- | $32,890 |
| 2008 | -- | $32,890 |
| 2007 | -- | $32,890 |
| 2006 | -- | $32,890 |
| 2005 | -- | $32,890 |
| 2004 | -- | $32,890 +291.5% |
| 2003 | -- | $8,400 |
Find assessor info on the county website
Monthly payment
Est. payment
Payment breakdown
Explore the cost of this home by adjusting the details. Changes won't be saved.Climate risks
Neighborhood: 18058
Nearby schools
Schools provided by the listing agent
- Elementary: Pleasant Valley
- Middle: Pleasant Valley Middle
- High: Pleasant Valley High
- District: Pleasant Valley
Source: Bright MLS. This data may not be complete. We recommend contacting the local school district to confirm school assignments for this home.


Similar homes
- $349,9004 bd2 ba1.8k sqft1965 Lower Smith Gap Rd, Kunkletown, PA 18058For Sale
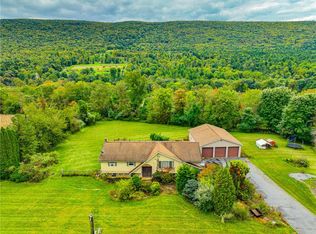 MLS ID #785378, Cass Chies, Diamond 1st Real Estate LLC. GLVR
- $325,0005 bd3 ba2.3k sqft507 Starlite Ct, Stroudsburg, PA 18360For Sale
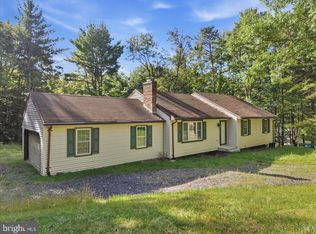
 MLS ID #PAMR2007404, Ethan Mills, Keller Williams Keystone Realty. Bright MLS
- $334,9003 bd2 ba1.7k sqft2569 Birch Hollow Dr, Effort, PA 18330For Sale
 MLS ID #783564, Marian Fuhr, IronValley RE of Lehigh Valley. GLVR
- $375,0004 bd2 ba1.8k sqft13 Denise Ct, Albrightsville, PA 18210For Sale
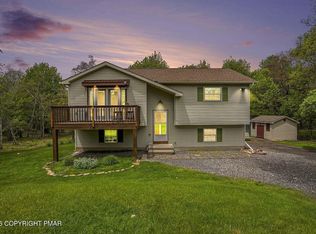 MLS ID #PM-144097, Andrew Brensinger, Keller Williams Real Estate - Stroudsburg. PMAR
- $300,0004 bd3 ba1.3k sqft1626 David Ln, Effort, PA 18330For SaleMLS ID #PAMR2007340, Diana Guzman-Rivera, Coldwell Banker Realty. Bright MLS
- $339,0004 bd2 ba1.9k sqft9 Sycamore Cir, Albrightsville, PA 18210For SaleMLS ID #PACC2007718, Galina Sergueeva, RE/MAX Centre Realtors. Bright MLS
- $389,0004 bd1 ba1.9k sqft1482 N Pine St, Pen Argyl, PA 18072For SaleMLS ID #PANH2010902, Chris Troxell, Keller Williams Real Estate - Allentown. Bright MLS
